
Home Search
1901 N Kedzie Avenue 1SChicago, IL 60647
Due to the health concerns created by Coronavirus we are offering personal 1-1 online video walkthough tours where possible.
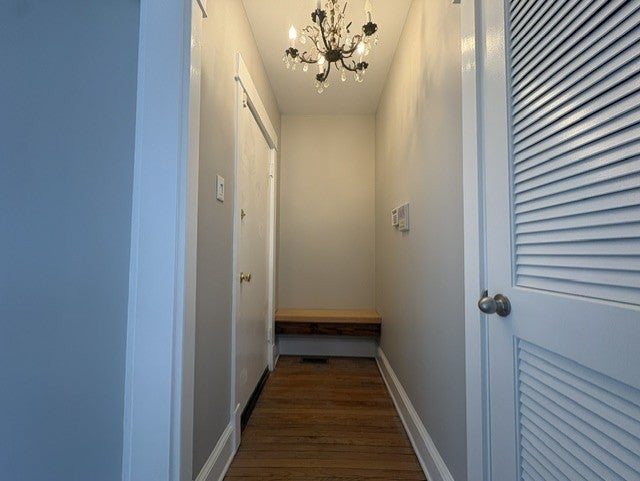
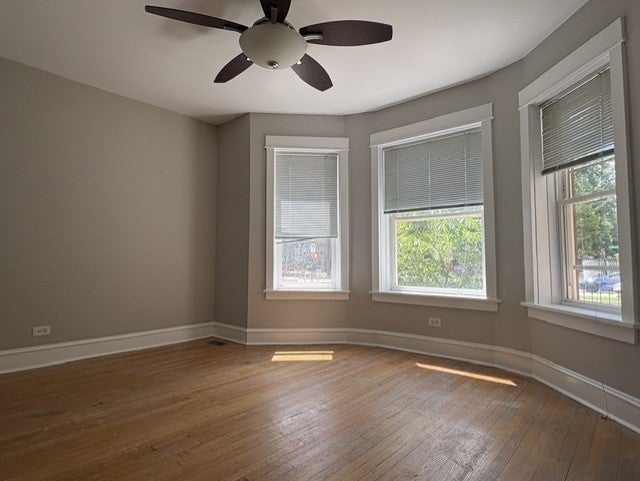
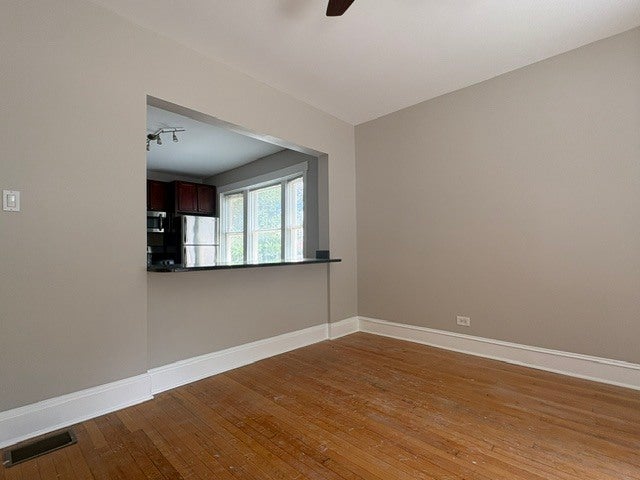
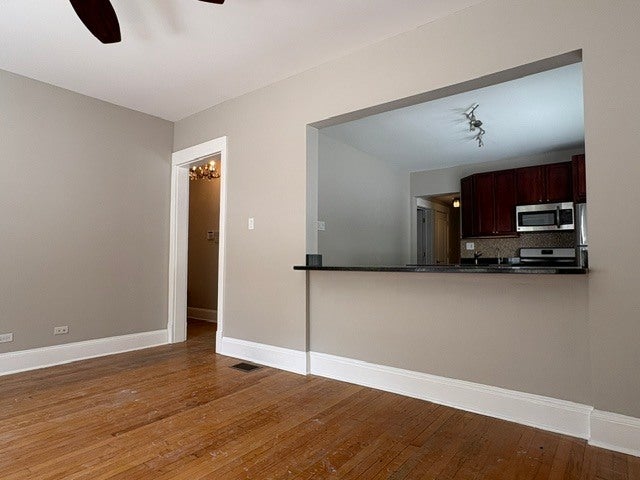
This sunny Logan Square 3 bedroom, 2 bath duplex- down offers an abundance of space and incredible value! Main level features entry foyer, large kitchen with plenty of granite counter and cabinet space, open great room, 2 bedrooms and full bath. Lower level has recreation room, another bedroom and full bath. Lots of closet/storage space, in unit washer and dryer and large private deck. Located just one block from the 606 Trail with easy access to Logan Square's acclaimed restaurants, neighborhood cafes, boutiques, parks, and playgrounds. The CTA Blue Line and multiple bus routes are nearby, providing convenient access to downtown, O'Hare, and surrounding neighborhoods. Don't miss this vintage gem in an unbeatable location! Property NOT FOR RENT- beware of rental scams!
| 4 weeks ago | Listing updated with changes from the MLS® | |
| 4 weeks ago | Status changed to Active Under Contract | |
| a month ago | Listing first seen on site |

Based on information submitted to the MLS GRID as of 2026-09-08 11:29 AM UTC. All data is obtained from various sources and may not have been verified by broker or MLS GRID. Supplied Open House Information is subject to change without notice. All information should be independently reviewed and verified for accuracy. Properties may or may not be listed by the office/agent presenting the information.
Last checked: 2026-09-08 11:29 AM UTC
MRED DMCA Copyright Information Copyright © 2026 Midwest Real Estate Data LLC. All rights reserved.
Did you know? You can invite friends and family to your search. They can join your search, rate and discuss listings with you.