
Home Search
1308 Hamlet RoadNaperville, IL 60564
Due to the health concerns created by Coronavirus we are offering personal 1-1 online video walkthough tours where possible.
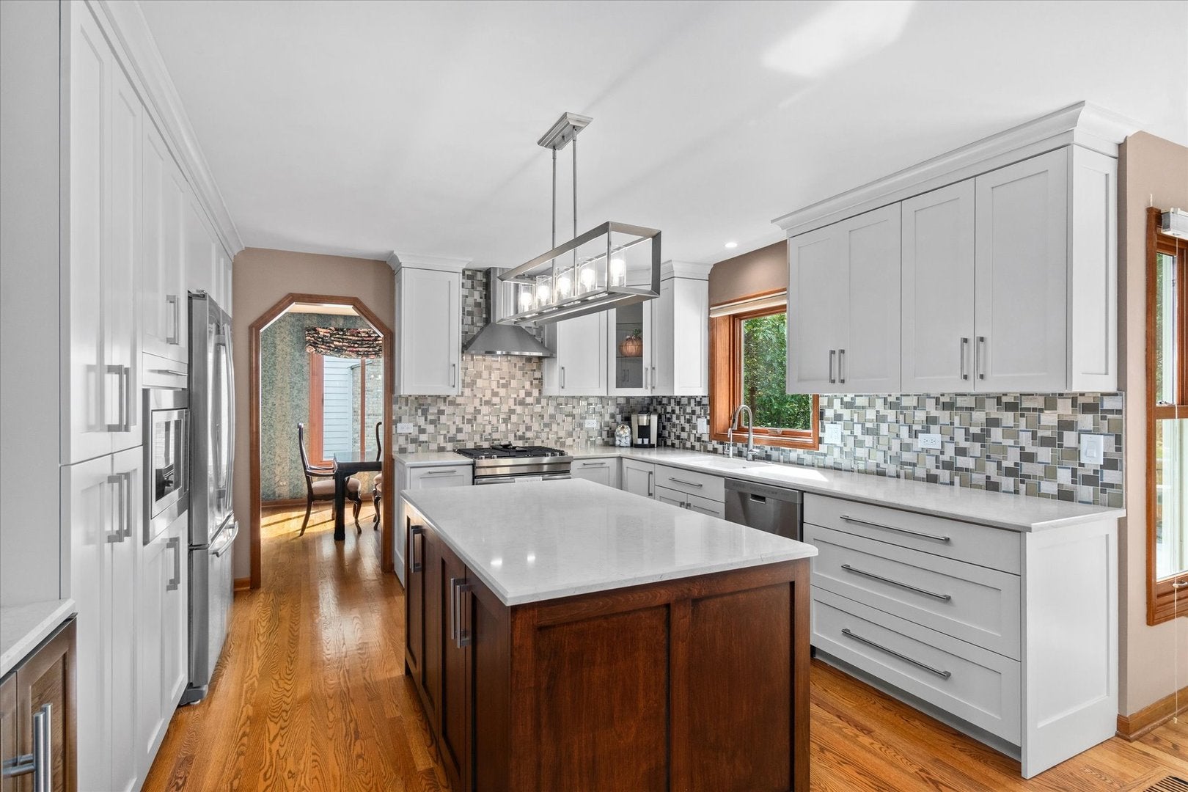
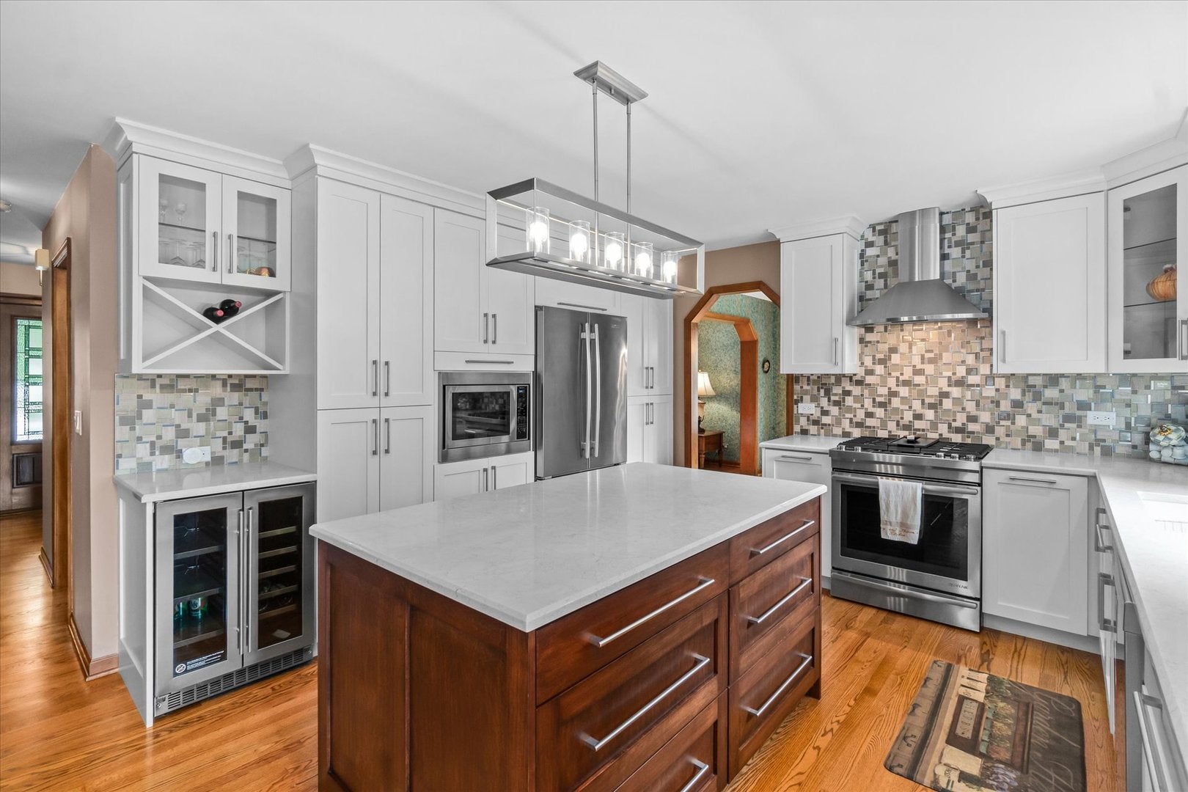
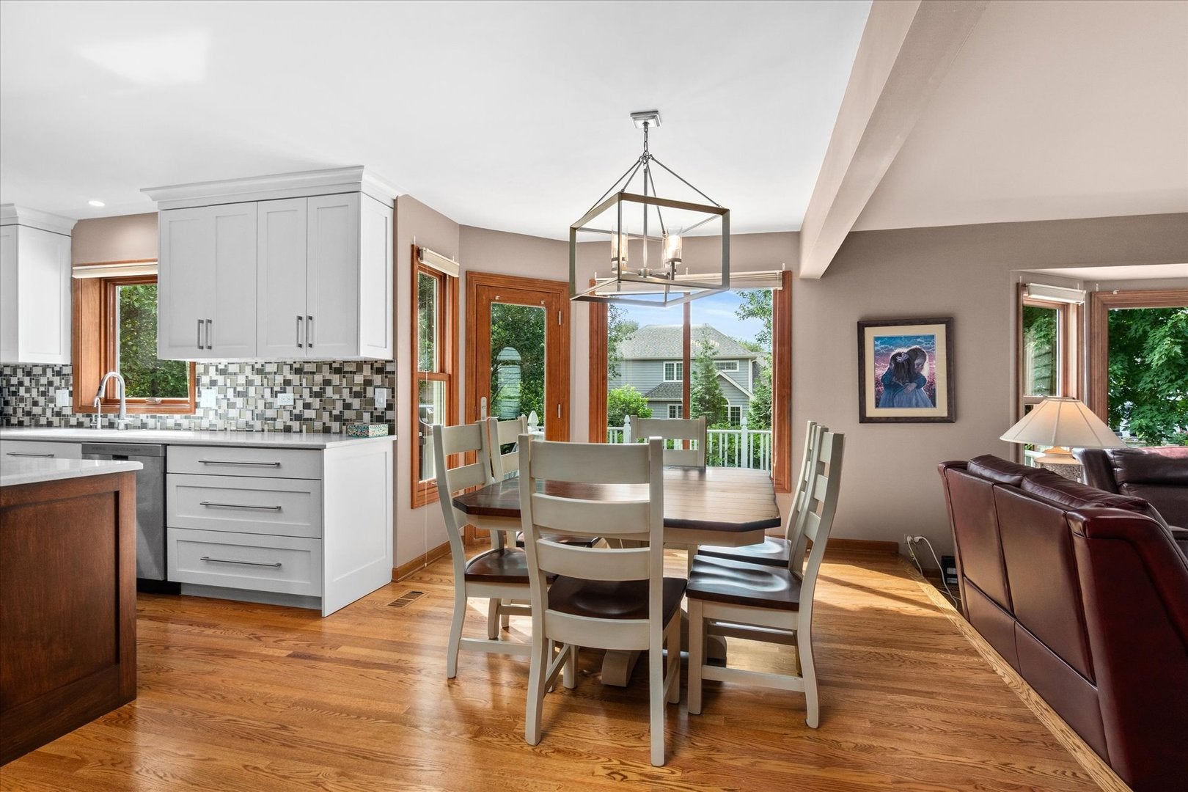
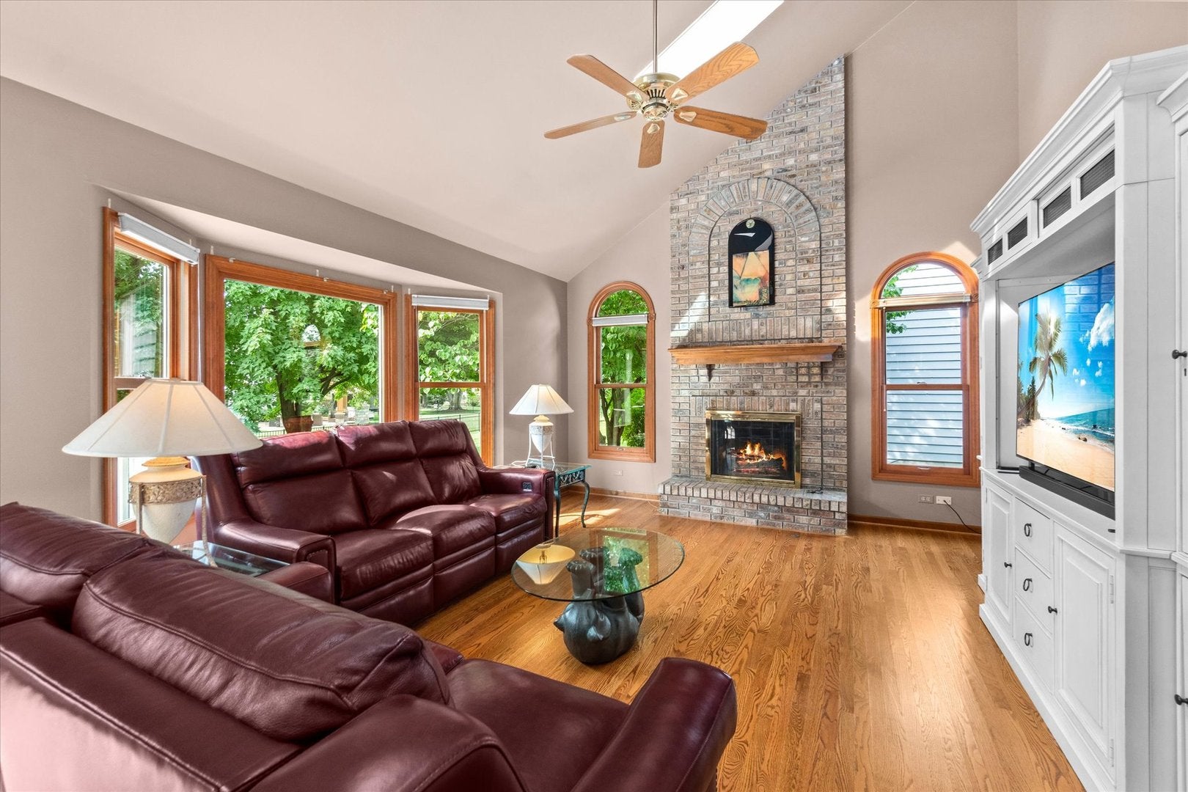
Beautifully maintained and thoughtfully updated in sought-after Ashbury! This 4-bedroom, 2.5-bath home combines timeless character with an absolutely STUNNING REMODELED KITCHEN featuring white shaker cabinetry, abundant drawers and specialty storage, quartz countertops, stainless appliances, a dedicated range hood, large center island and an incredibly functional layout. HARDWOOD FLOORS extend throughout both the first AND second floors, including all four bedrooms, a rare and valuable upgrade! The main level offers gracious living and dining rooms, a remodeled powder room and laundry room, plus a dramatic vaulted family room with fireplace, walls of windows and beautiful backyard views. Upstairs, the spacious vaulted primary suite features a private bath with dual vanity, separate shower and oversized tub. Three additional bedrooms share a hall bathroom with wide dual vanity. The unfinished basement provides excellent storage and plenty of opportunity for future living space. Outside, enjoy a welcoming front porch, beautifully landscaped yard and expansive rear deck surrounded by mature trees. Even better, the big-ticket improvements have already been handled: ROOF (2019), AC (~2021), WATER HEATER (2023), FURNACE (~2011), ALL WINDOWS (2013), PATIO SLIDER (2015), FRONT DOOR (2017), STAIRCASE and RAILING (2021), and 2nd Floor HARDWOODS (2021). Additional upgrades include updated interior lighting, rubbed-bronze door hardware throughout, smart thermostat, smart doorbell, sump pump and backup sump pump. The home was also reportedly expanded approximately two feet during original construction to accommodate a larger primary bath, so actual living space may exceed the SF reflected in the tax record. North-facing home in the heart of Ashbury with access to the Ashbury Swim Club and all the neighborhood amenities that make this community so special. Exceptionally cared for, extensively updated and truly move-in ready!
| 9 hours ago | Listing updated with changes from the MLS® | |
| 3 days ago | Status changed to Active | |
| 2 months ago | Listing first seen on site |

Based on information submitted to the MLS GRID as of 2026-09-18 06:42 PM UTC. All data is obtained from various sources and may not have been verified by broker or MLS GRID. Supplied Open House Information is subject to change without notice. All information should be independently reviewed and verified for accuracy. Properties may or may not be listed by the office/agent presenting the information.
Last checked: 2026-09-18 06:42 PM UTC
MRED DMCA Copyright Information Copyright © 2026 Midwest Real Estate Data LLC. All rights reserved.
Did you know? You can invite friends and family to your search. They can join your search, rate and discuss listings with you.