
Home Search
2527 W MEDILL AvenueChicago, IL 60647
Due to the health concerns created by Coronavirus we are offering personal 1-1 online video walkthough tours where possible.
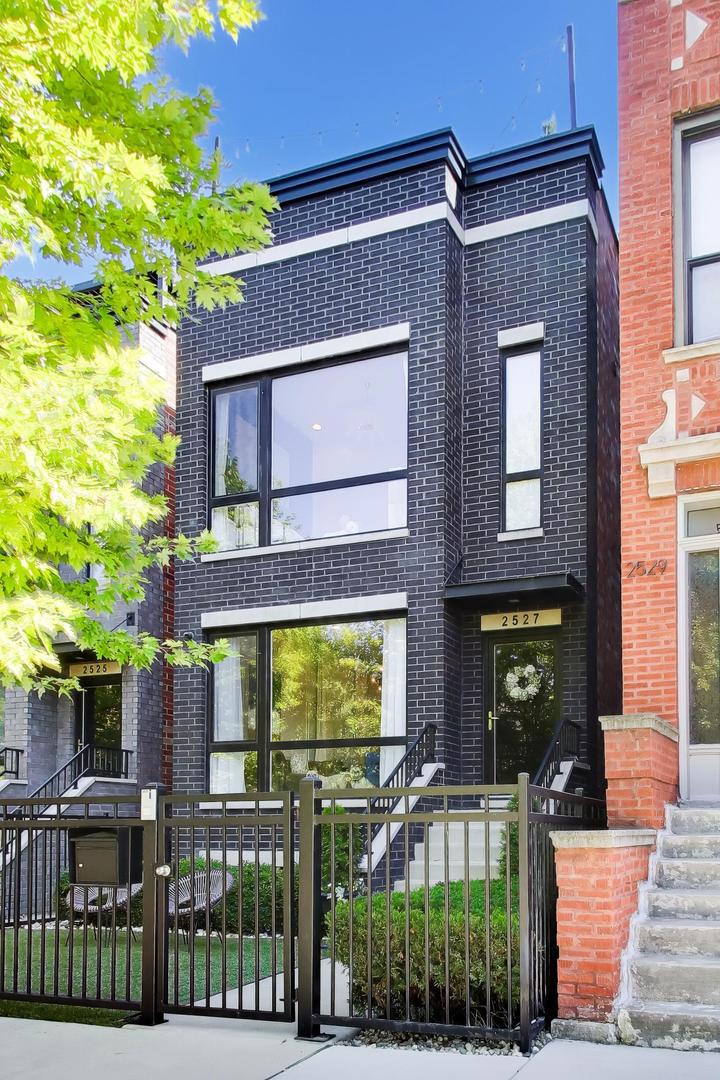
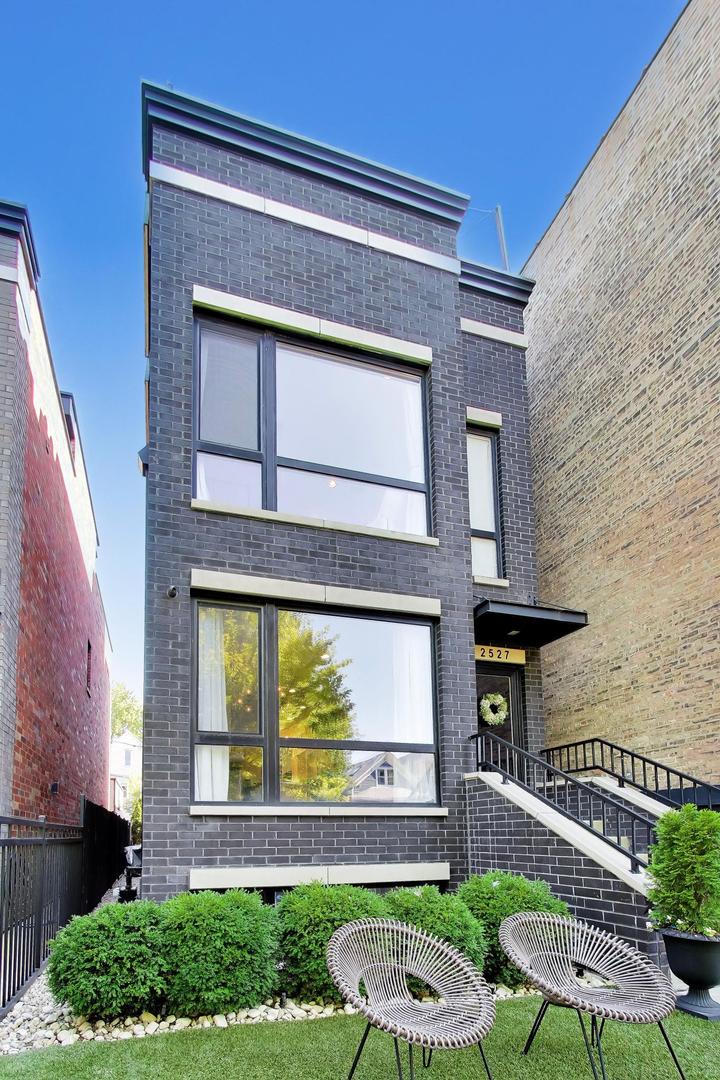
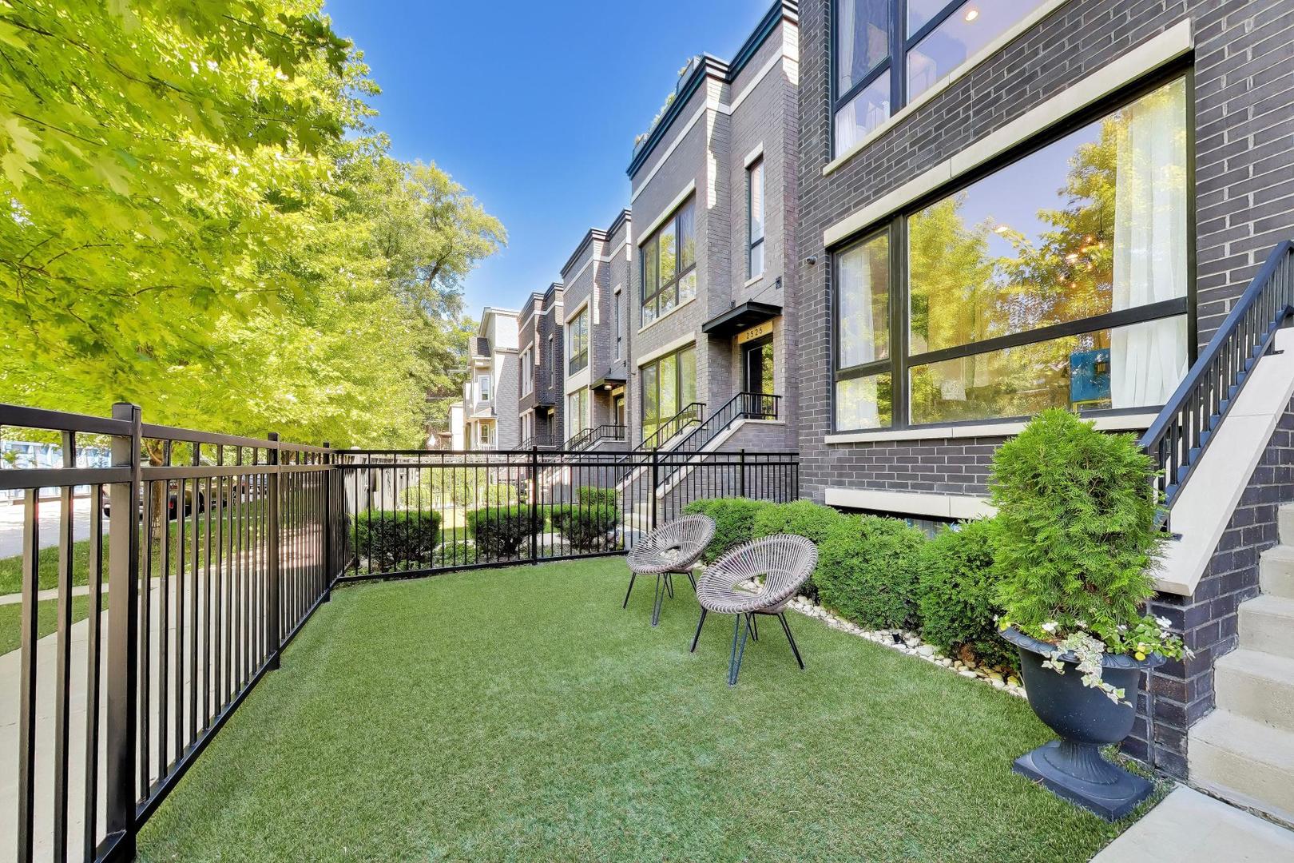
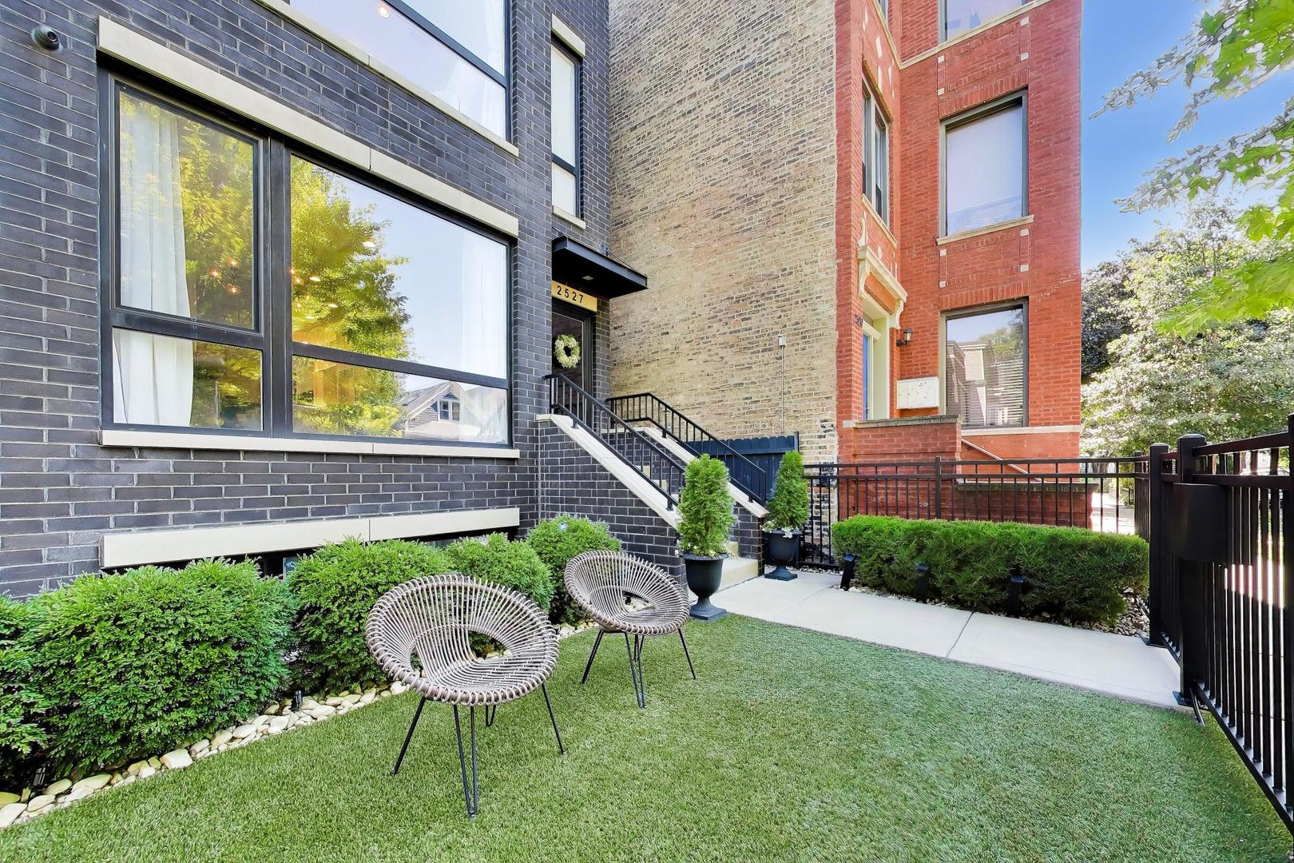
Nestled on a quiet, tree-lined street, this exceptional all-brick, two-story residence offers an expansive, wider-than-average interior with 4 bedrooms and 3.5 baths, thoughtfully designed for both elegant living and effortless entertaining. The sun-drenched open floor plan showcases Noah's signature attention to detail, featuring rich hardwood floors, exquisite custom millwork, designer finishes, and a striking fireplace. At the heart of the home is a chef's kitchen appointed with premium Viking appliances, quartz countertops, an oversized island, and generous pantry storage. The luxurious primary suite serves as a private retreat, complete with a spa-inspired bath featuring heated floors, a separate steam shower, dual vanities, and a custom-designed makeup station. The finished lower level offers a spacious recreation room with a wet bar, a versatile bonus room, and abundant living space. Modern conveniences include surround sound wiring, an alarm system, security cameras, and an intercom system. Step outside to enjoy generous outdoor living areas, including a beautifully appointed patio ideal for entertaining. A rooftop oasis with a wet bar and breathtaking 360-degree skyline views provides the perfect setting for relaxing or hosting guests. The garage has heating and air conditioning, an epoxied floor and has been set up for a golf simulator. Ideally located near the Blue Line, expressways, restaurants, and neighborhood amenities, this remarkable home seamlessly combines luxury, comfort, and convenience.
| 2 months ago | Listing updated with changes from the MLS® | |
| 2 months ago | Status changed to Active Under Contract | |
| 2 months ago | Listing first seen on site |

Based on information submitted to the MLS GRID as of 2026-09-30 09:11 AM UTC. All data is obtained from various sources and may not have been verified by broker or MLS GRID. Supplied Open House Information is subject to change without notice. All information should be independently reviewed and verified for accuracy. Properties may or may not be listed by the office/agent presenting the information.
Last checked: 2026-09-30 09:11 AM UTC
MRED DMCA Copyright Information Copyright © 2026 Midwest Real Estate Data LLC. All rights reserved.
Did you know? You can invite friends and family to your search. They can join your search, rate and discuss listings with you.