
Home Search
3823 W Wabansia AvenueChicago, IL 60647
Due to the health concerns created by Coronavirus we are offering personal 1-1 online video walkthough tours where possible.
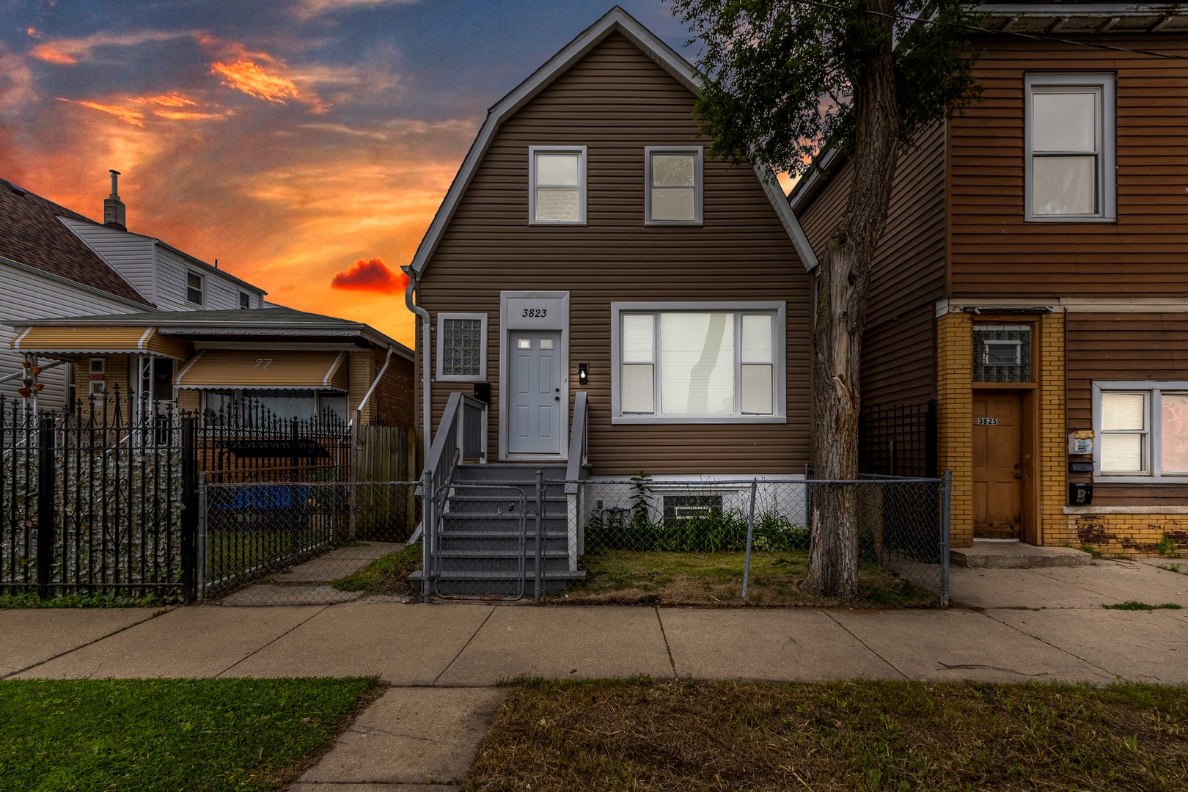
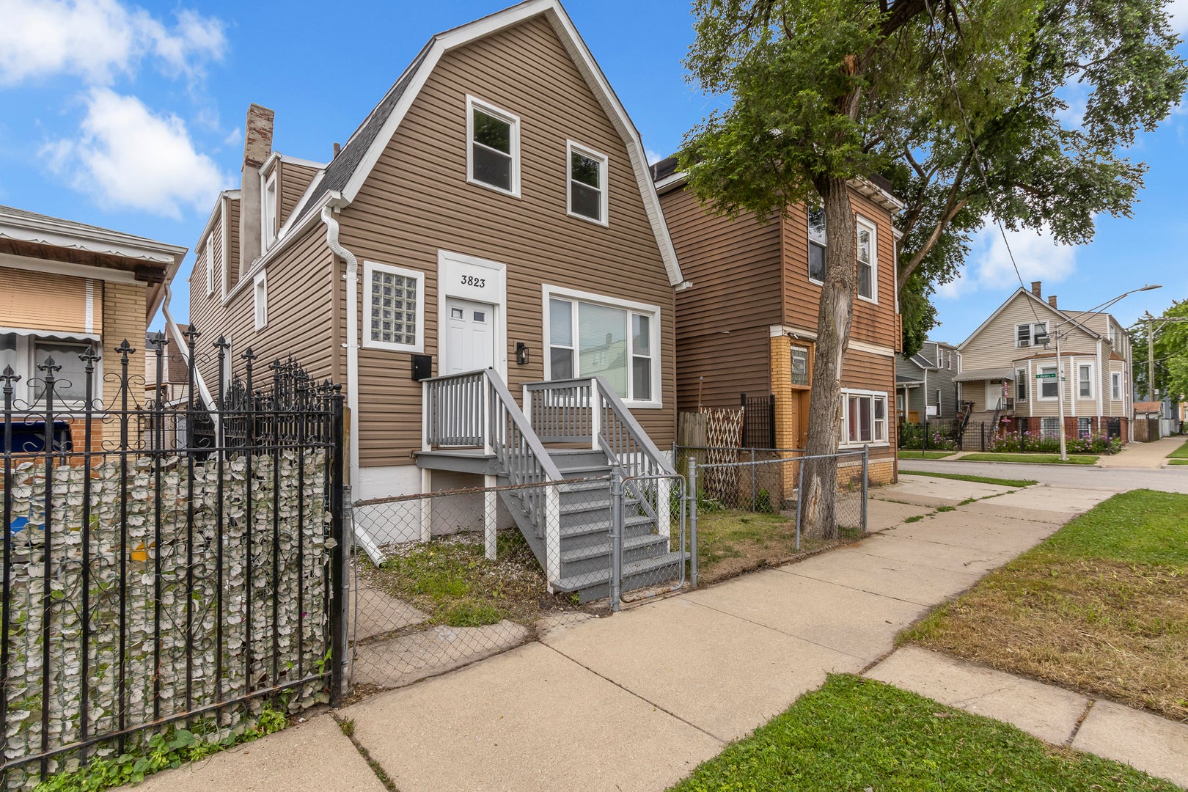
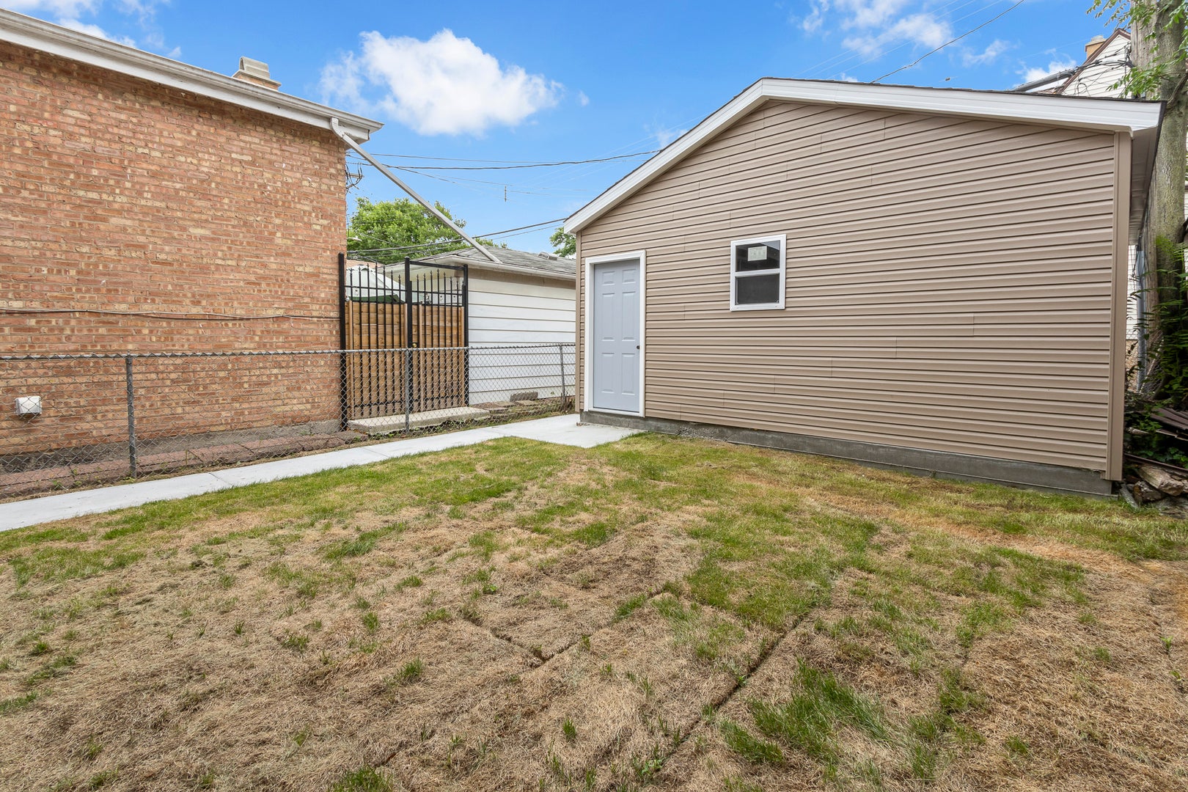
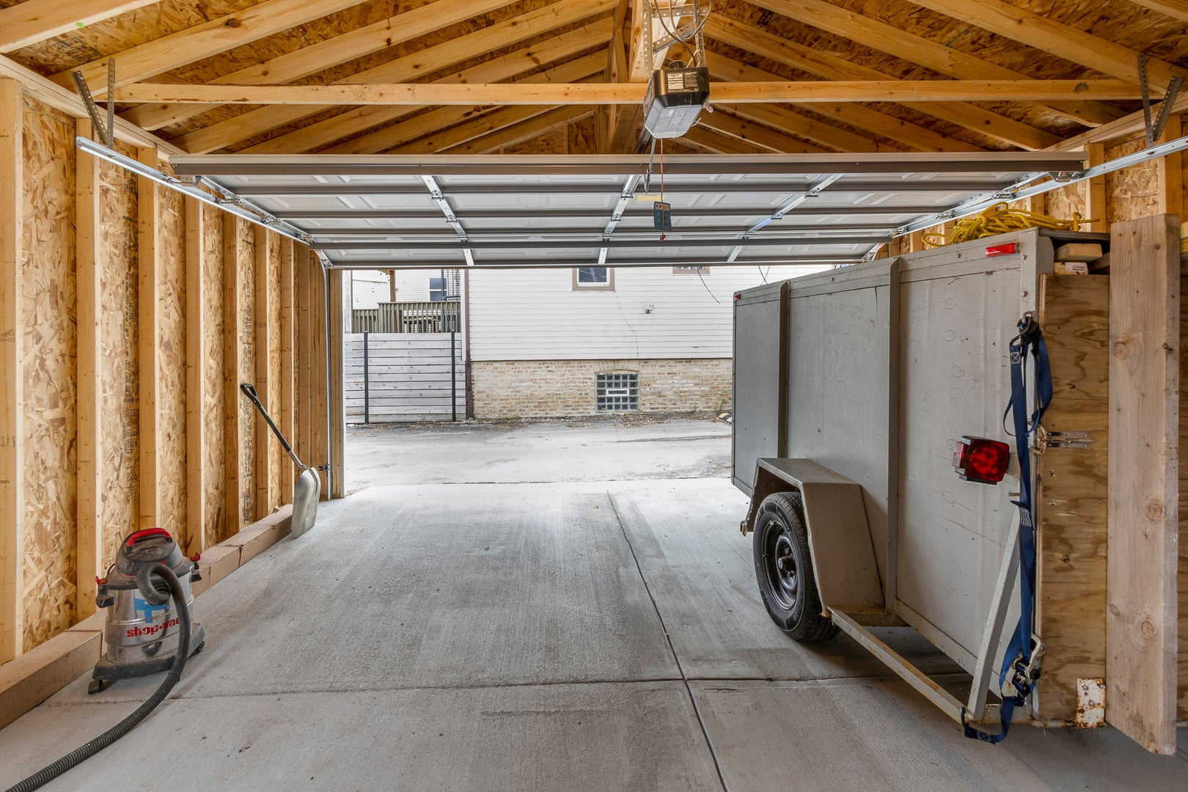
Welcome to this beautifully remodeled 3-bedroom, 2-bath home located in Chicago's vibrant Humboldt Park/Logan Square area. Featuring a brand-new roof and recent updates throughout, this move-in-ready property offers a functional layout, comfortable living spaces, and modern finishes that make it perfect for homeowners and investors alike. Conveniently situated near parks, schools, shopping, dining, public transportation, and major expressways, providing easy access to Downtown Chicago. Enjoy the character, culture, and amenities that make this neighborhood one of the city's most sought-after communities. Don't miss this excellent opportunity!
| 4 weeks ago | Listing updated with changes from the MLS® | |
| 4 weeks ago | Status changed to Active | |
| a month ago | Listing first seen on site |

Based on information submitted to the MLS GRID as of 2026-09-08 11:51 AM UTC. All data is obtained from various sources and may not have been verified by broker or MLS GRID. Supplied Open House Information is subject to change without notice. All information should be independently reviewed and verified for accuracy. Properties may or may not be listed by the office/agent presenting the information.
Last checked: 2026-09-08 11:51 AM UTC
MRED DMCA Copyright Information Copyright © 2026 Midwest Real Estate Data LLC. All rights reserved.
Did you know? You can invite friends and family to your search. They can join your search, rate and discuss listings with you.