Home Search

Save
Ask
Tour
Hide
Share
$2,990,000
38 Days On Site

2347 N Geneva Terrace
Chicago, IL 60614

For Sale|Single Family Residence|Active
5
Beds
4
Total Baths
3
Full Baths
1
Partial Bath
4,500
SqFt
$664
/SqFt
1878
Built
County:
Cook
Listing Courtesy of MRED as distributed by MLS Grid of Coldwell Banker Realty

Due to the health concerns created by Coronavirus we are offering personal 1-1 online video walkthough tours where possible.
Call Now: 312-789-4054
Is this the listing for you? We can help make it yours.
312-789-4054
2347 N Geneva Terrace2347 N Geneva Terrace2347 N Geneva Terrace2347 N Geneva Terrace
Save
Ask
Tour
Hide
Share

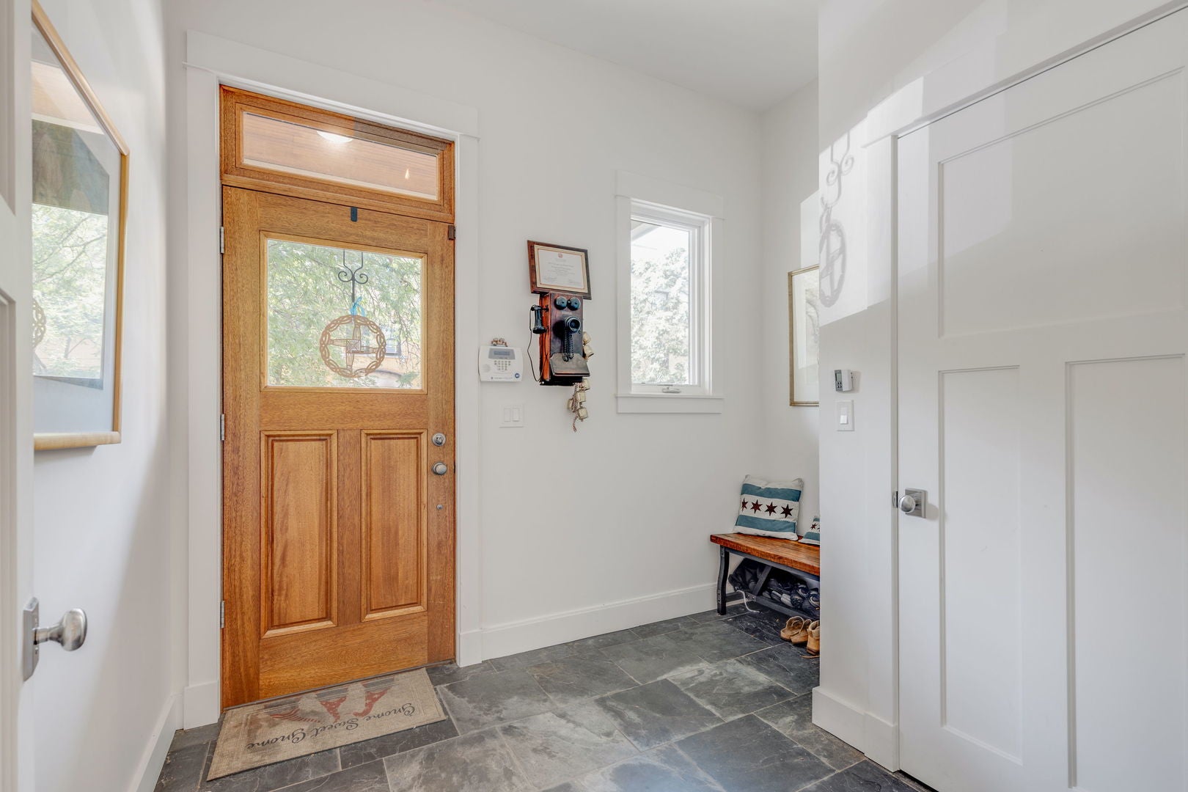
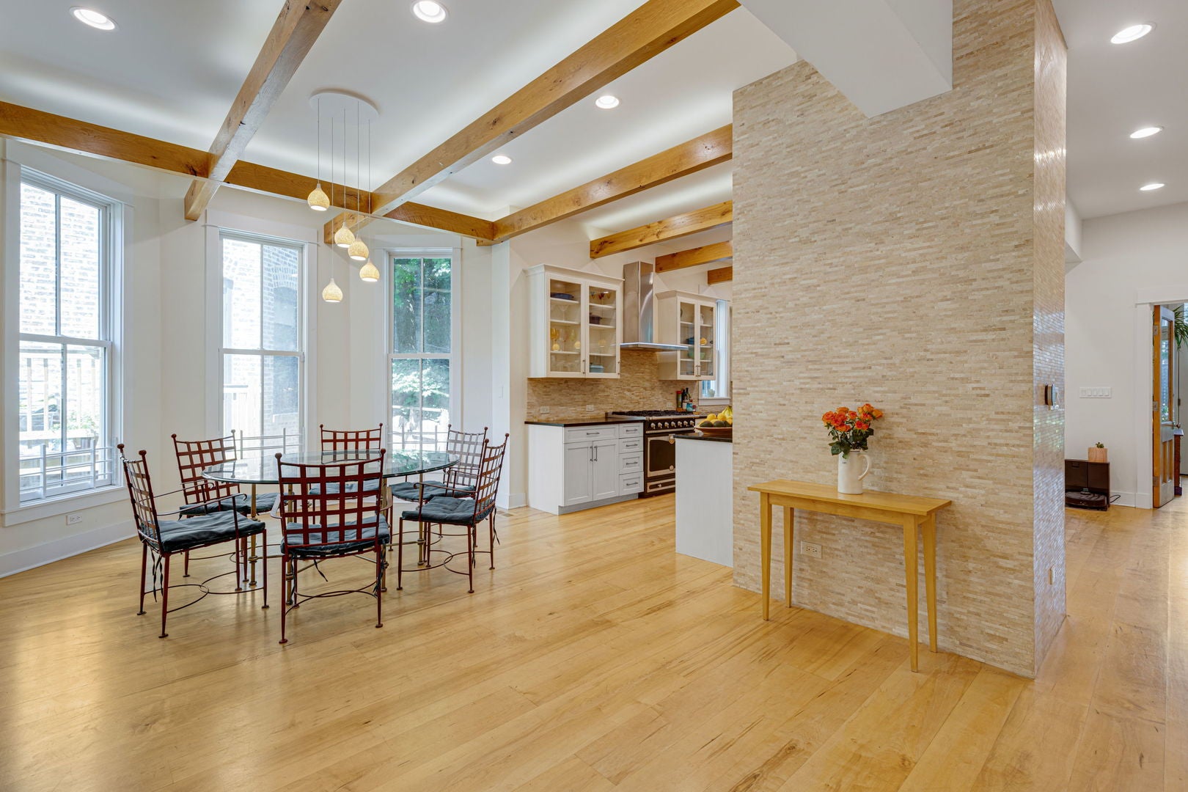
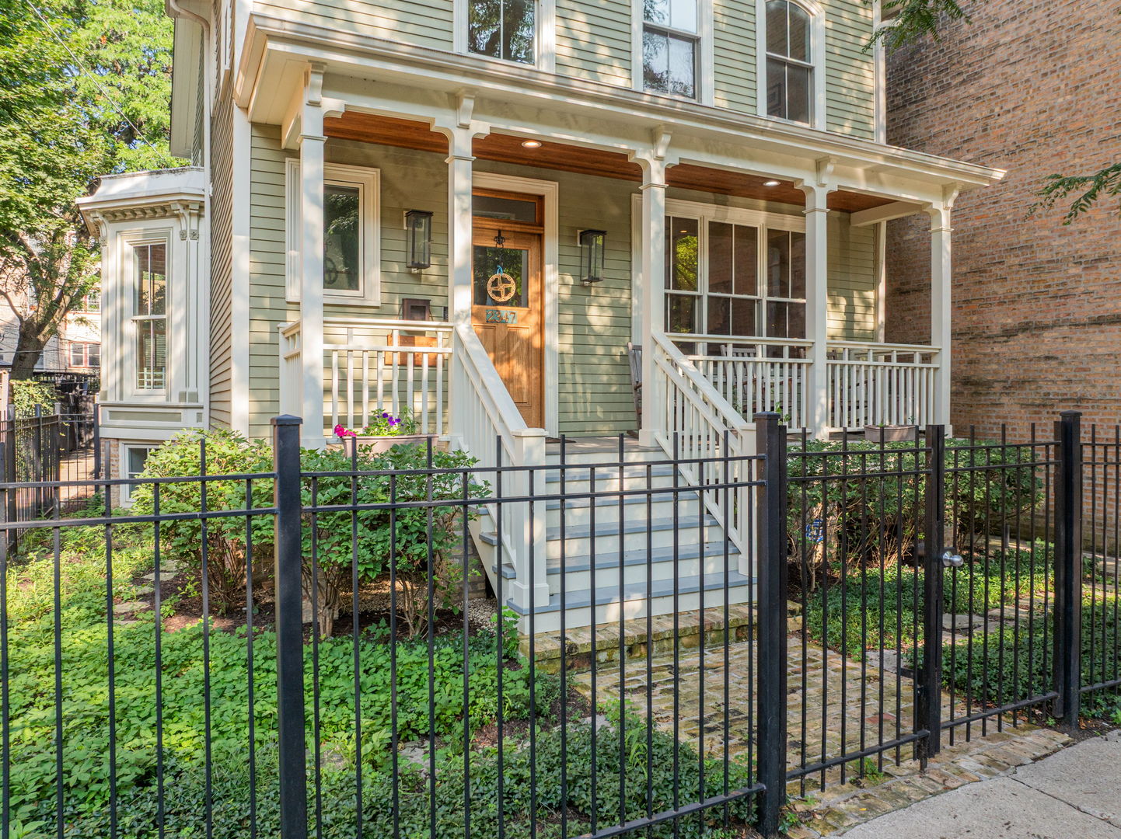
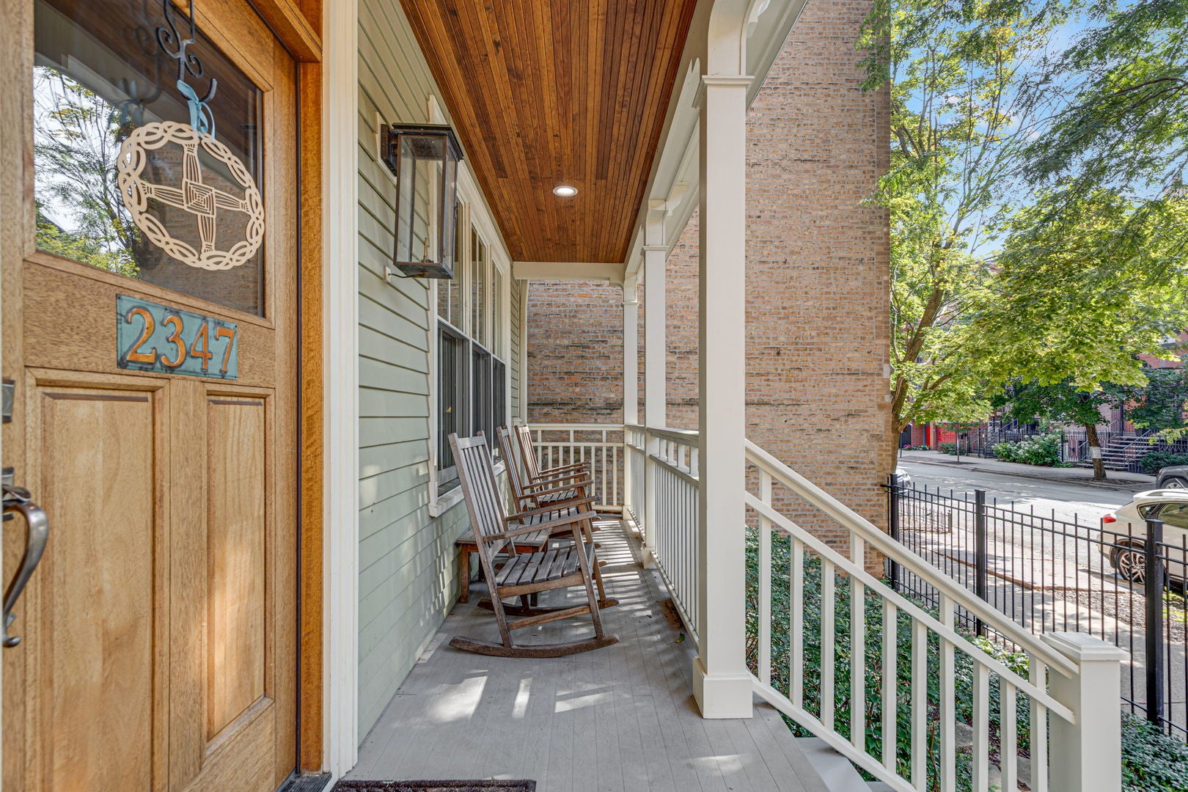
**A Landmark Reimagined ** *Italianate Residence, Circa 1878 - Portions Predating the Great Chicago Fire* Set within Lincoln Park's Mid-North Historic District - a Chicago Landmark district since 1977, known for its exceptional continuity of scale and craftsmanship - this residence is a rare study in architectural preservation. In 2017, it received the **Chicago Landmark Preservation Excellence Award**, recognition of a restoration led by Foster Dale Architects. Built in the 1880s, with portions predating the Great Chicago Fire, the home was once threatened with demolition. Its exterior has since been meticulously restored: a full-width front porch rebuilt from historical evidence, arched-top windows returned to their original configuration, and original cedar wood clapboard siding uncovered beneath decades of aluminum cladding and carefully repaired. Inside, **4,500 square feet** of living space offers an entirely different experience - open, light-filled, and designed for modern life. The home was reconverted from a two-flat to a single-family residence with a rear addition. Five bedrooms and three and a half baths are arranged across thoughtfully composed levels, including a writing studio with its own deck, a lower-level music room, bar and a walkout basement opening onto a private backyard. A rooftop deck off the primary suite adds a quiet retreat above the treetops. Sustainable systems bring modern comfort into the historic frame, including geothermal heating and cooling, high-performance insulation and air sealing, and salvaged materials incorporated throughout the build. A short walk from Lincoln Park public and private schools, some of the best restaurants in the city, excellent local groceries, Oz Park, the Zoo or the beach. A landmark home, honored for its preservation, and reimagined for the way you live today.

Save
Ask
Tour
Hide
Share
Listing Snapshot
Price 
$2,990,000
Days On Site 
38 Days
Bedrooms 
5
Inside Area (SqFt) 
4,500 sqft
Total Baths 
4
Full Baths 
3
Partial Baths 
1
Lot Size 
N/A
Year Built 
1878
MLS® Number 
12724964
Status 
Active
Property Tax 
$36,565.24
HOA/Condo/Coop Fees 
N/A
Sq Ft Source 
Builder
Friends & Family
Recent Activity
2 weeks agoListing updated with changes from the MLS®
3 weeks agoStatus changed to Active
a month agoListing first seen on site
General Features
Direction Faces 
West
Foundation 
Concrete Perimeter
Parking 
AssignedOff StreetParking LotOff SiteLeased
Parking Spaces 
2
Property Sub Type 
Single Family Residence
Security 
Security System
Sewer 
Public Sewer
SqFt Total 
5950
Style 
Italianate
Water Source 
Public
Interior Features
Appliances 
RangeMicrowaveDishwasherRefrigeratorWasherDryerDisposalStainless Steel Appliance(s)Range HoodWater PurifierGas CooktopHumidifier
Basement 
Sump PumpFinishedExterior EntryFullWalk-Out Access
Cooling 
Central AirGeothermal
Fireplace 
Yes
Fireplace Features 
Living RoomGas Log
Fireplaces 
1
Flooring 
Hardwood
Heating 
GeothermalForced AirRadiantRadiant Floor
Interior 
Entrance FoyerVaulted Ceiling(s)Walk-In Closet(s)Beamed Ceilings
Laundry Features 
Upper LevelIn UnitSink
Window Features 
Skylight(s)Blinds
Bedroom 2 
Dimensions - 14X17Level - Second
Bedroom 3 
Dimensions - 11X17Level - Second
Bedroom 4 
Dimensions - 10X13
Bedroom 5 
Dimensions - 10X14
Dining Room 
Dimensions - 12X23Level - Main
Family Room 
Foyer 
Dimensions - 9X10Level - Main
Kitchen 
Dimensions - 14X17Level - MainDescription - Island
Laundry 
Dimensions - 6X7Level - Second
Living Room 
Dimensions - 16X17Level - Main
Master Bedroom 
Dimensions - 13X16Level - Second
Office 
Dimensions - 11X11Level - Main
Recreation Room 
Dimensions - 28X29
Sitting Room 
Dimensions - 11X17Level - Main
Storage 
Dimensions - 11X11
Terrace 
Dimensions - 7X12Level - Main
Utility Room-2nd Floor 
Dimensions - 3X9Level - Second
Utility Room-Lower Level 
Dimensions - 6X20
Save
Ask
Tour
Hide
Share
Exterior Features
Construction Details 
Cedar
Exterior 
Balcony
Fencing 
FencedWood
Roof 
Asphalt
Windows/Doors 
Skylight(s)Blinds
Community Features
Community Features 
CurbsSidewalksStreet Lights
MLS Area 
CHI - Lincoln Park
School District 
Lincoln Park High School
Township 
North Chicago
Schools
School District
Lincoln Park High School
Elementary School
Lincoln Elementary School
Middle School
Lincoln Elementary School
High School
Lincoln Park High School
Listing Courtesy of MRED as distributed by MLS Grid of Coldwell Banker Realty


Based on information submitted to the MLS GRID as of 2026-09-13 03:44 AM UTC. All data is obtained from various sources and may not have been verified by broker or MLS GRID. Supplied Open House Information is subject to change without notice. All information should be independently reviewed and verified for accuracy. Properties may or may not be listed by the office/agent presenting the information.
Last checked: 2026-09-13 03:44 AM UTC
MRED DMCA Copyright Information Copyright © 2026 Midwest Real Estate Data LLC. All rights reserved.

Neighborhood & Commute
Source: Walkscore
Save
Ask
Tour
Hide
Share