
Home Search
1455 N Sandburg Terrace 808BChicago, IL 60610
Due to the health concerns created by Coronavirus we are offering personal 1-1 online video walkthough tours where possible.
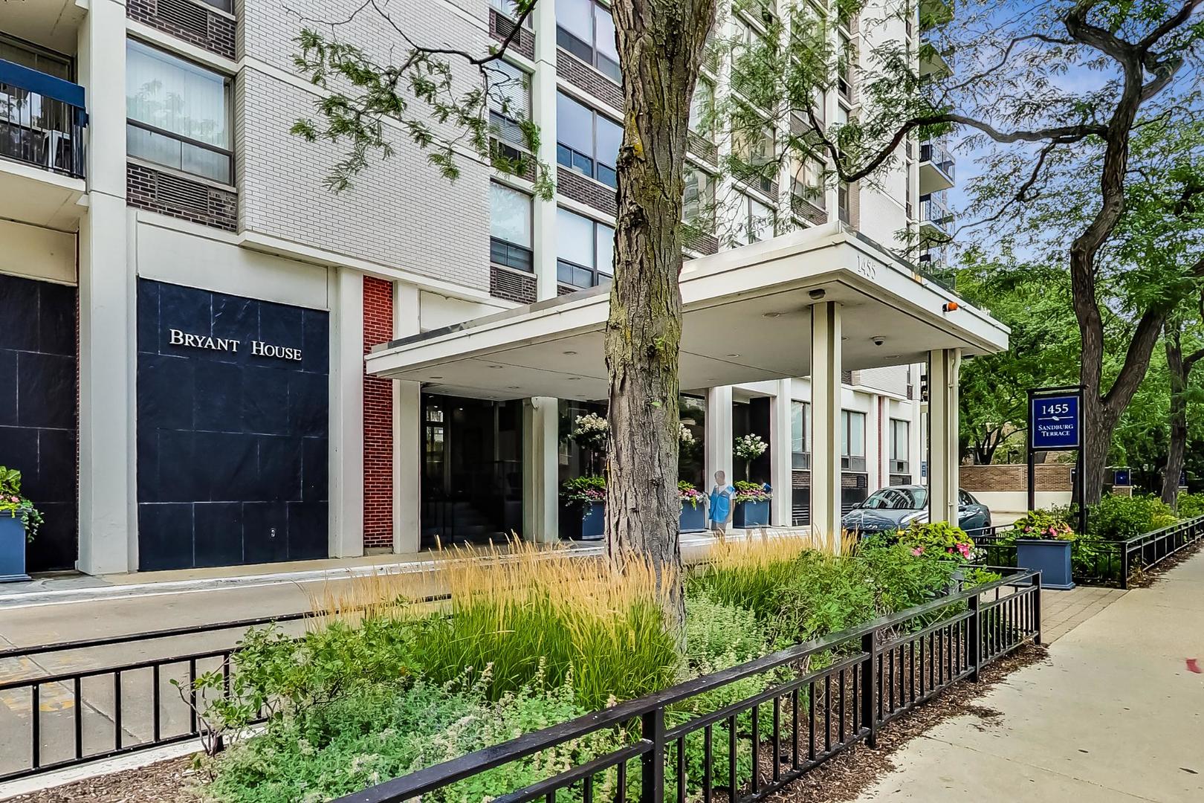
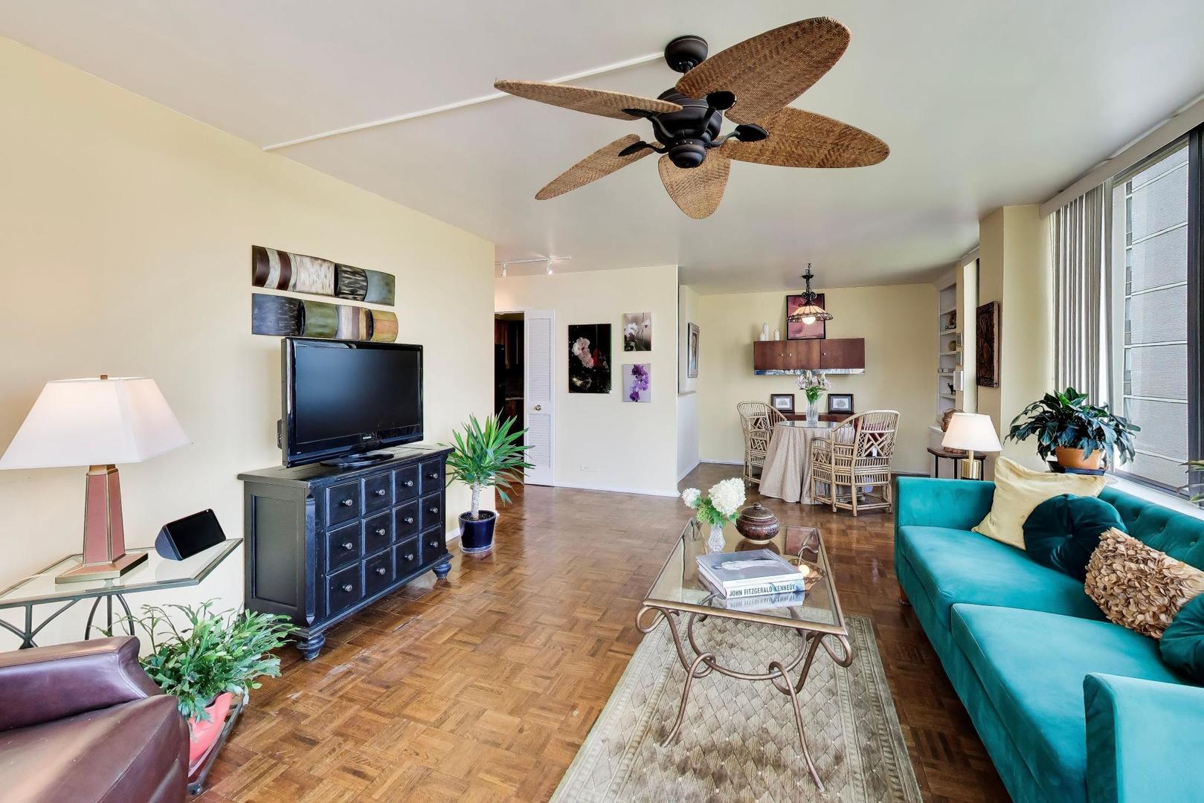
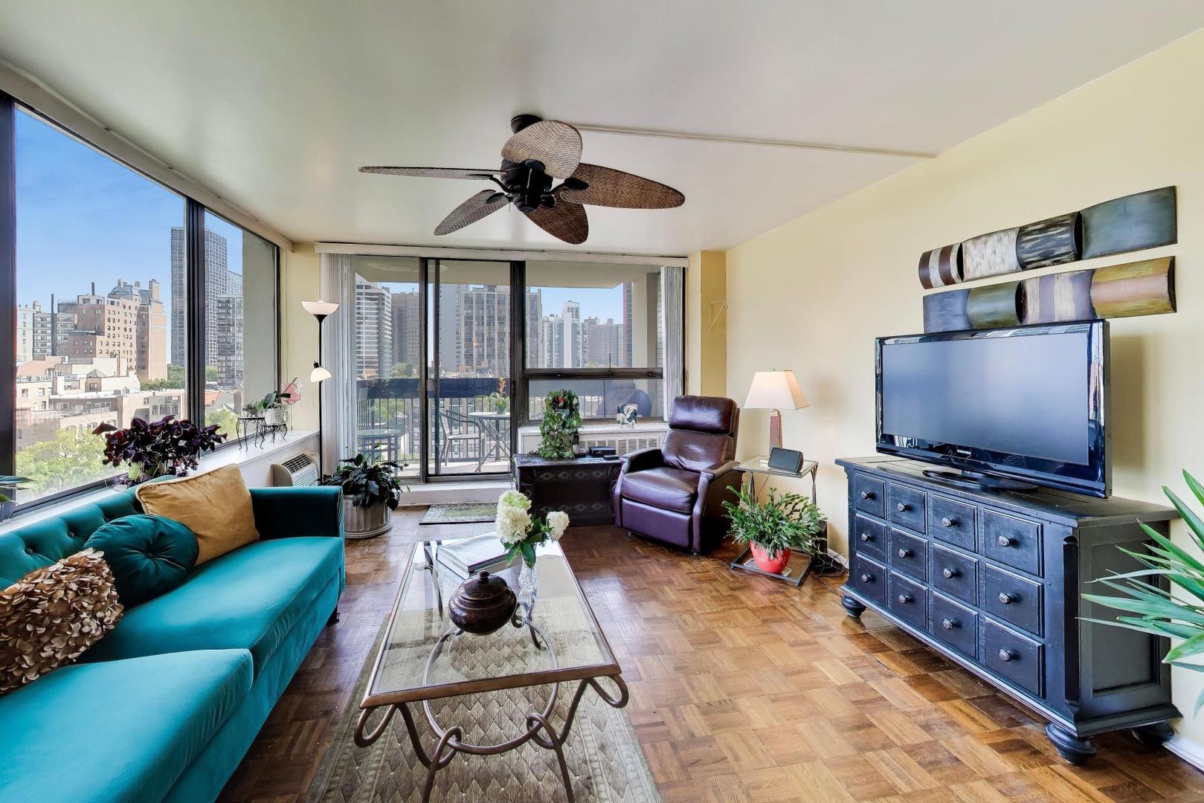
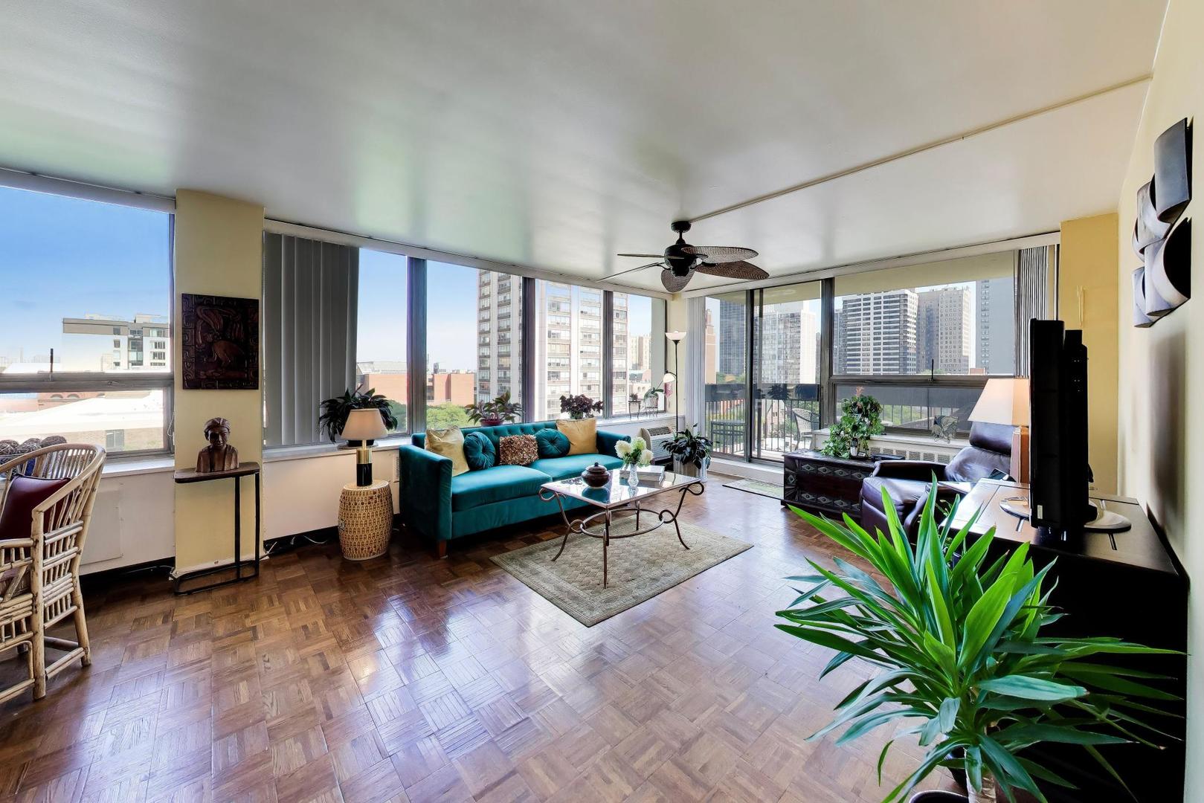
Welcome to Unit 808B at 1455 N Sandburg, a meticulously positioned one-bedroom, one-bathroom corner residence that captures the very best of Gold Coast living. Perched on the northeast corner of the building, this home is flooded with natural light, further enhanced by a private north-facing balcony that serves as your own personal retreat for morning coffee or evening relaxation. Inside, the layout is both functional and inviting, aboundant closet space to include a Walk-in closet in the bedroom, centered around classic parquet hardwood floors that add a layer of warmth and texture to the space. The kitchen is designed for those who love to entertain or stay connected while cooking, featuring a convenient pass-through that opens directly into the dedicated dining area. This thoughtful configuration ensures the living spaces feel airy and interconnected, maximizing every square foot of the floor plan. Living at Sandburg Village offers a lifestyle defined by its robust amenities. Residents have access to two beautifully maintained common pools and professional-grade tennis courts, providing a resort-like atmosphere right in the heart of the city. With its prime corner orientation and crisp interior details, Unit 808B is a standout opportunity to experience a sophisticated urban lifestyle.
| 5 days ago | Listing updated with changes from the MLS | |
| 5 days ago | Status changed to Pending | |
| a month ago | Listing first seen on site |

Based on information submitted to the MLS GRID as of 2026-10-26 12:44 AM UTC. All data is obtained from various sources and may not have been verified by broker or MLS GRID. Supplied Open House Information is subject to change without notice. All information should be independently reviewed and verified for accuracy. Properties may or may not be listed by the office/agent presenting the information.
Last checked: 2026-10-26 12:44 AM UTC
MRED DMCA Copyright Information Copyright © 2026 Midwest Real Estate Data LLC. All rights reserved.
Did you know? You can invite friends and family to your search. They can join your search, rate and discuss listings with you.