
Home Search
2412 Shaker CourtNaperville, IL 60564
Due to the health concerns created by Coronavirus we are offering personal 1-1 online video walkthough tours where possible.
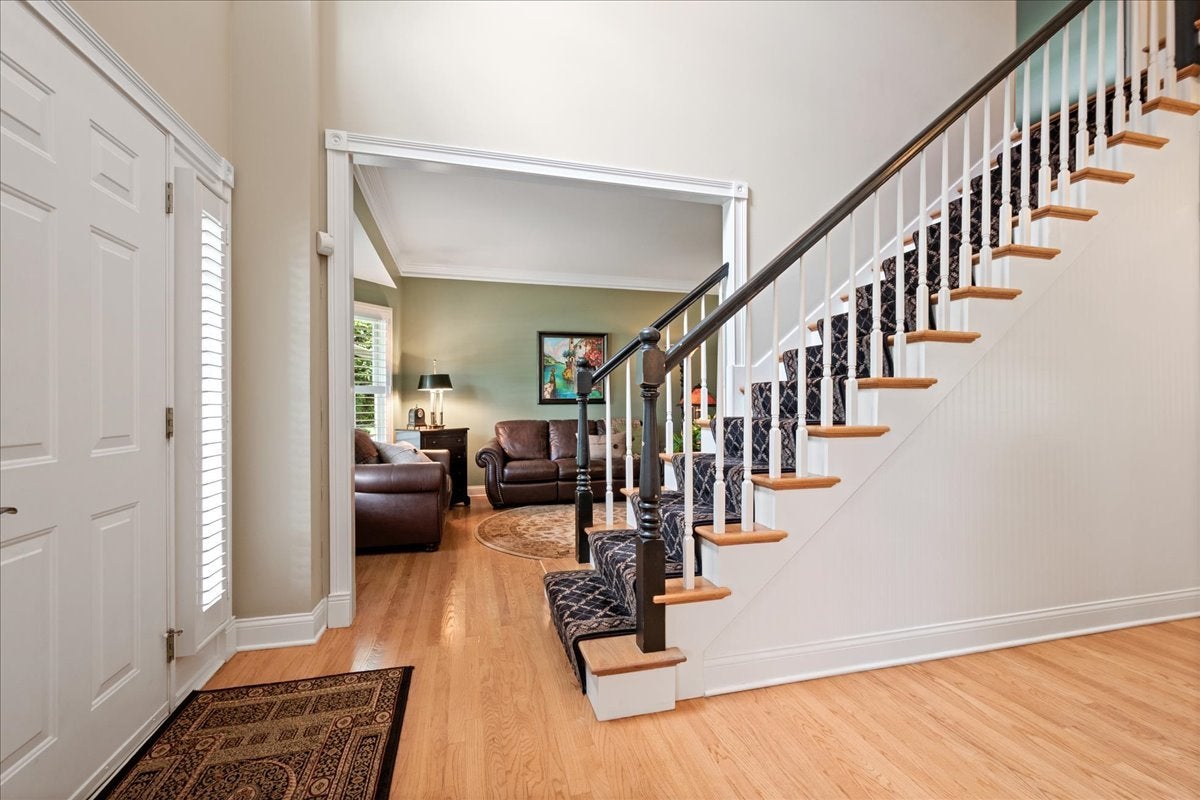
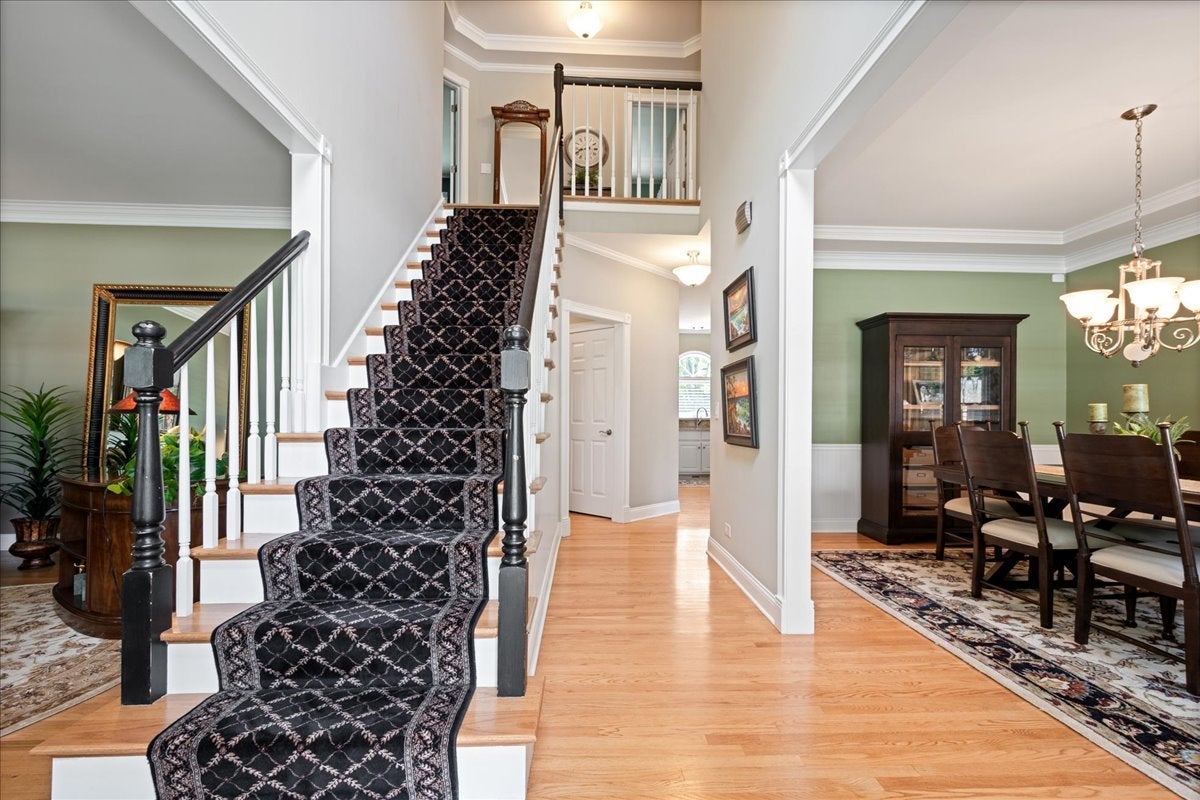
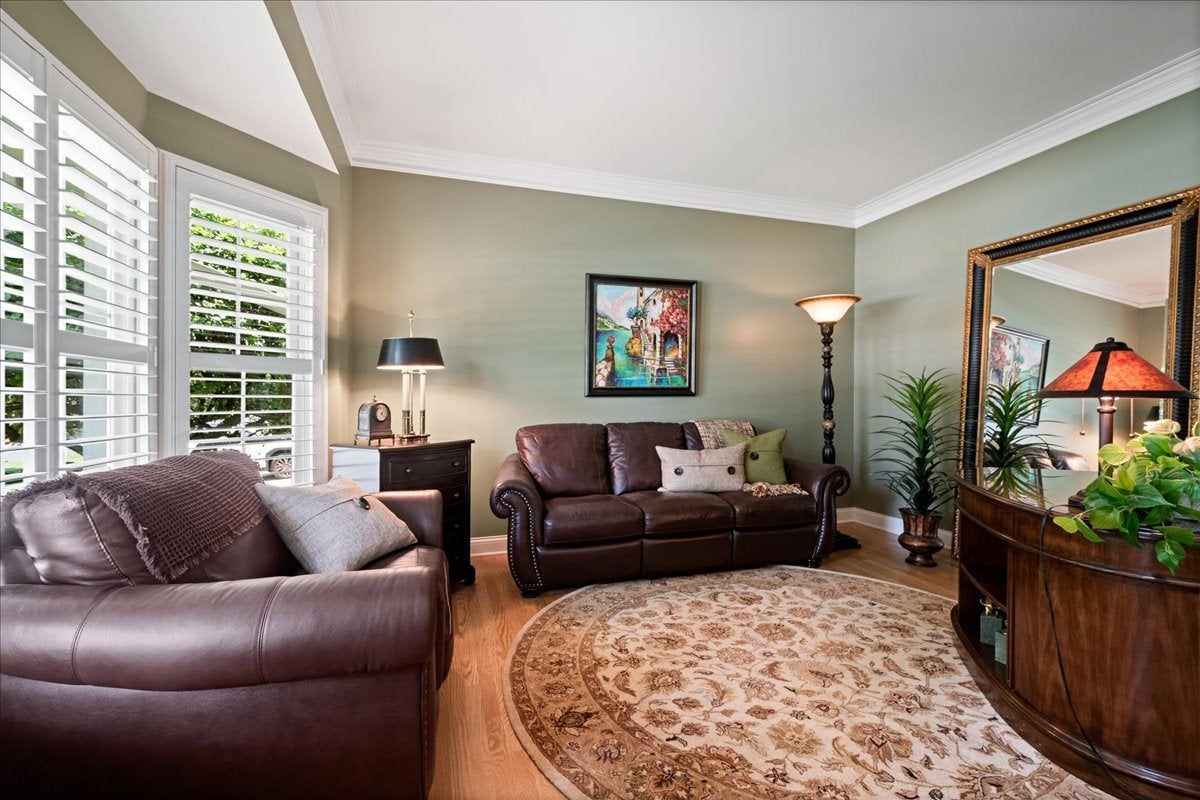
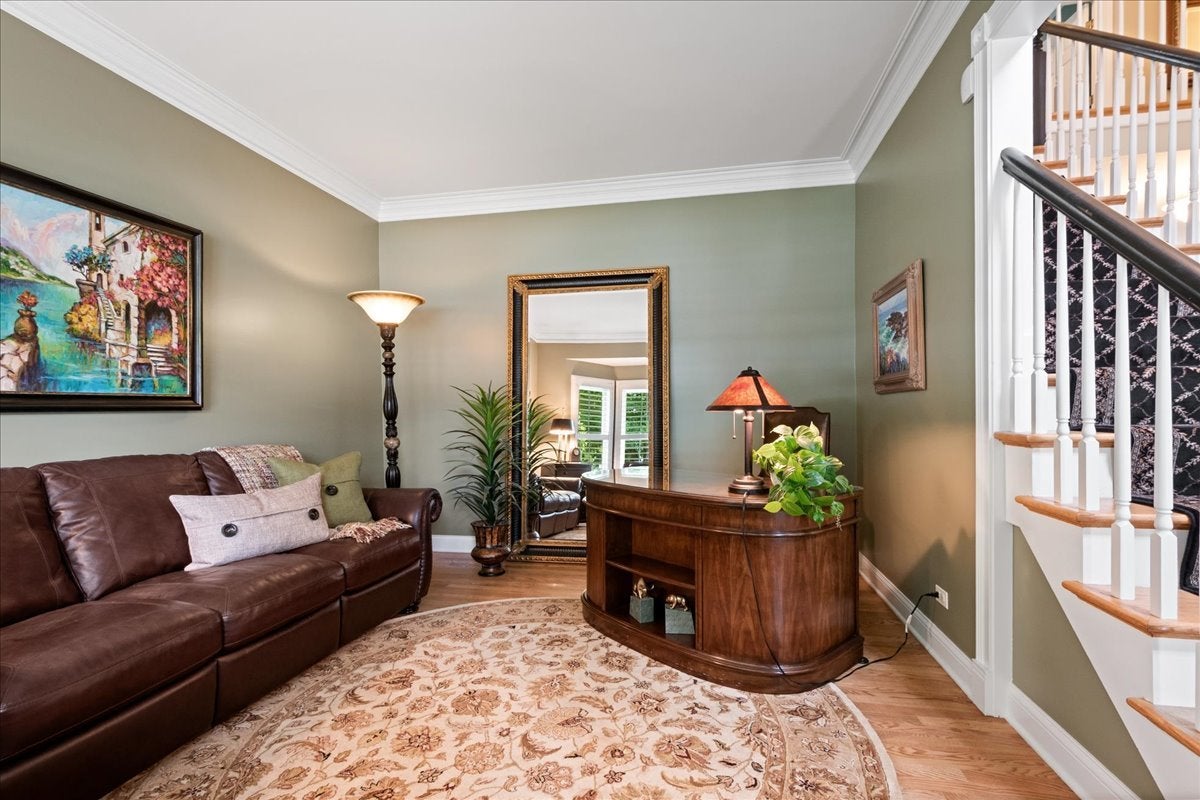
Welcome to this meticulously maintained, original-owner residence tucked away on a quiet cul-de-sac in Naperville's highly sought-after Stillwater subdivision. Home of award-winning District 204 schools, including the premier Neuqua Valley High School, this exceptional 3,062-square-foot brick-and-cedar home with a 3-car garage offers the perfect blend of luxury, comfort, and peace of mind thoughtfully cared for throughout ownership, with the roof, mechanicals, major systems, and full ADT security system updated and maintained over the years. At the heart of the home is an updated kitchen with high-end appliances, luxury granite countertop, a matching backsplash, and ample prep space. The stunning main level is built for both daily living and entertaining, showcasing gleaming hardwood floors, classic crown molding, and premium plantation shutters throughout. The inviting family room serves as a perfect gathering spot, highlighted by a cozy wood-burning fireplace with custom built-ins. Designed with a highly flexible layout, the main floor also features a formal living room, a spacious dining room, a laundry room, a powder room for guests a dedicated first-floor office that is perfect for remote working. . Upstairs, the spacious primary suite serves as a private retreat with a sitting area, dual walk-in closets, and a luxurious bath featuring a soaking tub with a open walk in shower. Three additional generously sized bedrooms and a full bath complete the second floor. Incredible bonus space awaits in the fully finished basement, which offers endless possibilities for a home theater, gym, or playroom. Outside, the property transforms into a resort-style backyard oasis. You can relax or entertain on the paver patio, complete with a built-in fire pit, all within a fully fenced yard surrounded by professional, lush landscaping. An integrated sprinkler system ensures easy lawn maintenance all summer long. Within walking distance, you have privileged access to Stillwater's premium community perks, including a neighborhood pool, tennis, pickleball, basketball courts, and a community center. (Taxes Reflect No Exemptions)
| a week ago | Listing updated with changes from the MLS® | |
| 3 weeks ago | Status changed to Active | |
| 4 weeks ago | Price changed to $849,900 | |
| a month ago | Listing first seen on site |

Based on information submitted to the MLS GRID as of 2026-09-17 07:42 PM UTC. All data is obtained from various sources and may not have been verified by broker or MLS GRID. Supplied Open House Information is subject to change without notice. All information should be independently reviewed and verified for accuracy. Properties may or may not be listed by the office/agent presenting the information.
Last checked: 2026-09-17 07:42 PM UTC
MRED DMCA Copyright Information Copyright © 2026 Midwest Real Estate Data LLC. All rights reserved.