
Home Search
1006 Meadowlark LaneGlenview, IL 60025
Due to the health concerns created by Coronavirus we are offering personal 1-1 online video walkthough tours where possible.
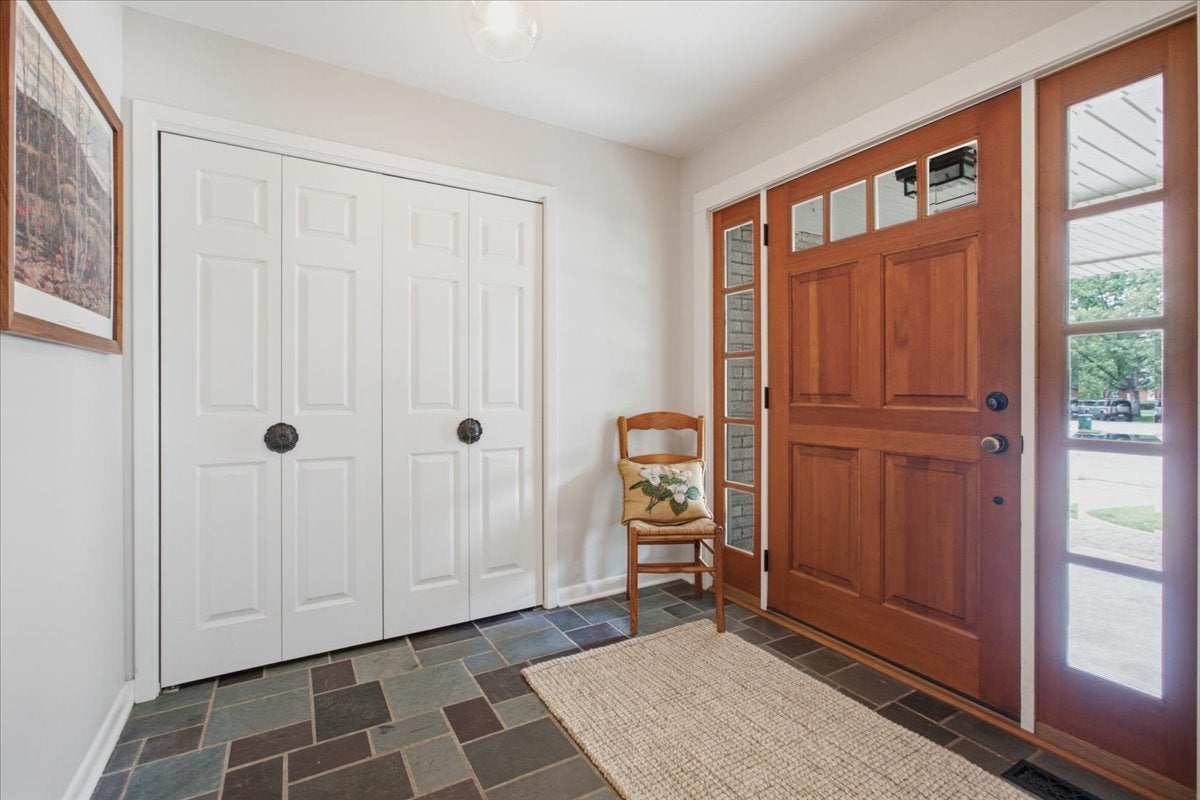
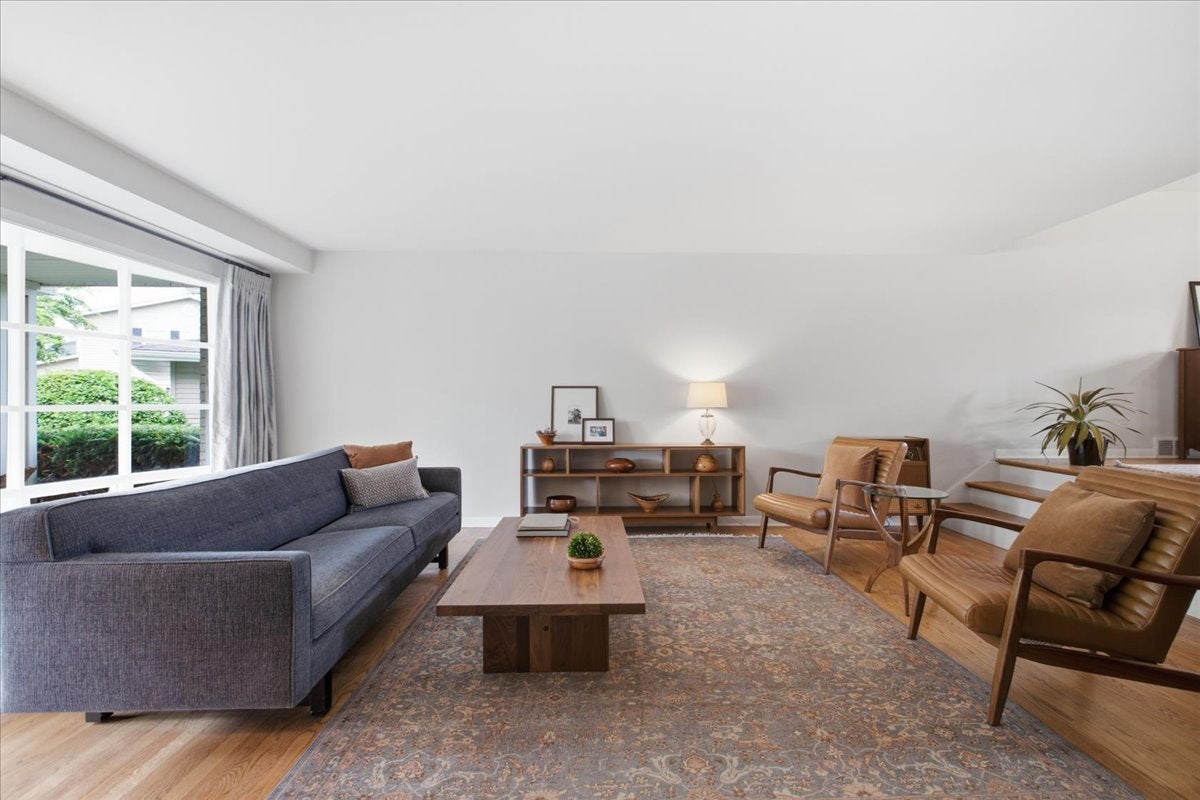
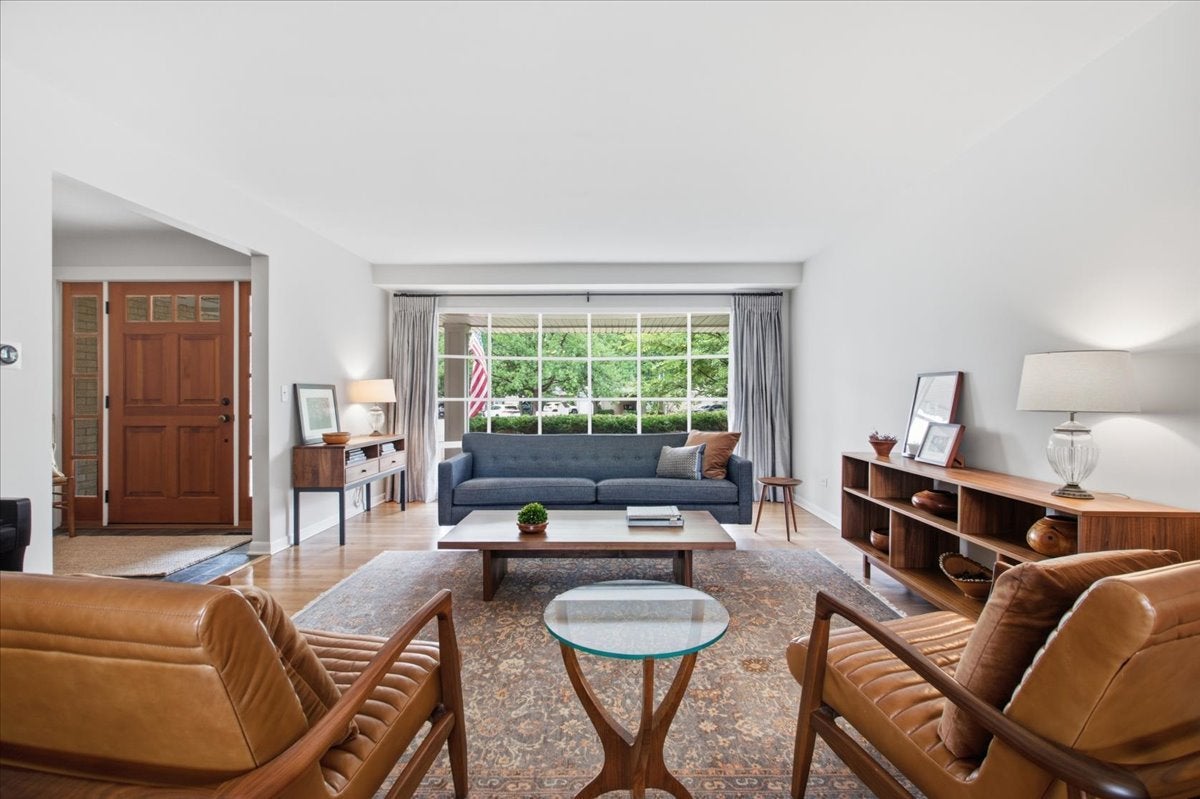
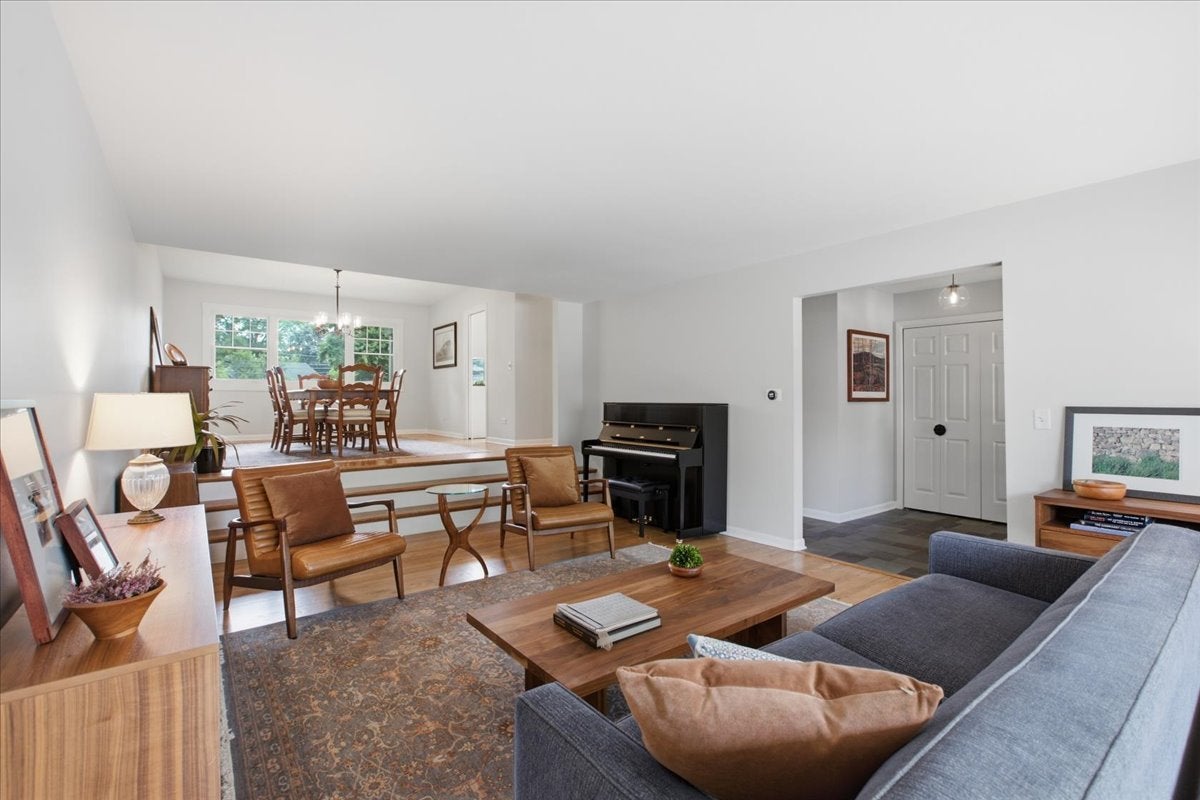
Spectacular opportunity to own an updated and spacious colonial set on a beautiful private oasis in a desirable cul-de-sac location just a short walk to town. The stately exterior makes an impressive first impression and features a brand-new asphalt shingle roof and newer Marvin windows. A spacious entryway with a double coat closet welcomes you into the home and leads to an inviting living room featuring pristine hardwood floors, found throughout the first and second levels, and a beautiful bay window that fills the space with natural light. Step up to the elegant formal dining room with a pretty chandelier, plenty of space for a large table, and beautiful sight lines of the property. The dining room flows seamlessly into the impressive eat-in kitchen, highlighted by a stunning vaulted and beamed ceiling with a skylight. Light cabinetry, granite countertops, a breakfast bar with seating for three, and a large picture window overlooking the property create a bright and welcoming space. The kitchen opens to an expansive family room featuring a beamed ceiling, pegged hardwood floors, and a wood-burning fireplace. Sliding doors lead to the brick paver patio and incredible fully fenced backyard-a true private retreat complete with a resort-style swimming pool reaching a maximum depth of nine feet and plenty of surrounding space for outdoor entertaining including a charming gazebo to enjoy the shade. Completing the main level is a powder room with a pedestal sink and updated lighting, along with an oversized laundry/mudroom offering abundant storage, and brand-new LG washer and dryer. The second level features four bedrooms and two full bathrooms, beginning with a private primary suite complete with a walk-in closet and en-suite bathroom featuring a stand-up shower and comfort-height vanity. Three additional bedrooms share an amazing brand-new hall bathroom with beautiful tilework, a tub/shower, and an expansive vanity. Further expanding the living space is a finished basement with great ceiling height, LVP flooring, a wet bar with beverage refrigerator, and plenty of flexible space for recreation, entertaining, exercise, or whatever best suits your needs. An entertainer's dream inside and out, this exceptional home combines expansive rooms, wonderful flow, a spectacular pool and backyard, and an incredibly convenient location. Move right in and enjoy!
| 2 weeks ago | Listing updated with changes from the MLS® | |
| 3 weeks ago | Status changed to Active Under Contract | |
| a month ago | Listing first seen on site |

Based on information submitted to the MLS GRID as of 2026-09-17 10:38 PM UTC. All data is obtained from various sources and may not have been verified by broker or MLS GRID. Supplied Open House Information is subject to change without notice. All information should be independently reviewed and verified for accuracy. Properties may or may not be listed by the office/agent presenting the information.
Last checked: 2026-09-17 10:38 PM UTC
MRED DMCA Copyright Information Copyright © 2026 Midwest Real Estate Data LLC. All rights reserved.
Did you know? You can invite friends and family to your search. They can join your search, rate and discuss listings with you.