Home Search

Save
Ask
Tour
Hide
Share
$950,000
24 Days On Site

2267 Glouceston Lane
Naperville, IL 60564

For Sale|Single Family Residence|Active Under Contract
4
Beds
4
Total Baths
3
Full Baths
1
Partial Bath
3,181
SqFt
$299
/SqFt
1998
Built
Subdivision:
Stillwater
County:
Will
Listing Courtesy of MRED as distributed by MLS Grid of Baird & Warner

Due to the health concerns created by Coronavirus we are offering personal 1-1 online video walkthough tours where possible.
Call Now: 312-789-4054
Is this the listing for you? We can help make it yours.
312-789-4054
2267 Glouceston Lane2267 Glouceston Lane2267 Glouceston Lane2267 Glouceston Lane
Save
Ask
Tour
Hide
Share

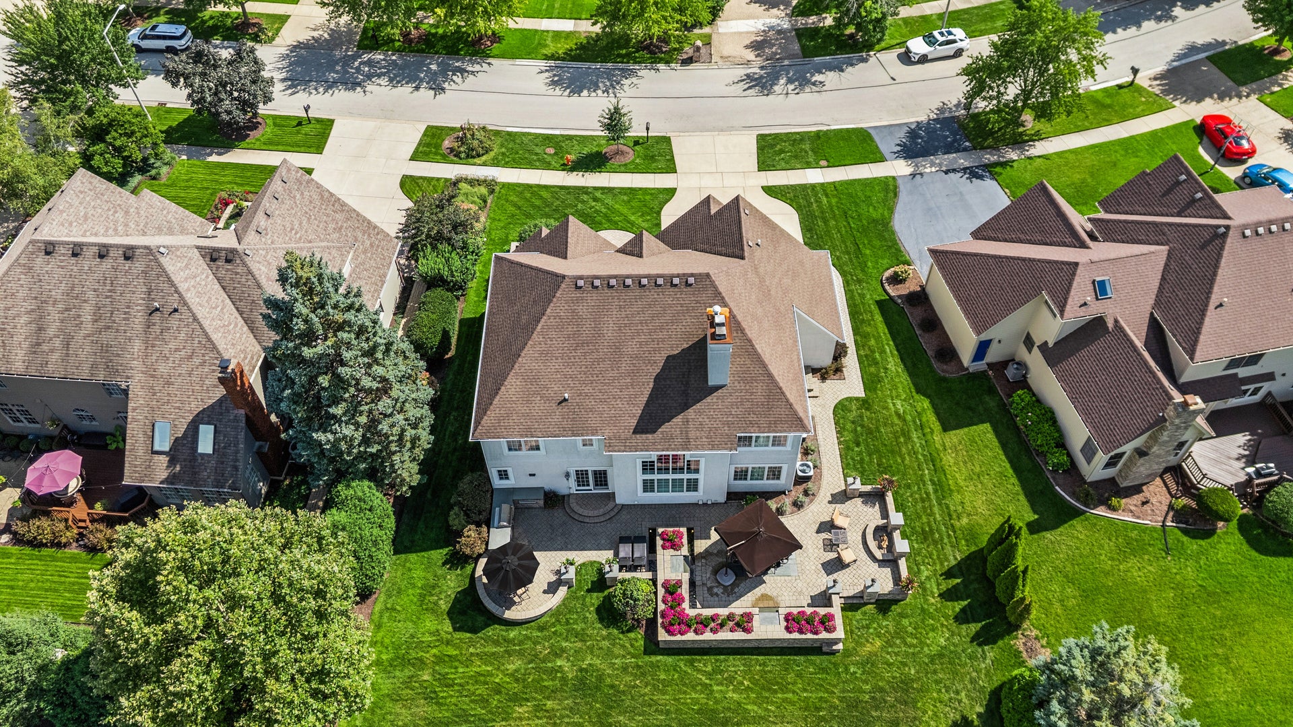
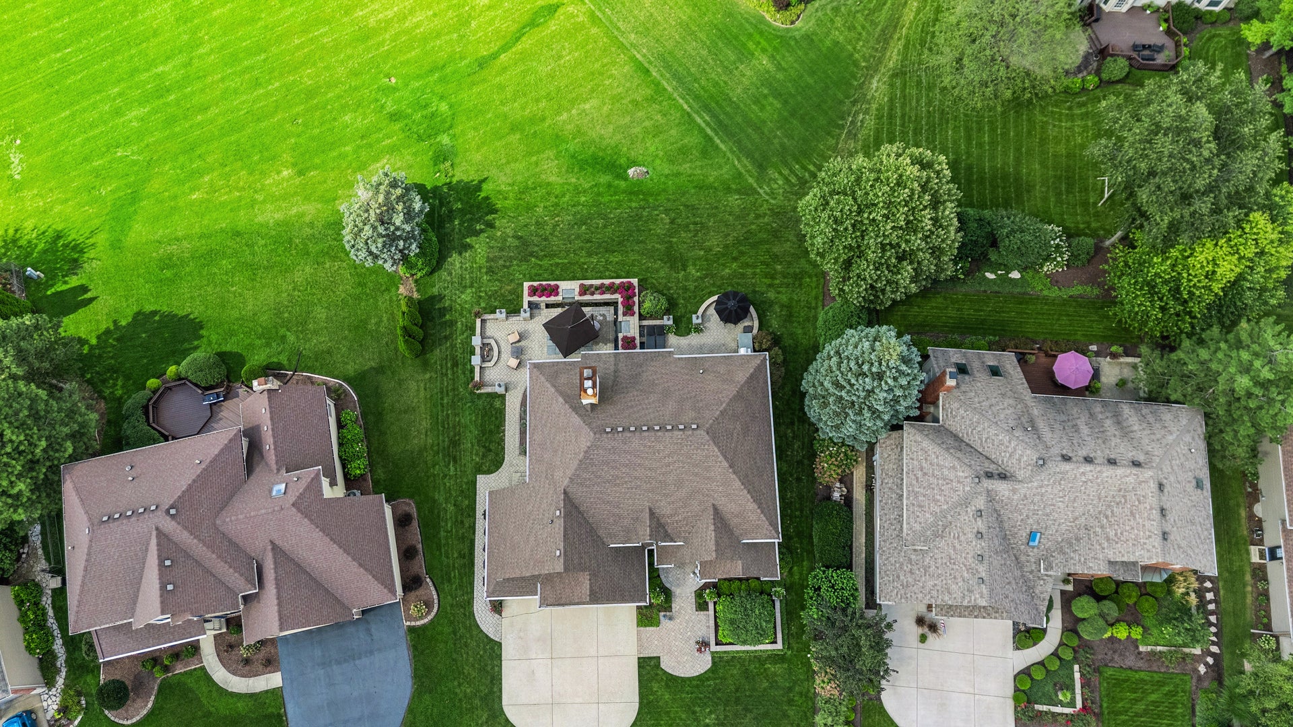
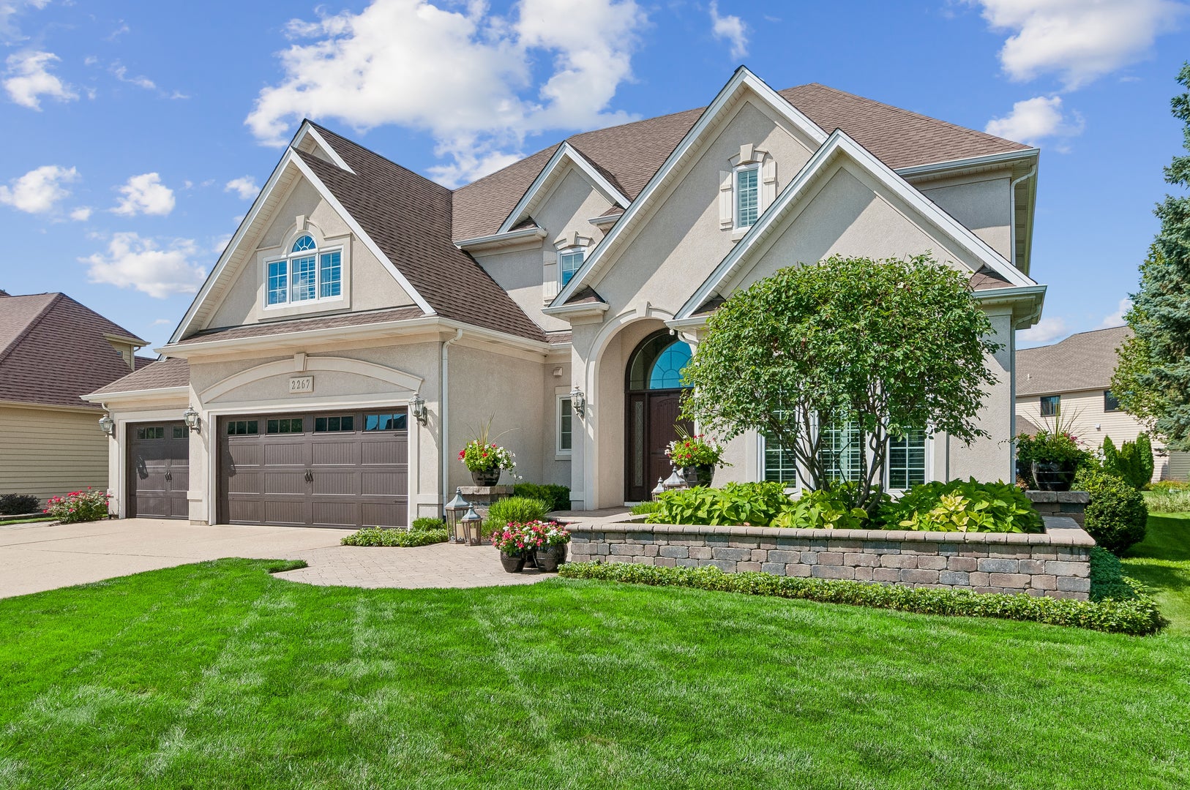
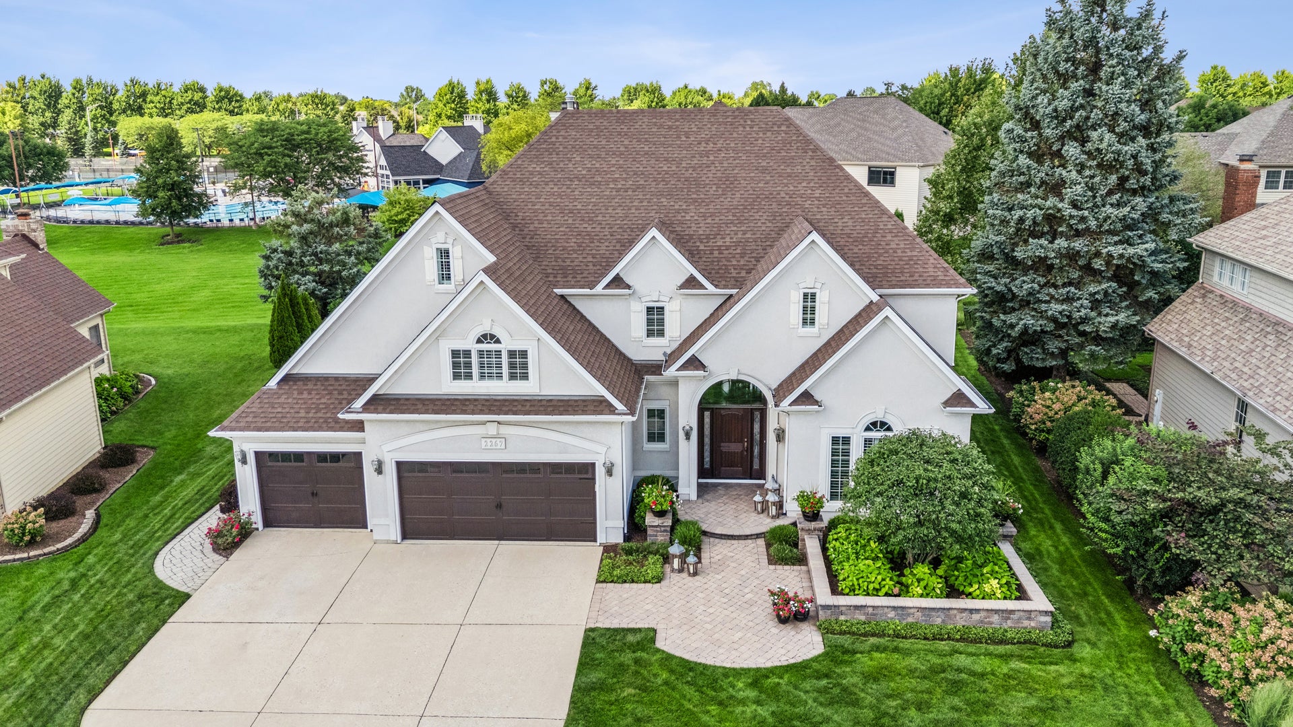
MULTIPLE OFFERS RECEIVED. HIGHEST/BEST OFFER DUE WEDNESDAY 9/16, 10AM. The CREME DE LA CREME of sought-after STILLWATER: ORIGINAL OWNER, CUSTOM BUILT by Stembridge Builders, METICULOUSLY MAINTAINED (Mr and Mrs Clean live here), TASTEFULLY UPDATED for the most discriminant Buyer and a BACKYARD OASIS WONDER! Start with CLASSY CURB APPEAL and enter for that "HONEY, I'M HOME"! 2-story Foyer, set-back staircase & catwalk for stellar views, beautiful wide-planked hardwood flooring, 9' ceilings and an OPEN FLOOR PLAN from the cozy Living Room to spacious Dining Room, an easy flow to the UPDATED KITCHEN, ISLAND, WHITE CABINETS/TRIM, table space and on to the 2-story Family Room, gas-log fireplace, LOVE LOVE the naturally bright light and UPGRADED PLANTATION SHUTTERS THROUGHOUT! ENTERTAINMENT/FAMILY FRIENDLY floor plan continues to an OUTDOOR OASIS, think vacation home, outdoor kitchen, firepit, and WATER FEATURES one would find in a 5-STAR RESORT, and BONUS, no one behind, open field and walk to STILLWATER POOL/CLUBHOUSE! Main floor OFFICE/BEDROOM with clever closet backing to Laundry Room closet so EASY CONVERSION to FULL BATH. Spacious Laundry Room with door for easy out and a 3-car spotless garage! UPSTAIRS CATWALK COOL VIEWS down, Primary Bedroom with a sitting room/cozy fireplace, PLANTATION SHUTTERS and UPDATED SPA-LIKE BATHROOM, 2 WALK-IN CLOSETS, 3 additional Bedrooms up ALL WITH PLANTATION SHUTTERS and an easy-to-share full Bath! Need more space? The FULL BASEMENT (no crawl space) features a Recreation Area (YES, THE POOL TABLE STAYS), a Media Room, an Exercise Room, Bedroom 5, Full Bathroom and storage galore! TOO MANY UPDATES TO LIST: Plantation Shutters '98, Back Patio/Front Porch/Courtyard '14, Windows/Doors '17, Roof '19, Primary Bath '21, 2 Furnaces & 2 AC's '22, Outdoor Bar Refrigerator '23, Dishwasher '24, Built-in-Grill '25. WALK TO Springbrook Prairie trails, dog park & golf course. Minutes to Whole Foods, theatre, shopping, NEW Block 59 dining & just 10 minutes to Downtown Naperville. NAPERVILLE 204 SCHOOLS INCLUDING NATIONALLY RANKED NEUQUA VALLEY HIGH SCHOOL!

Save
Ask
Tour
Hide
Share
Listing Snapshot
Price 
$950,000
Days On Site 
24 Days
Bedrooms 
4
Inside Area (SqFt) 
3,181 sqft
Total Baths 
4
Full Baths 
3
Partial Baths 
1
Lot Size 
0.25 Acres
Year Built 
1998
MLS® Number 
12728569
Status 
Active Under Contract
Property Tax 
$17,047.04
HOA/Condo/Coop Fees 
$108.33 monthly
Sq Ft Source 
Assessor
Friends & Family
Recent Activity
yesterdayListing updated with changes from the MLS®
2 days agoStatus changed to Active Under Contract
3 weeks agoListing first seen on site
General Features
Acres 
0.25
Attached Garage 
Yes
Garage 
Yes
Garage Spaces 
3
Parking 
ConcreteGarage Door OpenerAttachedGarage
Parking Spaces 
3
Property Sub Type 
Single Family Residence
Sewer 
Public Sewer
SqFt Total 
4484
Style 
Traditional
Water Source 
Public
Interior Features
Appliances 
Double OvenRangeMicrowaveDishwasherRefrigeratorWasherDryerDisposalStainless Steel Appliance(s)Humidifier
Basement 
Sump PumpFinishedFull
Cooling 
Ceiling Fan(s)Central AirZoned
Fireplace 
Yes
Fireplace Features 
Family RoomMaster BedroomWood BurningGas LogGas Starter
Fireplaces 
2
Flooring 
Hardwood
Heating 
Natural GasForced Air
Interior 
Walk-In Closet(s)Entrance FoyerVaulted Ceiling(s)Cathedral Ceiling(s)High CeilingsOpen FloorplanGranite Counters
Laundry Features 
Main LevelIn UnitSink
Bedroom 2 
Dimensions - 14X13Level - Second
Bedroom 3 
Dimensions - 13X12Level - Second
Bedroom 4 
Dimensions - 12X11Level - Second
Bedroom 5 
Dimensions - 14X13Level - Basement
Dining Room 
Dimensions - 15X14Level - Main
Exercise Room 
Dimensions - 19X13Level - Basement
Family Room 
Dimensions - 21X17Level - Main
Foyer 
Dimensions - 11X10Level - Main
Kitchen 
Dimensions - 20X17Level - MainDescription - Eating Area-Table Space,Island,Pantry-Walk-in,Granite Counters,Updated Kitchen
Laundry 
Dimensions - 14X8Level - Main
Living Room 
Dimensions - 14X14Level - Main
Master Bedroom 
Dimensions - 17X15Level - Second
Media Room 
Dimensions - 17X15Level - Basement
Office 
Dimensions - 14X12Level - Main
Other Room 
Dimensions - 7X5Level - Second
Recreation Room 
Dimensions - 28X21Level - Basement
Sitting Room 
Dimensions - 13X11Level - Second
Walk In Closet 
Dimensions - 12X6Level - Second
Save
Ask
Tour
Hide
Share
Exterior Features
Construction Details 
Synthetic Stucco
Exterior 
Lighting
Lot Features 
Landscaped
Other Structures 
Outdoor Kitchen
Roof 
Asphalt
Community Features
Association Fee 
$325.0
Association Fee Frequency 
Quarterly
Community Features 
ClubhouseParkPoolTennis Court(s)CurbsSidewalksStreet Lights
MLS Area 
Naperville
School District 
Neuqua Valley High School
Township 
Wheatland
Schools
School District
Neuqua Valley High School
Elementary School
Welch Elementary School
Middle School
Scullen Middle School
High School
Neuqua Valley High School
Listing Courtesy of MRED as distributed by MLS Grid of Baird & Warner


Based on information submitted to the MLS GRID as of 2026-09-18 10:52 PM UTC. All data is obtained from various sources and may not have been verified by broker or MLS GRID. Supplied Open House Information is subject to change without notice. All information should be independently reviewed and verified for accuracy. Properties may or may not be listed by the office/agent presenting the information.
Last checked: 2026-09-18 10:52 PM UTC
MRED DMCA Copyright Information Copyright © 2026 Midwest Real Estate Data LLC. All rights reserved.

Neighborhood & Commute
Source: Walkscore
Save
Ask
Tour
Hide
Share