
Home Search
3708 Landsdown AvenueNaperville, IL 60564
Due to the health concerns created by Coronavirus we are offering personal 1-1 online video walkthough tours where possible.
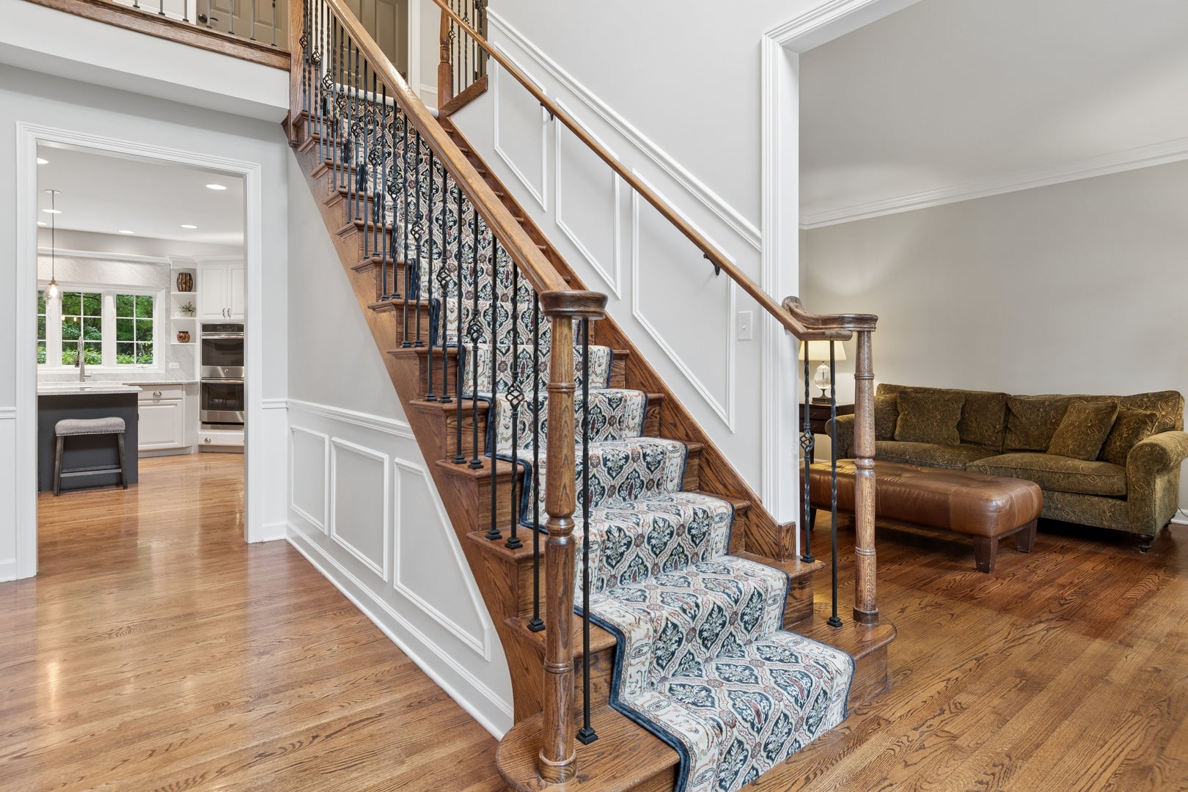
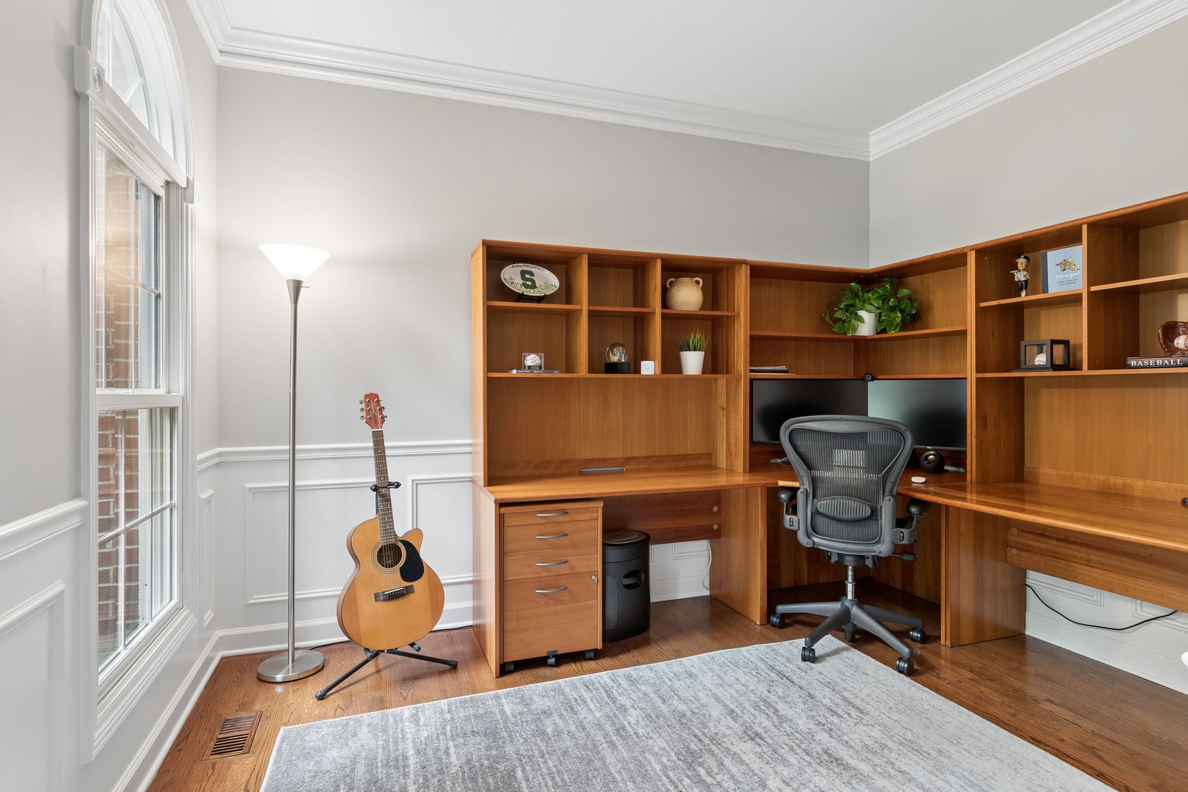
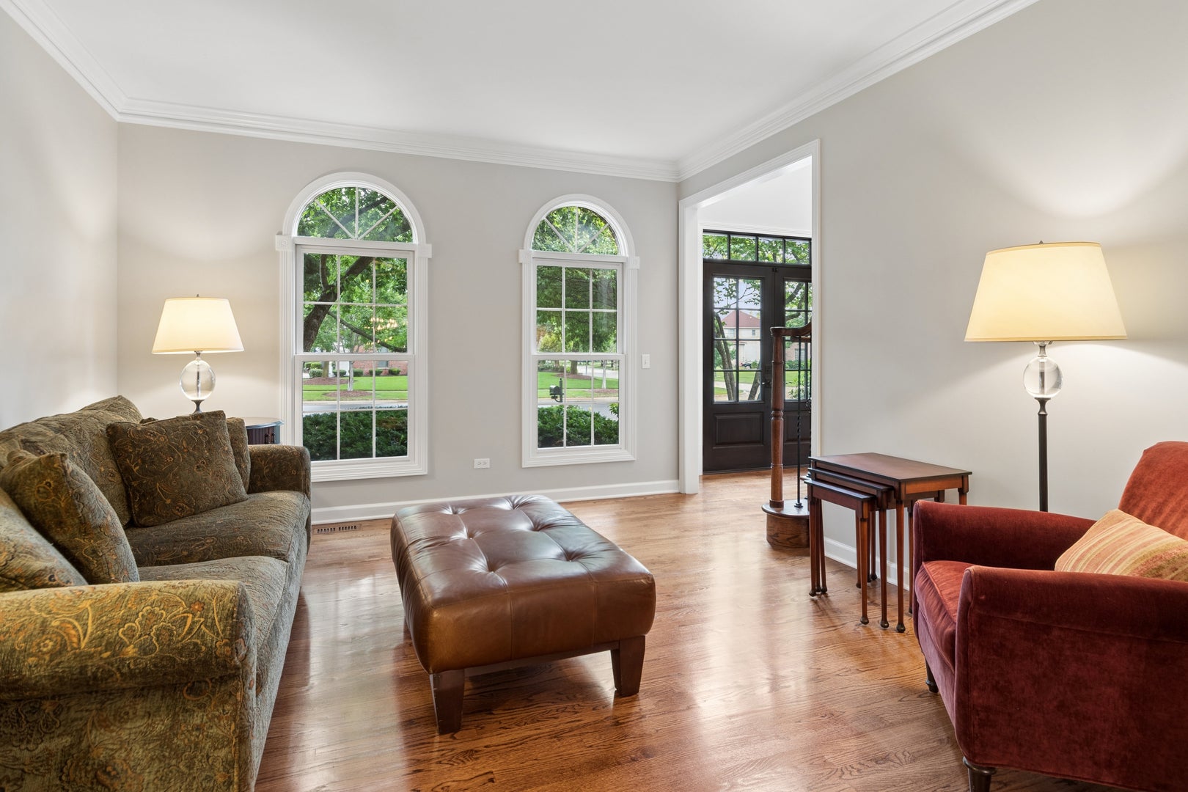
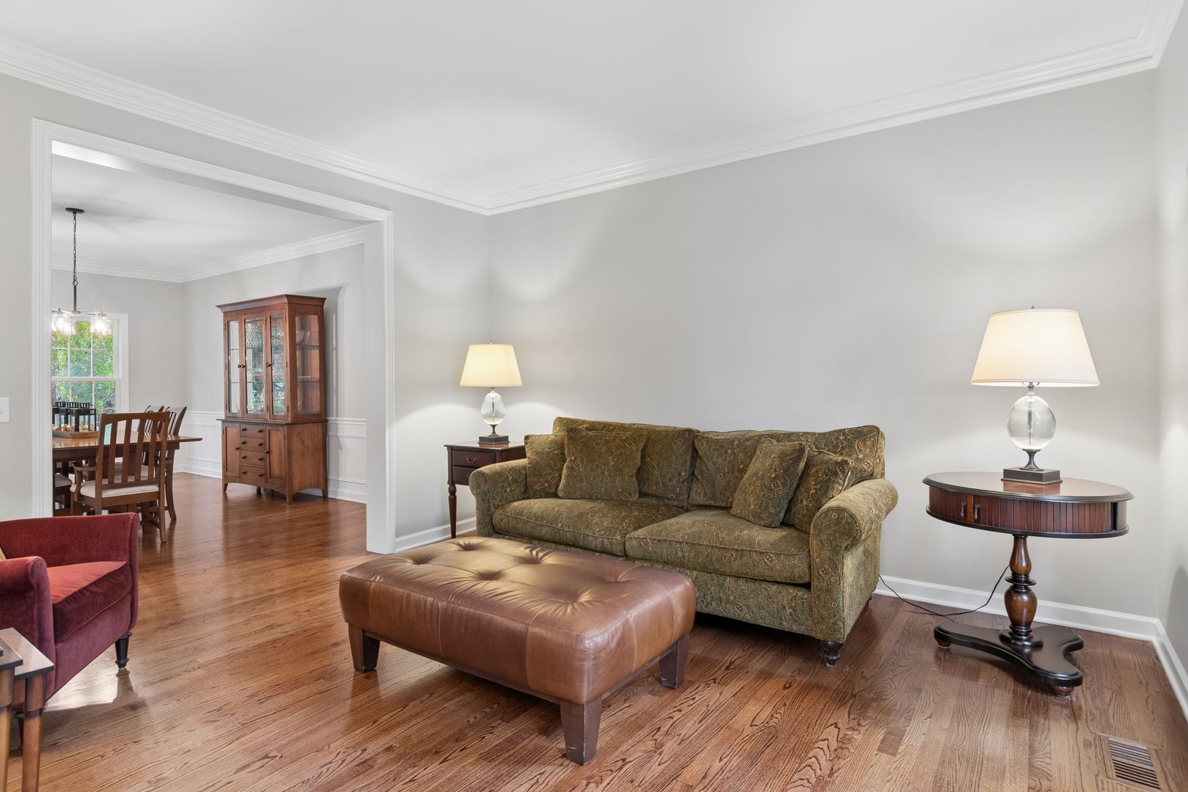
Welcome to your dream home in the highly desirable Tall Grass subdivision, a wonderful pool community! Situated on one of the largest lots in the neighborhood, this beautifully remodeled home showcases exceptional pride of ownership and offers incredible indoor and outdoor living spaces. The main level features gorgeous hardwood flooring and an inviting open-concept design. The gourmet kitchen is a true showstopper with crisp white cabinetry, an oversized island, elegant marble countertops and a stunning marble backsplash. The kitchen opens seamlessly to the family room, highlighted by a vaulted ceiling, fireplace with a beautiful white mantle, and custom woodwork. Double French doors lead to a private first-floor den, while the spacious living room flows into the dining room, providing plenty of room for gatherings and entertaining. The luxurious primary suite is a private retreat featuring a beautifully remodeled bath with a freestanding soaking tub, porcelain tile shower, dual vanities with quartz countertops, and a large walk-in closet. A bonus room adds even more flexibility and could be used as an office, sitting room, exercise space or dressing room. Three additional spacious bedrooms and an updated hall bath complete the upper level. The English-style finished basement is an entertainer's dream! The expansive recreation room features lookout windows, a wet bar with granite countertops, a full refrigerator/freezer, and a dedicated game area. The pool/ping-pong table and accessories stay, making this space ready for fun from day one. A full bath and separate sleeping area create the perfect retreat for overnight guests, extended family or a private entertainment space. Step outside and discover a backyard built for entertaining and relaxing! The kitchen's eating area opens directly to a second-story deck with stairs leading to a large stone patio featuring a firepit, table area, and a bar with built-in grill. The park-like yard is surrounded by mature trees and beautiful landscaping, creating a peaceful and private setting that you will enjoy for years to come. Additional highlights include a three-car garage, beautiful custom finishes throughout, and a prime location close to shopping, restaurants and everyday conveniences. With over 4,800 square feet of finished living space, an exceptional oversized lot, stunning updates, spacious living areas, and incredible outdoor entertaining spaces, this is a home you will be proud to call your own. Sellers prefer to stay in the home through Nov 30th.
| 2 weeks ago | Listing updated with changes from the MLS® | |
| 2 weeks ago | Status changed to Active Under Contract | |
| 2 weeks ago | Listing first seen on site |

Based on information submitted to the MLS GRID as of 2026-09-17 06:17 PM UTC. All data is obtained from various sources and may not have been verified by broker or MLS GRID. Supplied Open House Information is subject to change without notice. All information should be independently reviewed and verified for accuracy. Properties may or may not be listed by the office/agent presenting the information.
Last checked: 2026-09-17 06:17 PM UTC
MRED DMCA Copyright Information Copyright © 2026 Midwest Real Estate Data LLC. All rights reserved.