
Home Search
707 Glenshire RoadGlenview, IL 60025
Due to the health concerns created by Coronavirus we are offering personal 1-1 online video walkthough tours where possible.
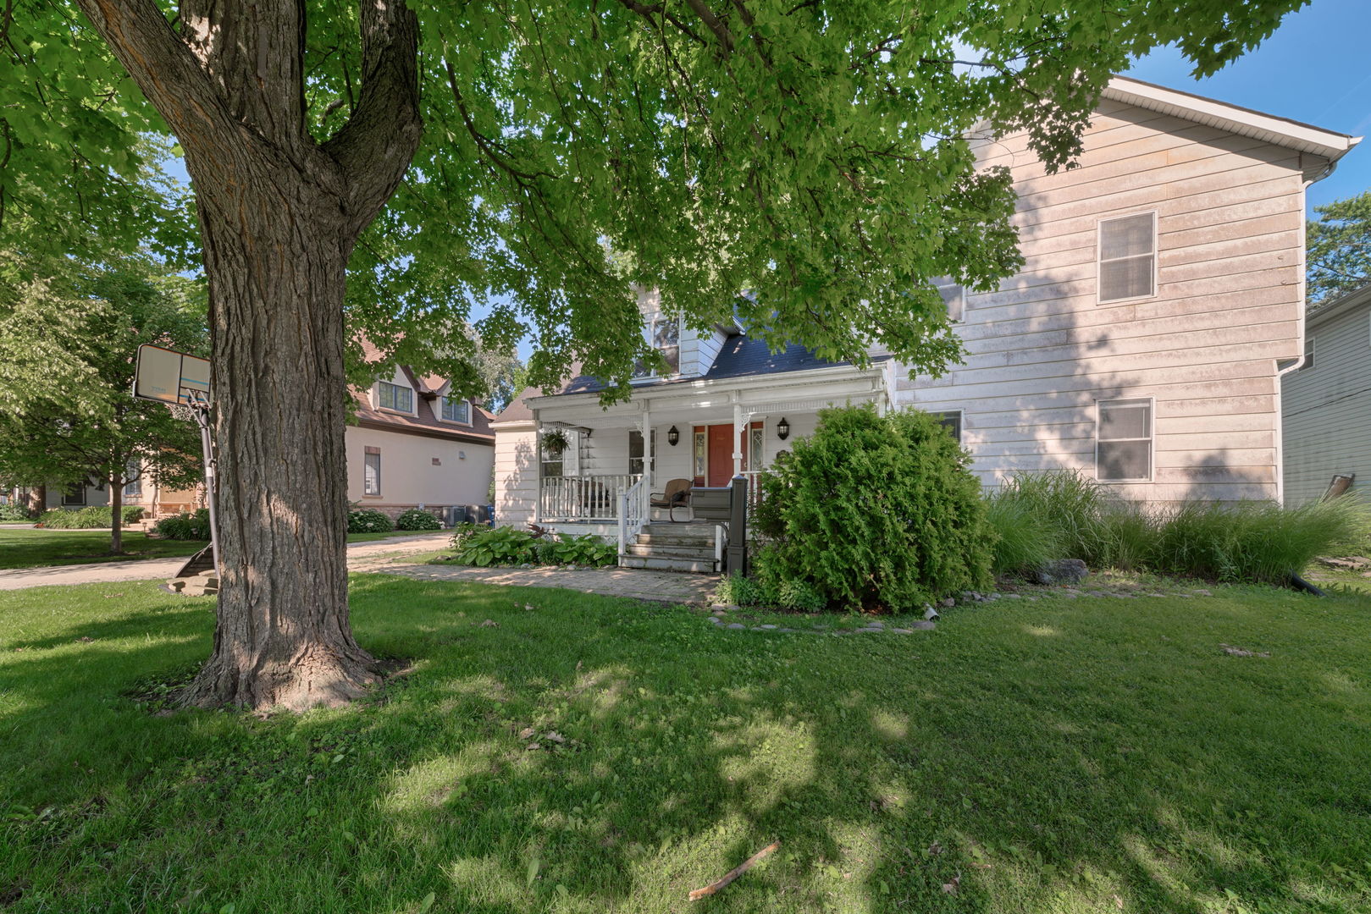
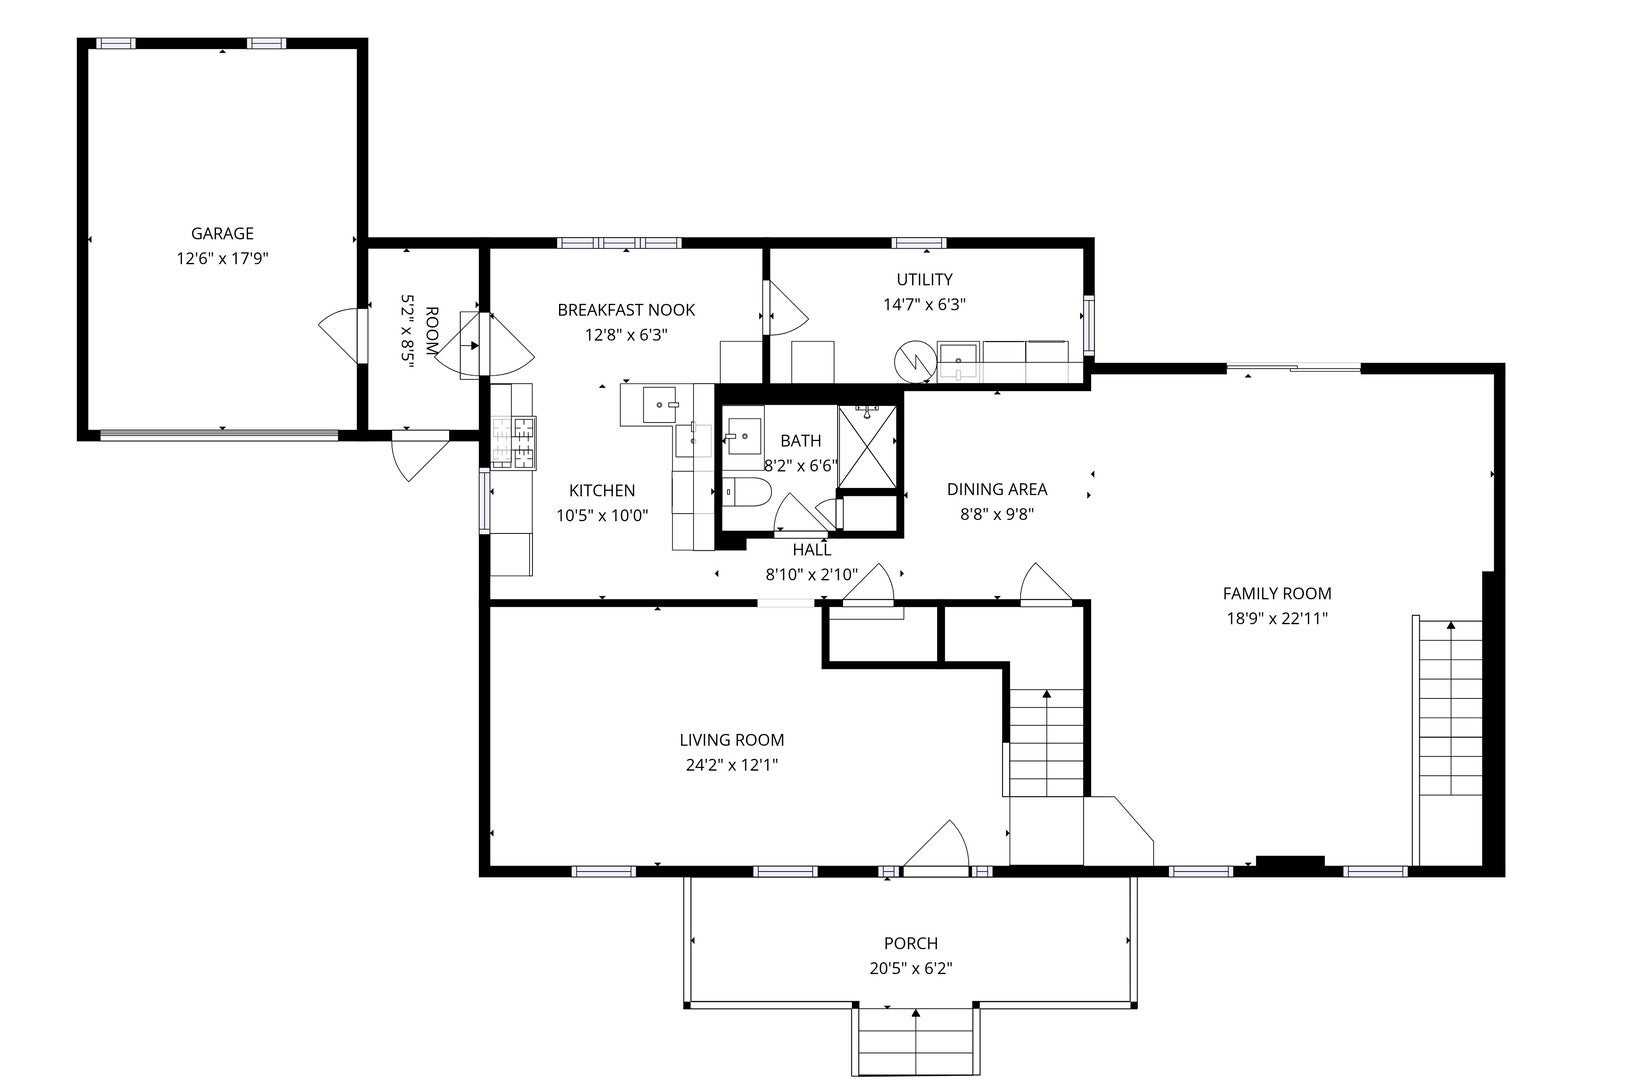
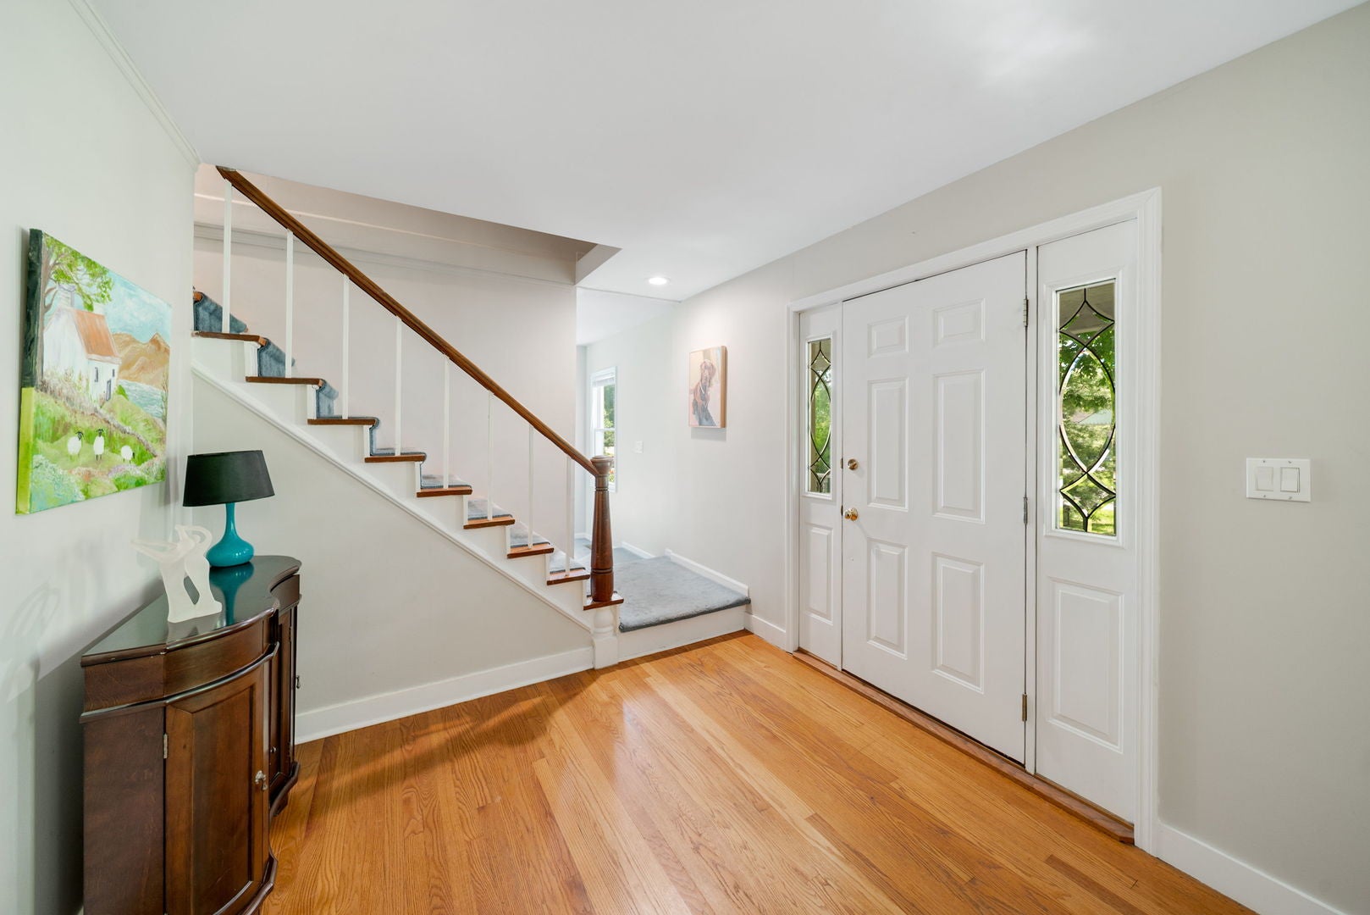
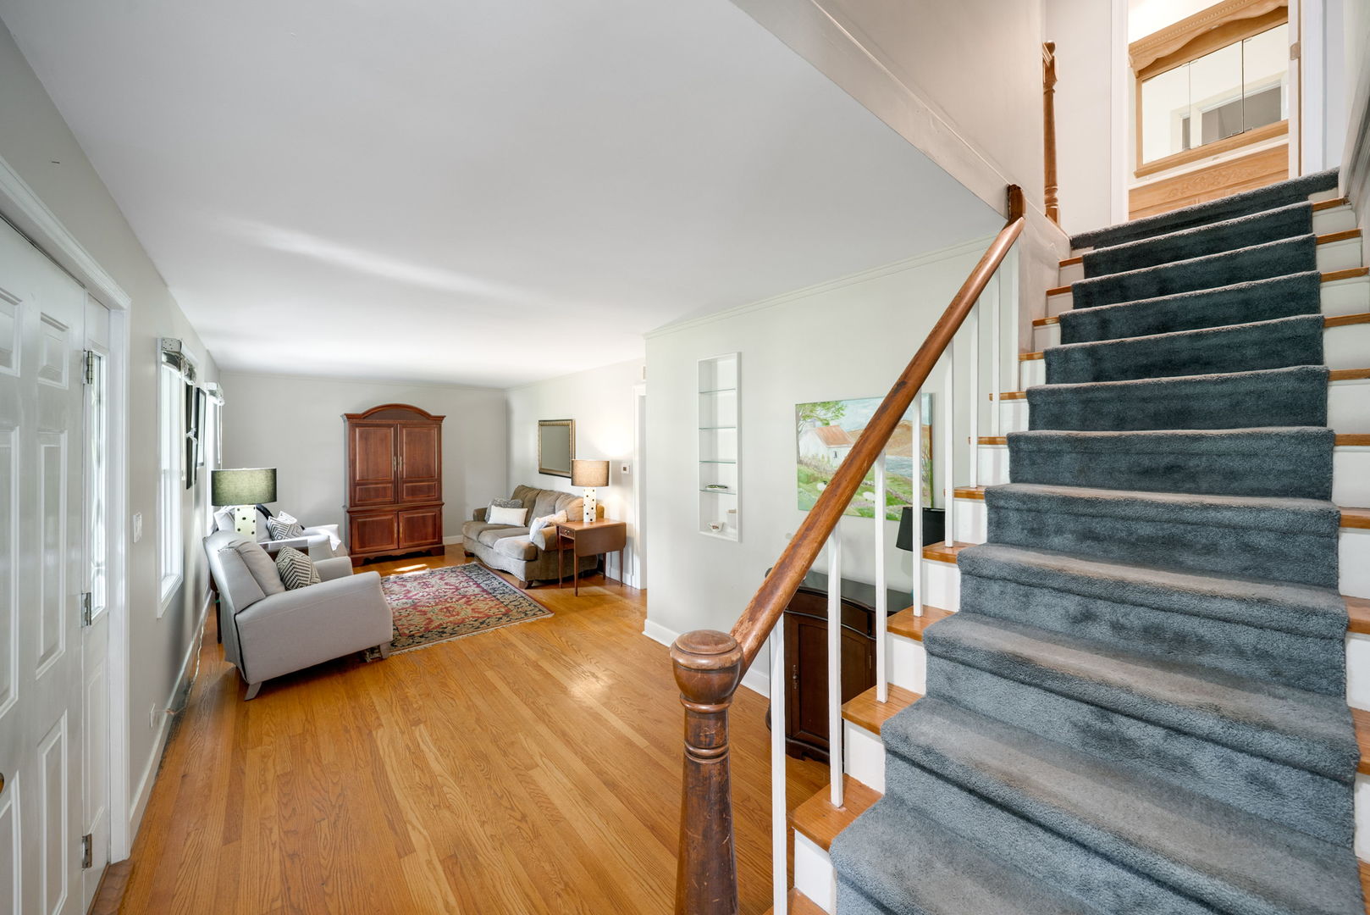
Unlock the potential of this spacious Glenview home offering generously sized rooms throughout and an incredbile opportunity to create your dream home. While the property is in need of updating, it offers a fantastic blank slate with great space, a flexible floor plan, and endless possibilities. Virtual photos are provided to help buyers envision the homes potential. The front living room features hardwood floors and flows into an eat-in kitchen and good sized family room. A huge great room provides exceptional additional living and entertaining space with room for separate dining and living areas plus the possibility of adding a dry or wet bar. Upstairs are three generously sized bedrooms. Be sure to see the alternative floor plan for ideas on creating an enhanced primary bedroom suite. Alternative plans and virtual images are conceptual only, and buyers should independently verify the feasibility of any proposed changes. Many of the major mechanicals have already been updated, including a Bryant furnace (2023), Trace furnace (2018), Lennox A/C (2024), Bradford White water hearter (2021), and a newer sump pump with battery backup. The home will require additional updating, with exterior improvements likely including siding, roof, and windows. Bring your ideas and vision - this is an amazing opportunity to work with a blank slate and transform a spacious Glenview home into something truly special.
| 2 weeks ago | Listing updated with changes from the MLS® | |
| 3 weeks ago | Status changed to Active Under Contract | |
| a month ago | Listing first seen on site |

Based on information submitted to the MLS GRID as of 2026-09-17 10:48 PM UTC. All data is obtained from various sources and may not have been verified by broker or MLS GRID. Supplied Open House Information is subject to change without notice. All information should be independently reviewed and verified for accuracy. Properties may or may not be listed by the office/agent presenting the information.
Last checked: 2026-09-17 10:48 PM UTC
MRED DMCA Copyright Information Copyright © 2026 Midwest Real Estate Data LLC. All rights reserved.
Did you know? You can invite friends and family to your search. They can join your search, rate and discuss listings with you.