Home Search

Save
Ask
Tour
Hide
Share
$849,900
27 Days On Site

1400 Monarch Circle
Naperville, IL 60564

For Sale|Single Family Residence|Active
4
Beds
3
Total Baths
2
Full Baths
1
Partial Bath
3,538
SqFt
$240
/SqFt
1993
Built
Subdivision:
White Eagle
County:
DuPage
Listing Courtesy of MRED as distributed by MLS Grid of Compass

Due to the health concerns created by Coronavirus we are offering personal 1-1 online video walkthough tours where possible.
Call Now: 312-789-4054
Is this the listing for you? We can help make it yours.
312-789-4054
1400 Monarch Circle1400 Monarch Circle1400 Monarch Circle1400 Monarch Circle
Save
Ask
Tour
Hide
Share

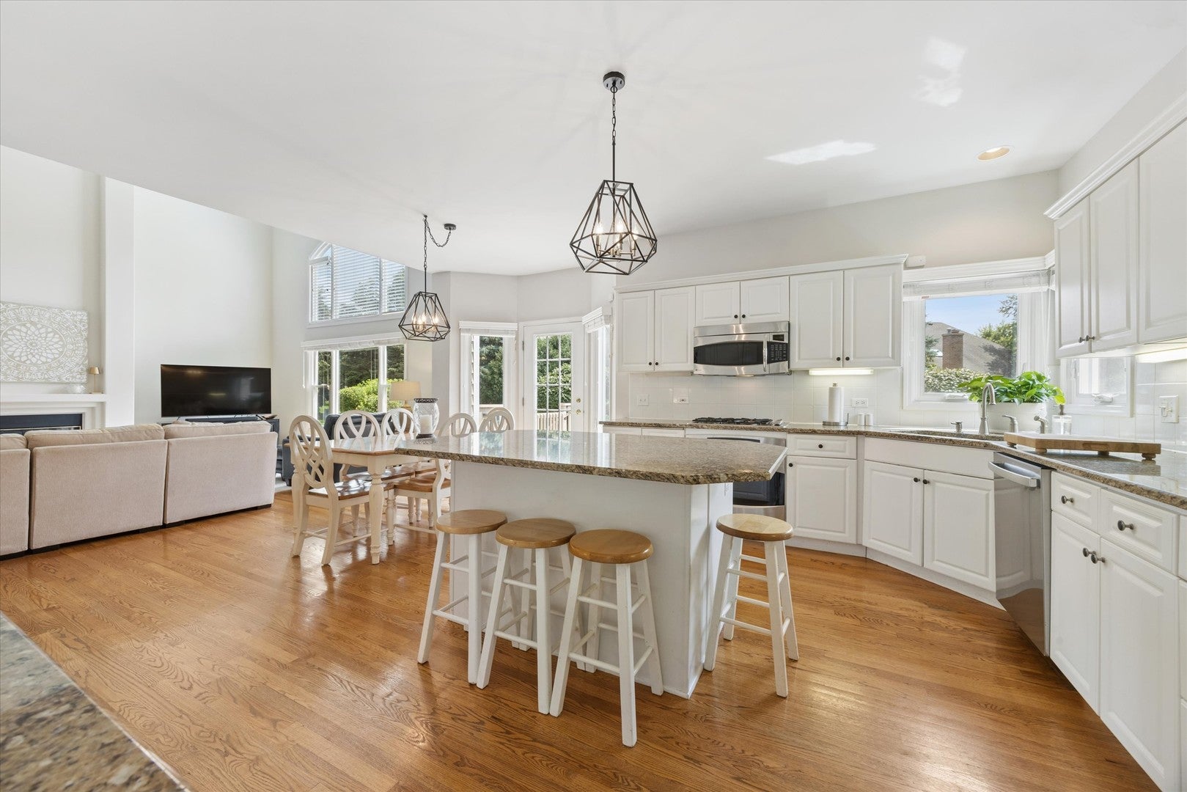
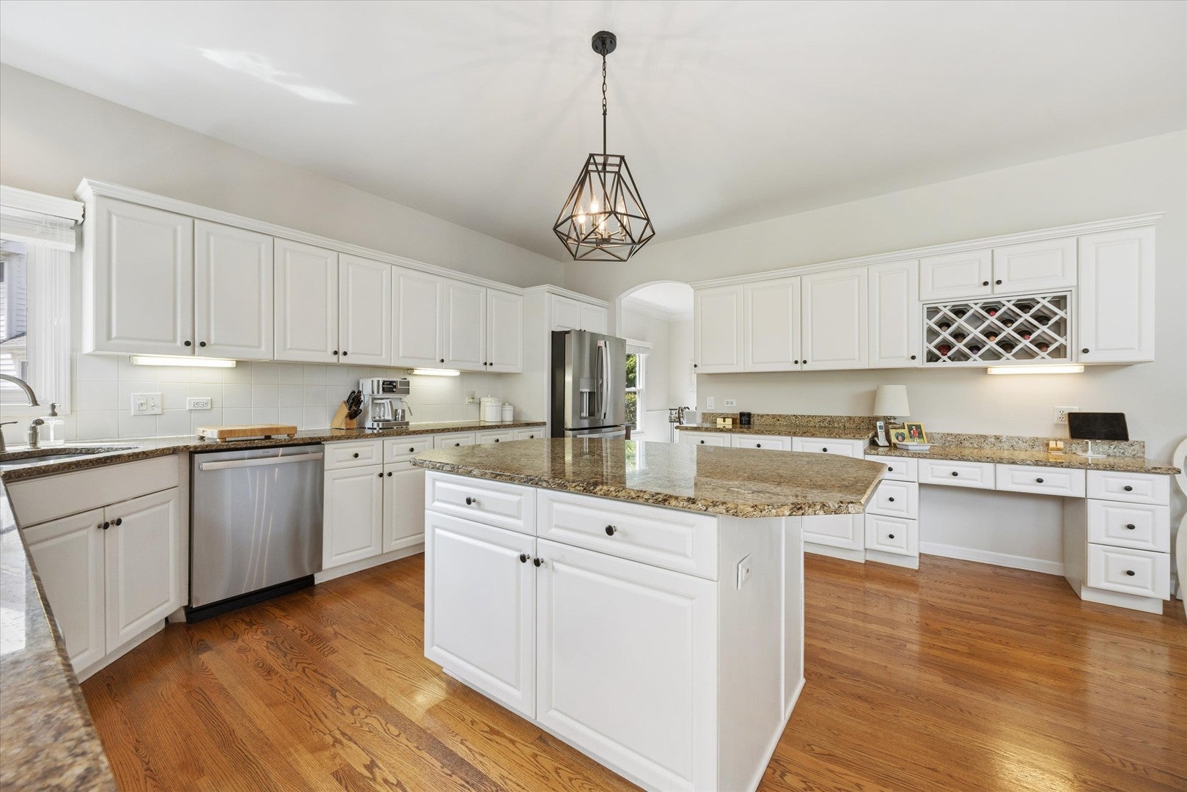
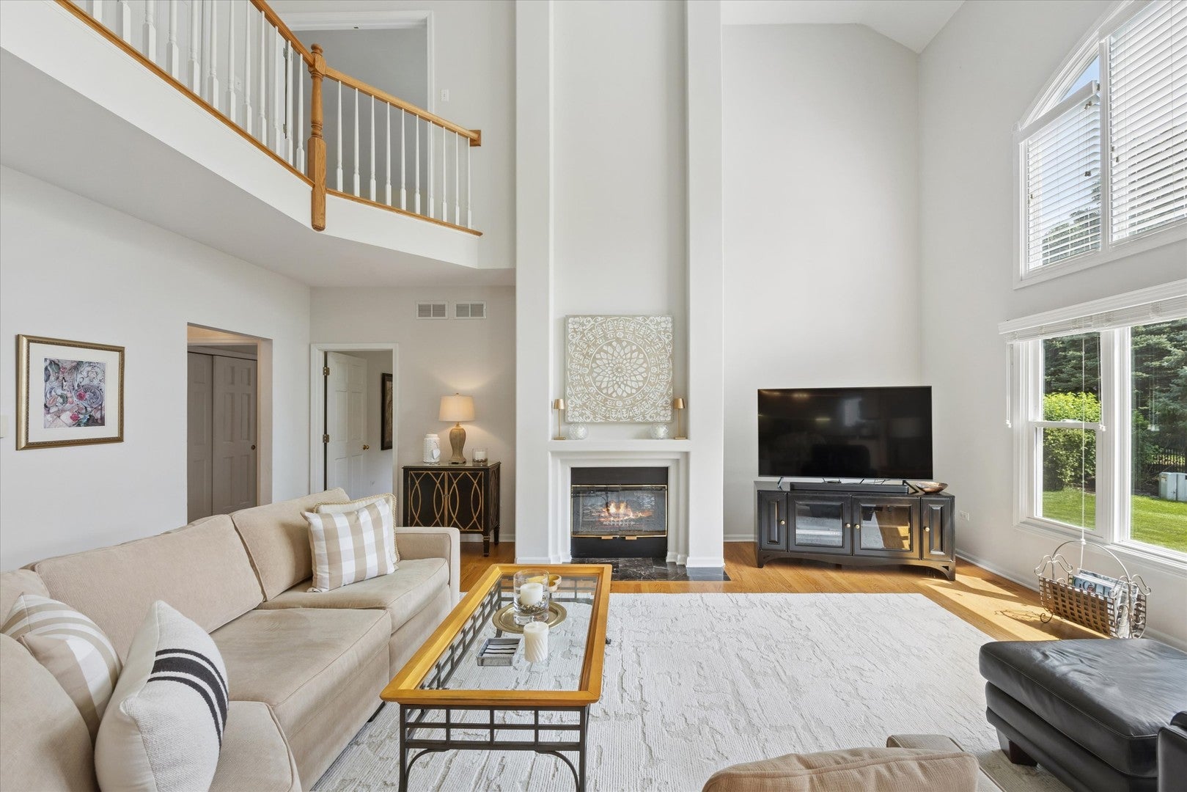
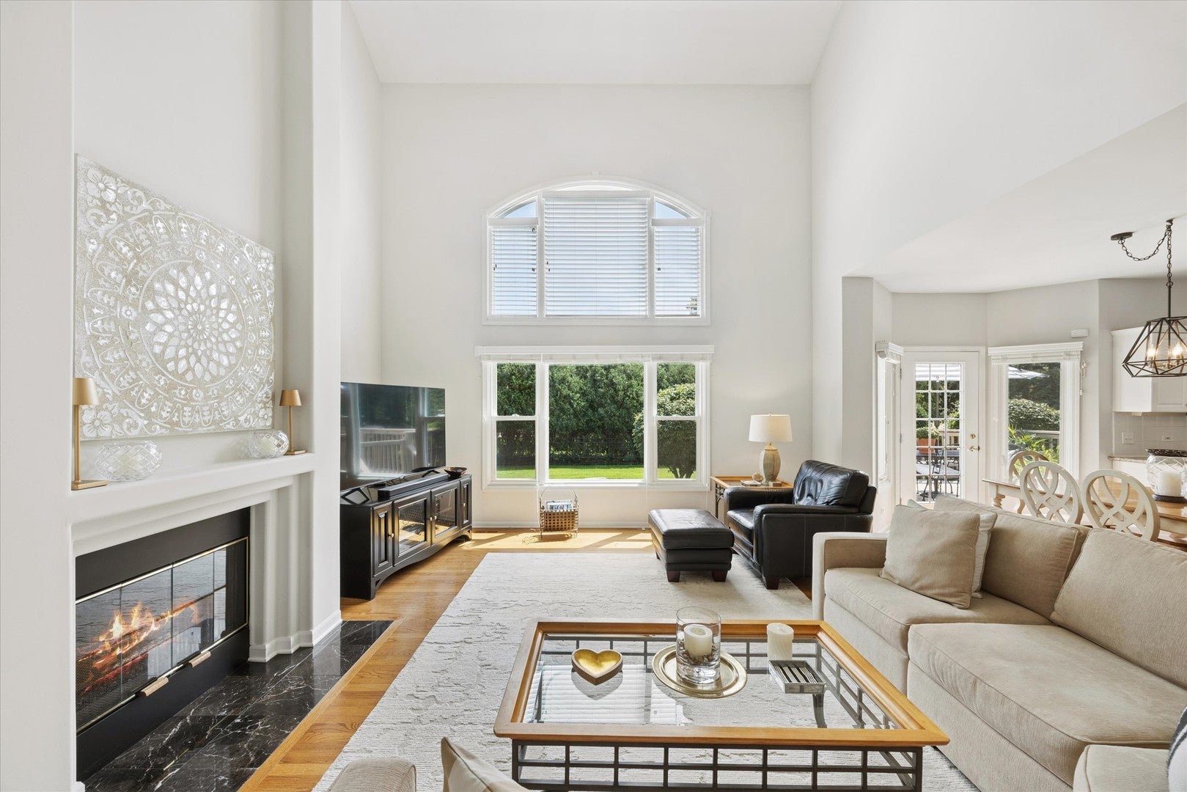
Welcome to 1400 Monarch Cir, a stunning west-facing single-family home located in the heart of White Eagle Club! Located down a tree-lined street in White Eagle, this residence offers a spacious and functional layout designed for both comfort and style. Stunning features include a Two- Story Family room, Gourmet Kitchen showcasing white cabinetry extra large Office/Media/ Playroom and 4 generously sized bedrooms and 2.5 bathrooms, perfectly accommodating your needs. The inviting main level showcases an ideal flow for everyday living and entertaining. You'll appreciate the warmth and ambiance of the fireplace, creating a cozy focal point in the main living area which peaks into the Spacious office, playroom or media area ( flexible room) . Large windows throughout bring in abundant natural light and highlight the charming western exposure, filling the home with golden-hour glow. Brand-new carpeting 2026) extends throughout the home. The full finished basement provides endless potential for customization, whether you're envisioning a recreation room, home office, or additional storage. With its thoughtful design and layout, this home offers plenty of room to make it your own while maintaining a sense of classic comfort. This home is meticulously cared for with many updates including Roof ( 2013), Windows ( 2016), Doors ( 2014, 2016) Marble countertops in Kitchen ( 2005), Master bath (2016) , Furnace and AC ( 2013), Refrigerator ( 2025), Oven and Microwave ( 2015) and Dishwasher ( 2024). Situated on a picturesque lot, 1400 Monarch Cir is waiting for its next owners to enjoy its charm and potential. Don't miss the opportunity to view this incredible property-schedule your private tour today! Welcome Home!

Save
Ask
Tour
Hide
Share
Listing Snapshot
Price 
$849,900
Days On Site 
27 Days
Bedrooms 
4
Inside Area (SqFt) 
3,538 sqft
Total Baths 
3
Full Baths 
2
Partial Baths 
1
Lot Size 
0.2724 Acres
Year Built 
1993
MLS® Number 
12730381
Status 
Active
Property Tax 
$13,985
HOA/Condo/Coop Fees 
$110 monthly
Sq Ft Source 
Assessor
Friends & Family
Recent Activity
a week agoListing updated with changes from the MLS®
a week agoStatus changed to Active
4 weeks agoListing first seen on site
General Features
Acres 
0.2724
Attached Garage 
Yes
Direction Faces 
West
Garage 
Yes
Garage Spaces 
3
Parking 
AsphaltGarage Door OpenerAttachedGarage
Parking Spaces 
3
Property Sub Type 
Single Family Residence
Sewer 
Public Sewer
Style 
Georgian
Water Source 
Public
Interior Features
Appliances 
RangeMicrowaveDishwasherRefrigeratorFreezerDisposalStainless Steel Appliance(s)
Basement 
Sump PumpPartially FinishedFull
Cooling 
Central Air
Fireplace 
Yes
Fireplace Features 
Family RoomMaster BedroomDouble Sided
Fireplaces 
2
Flooring 
HardwoodCarpetWood
Heating 
Natural GasForced Air
Interior 
Entrance FoyerVaulted Ceiling(s)Walk-In Closet(s)Open Floorplan
Laundry Features 
Main LevelGas Dryer HookupSink
Window Features 
Window TreatmentsDrapesBlinds
Bedroom 2 
Dimensions - 11X11Level - Second
Bedroom 3 
Dimensions - 13X13Level - Second
Bedroom 4 
Dimensions - 13X13Level - Second
Breakfast Room 
Dimensions - 10X18Level - Main
Dining Room 
Dimensions - 13X13Level - Main
Family Room 
Dimensions - 15X22Level - Main
Foyer 
Dimensions - 11X16Level - Main
Kitchen 
Dimensions - 10X16Level - MainDescription - Island,Pantry-Walk-in,Granite Counters
Laundry 
Dimensions - 13X7Level - Main
Living Room 
Dimensions - 14X13Level - Main
Master Bedroom 
Dimensions - 11X30Level - Second
Media Room 
Dimensions - 30X38Level - Basement
Office 
Dimensions - 11X19Level - Main
Save
Ask
Tour
Hide
Share
Exterior Features
Construction Details 
BrickCedar
Lot Features 
Landscaped
Roof 
Asphalt
Windows/Doors 
Window TreatmentsDrapesBlinds
Community Features
Accessibility Features 
Therapeutic Whirlpool
Association Fee 
$330.0
Association Fee Frequency 
Quarterly
Community Features 
ClubhouseParkPoolTennis Court(s)CurbsSidewalksStreet Lights
MLS Area 
Naperville
School District 
Waubonsie Valley High School
Township 
Naperville
Schools
School District
Waubonsie Valley High School
Elementary School
White Eagle Elementary School
Middle School
Still Middle School
High School
Waubonsie Valley High School
Listing Courtesy of MRED as distributed by MLS Grid of Compass


Based on information submitted to the MLS GRID as of 2026-09-17 09:06 PM UTC. All data is obtained from various sources and may not have been verified by broker or MLS GRID. Supplied Open House Information is subject to change without notice. All information should be independently reviewed and verified for accuracy. Properties may or may not be listed by the office/agent presenting the information.
Last checked: 2026-09-17 09:06 PM UTC
MRED DMCA Copyright Information Copyright © 2026 Midwest Real Estate Data LLC. All rights reserved.

Neighborhood & Commute
Source: Walkscore
Save
Ask
Tour
Hide
Share