Home Search

Save
Ask
Tour
Hide
Share
$847,000
35 Days On Site

13854 W Trail Drive
Mettawa, IL 60045

For Sale|Single Family Residence|Active Under Contract
4
Beds
4
Total Baths
4
Full Baths
3,276
SqFt
$259
/SqFt
2000
Built
Subdivision:
Hamilton Estates
County:
Lake
Listing Courtesy of MRED as distributed by MLS Grid of Stellar Results Realty

Due to the health concerns created by Coronavirus we are offering personal 1-1 online video walkthough tours where possible.
Call Now: 312-789-4054
Is this the listing for you? We can help make it yours.
312-789-4054
13854 W Trail Drive13854 W Trail Drive13854 W Trail Drive13854 W Trail Drive
Save
Ask
Tour
Hide
Share

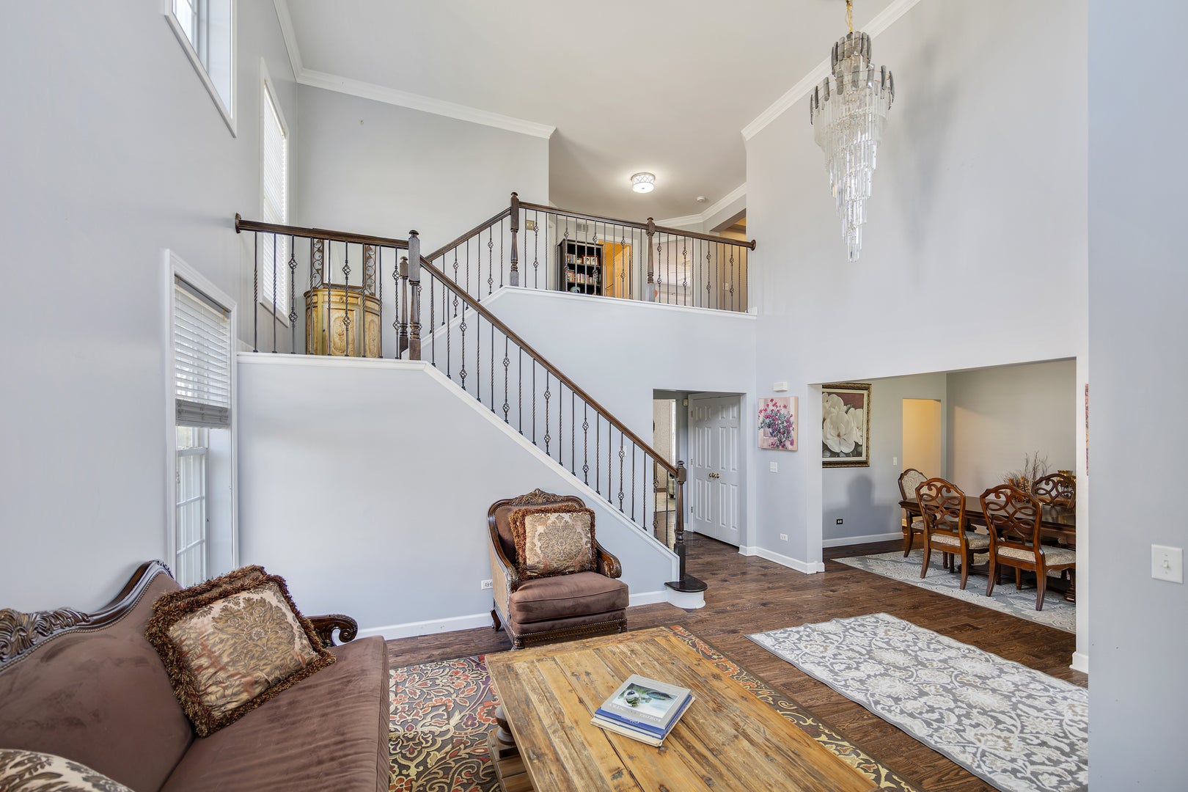
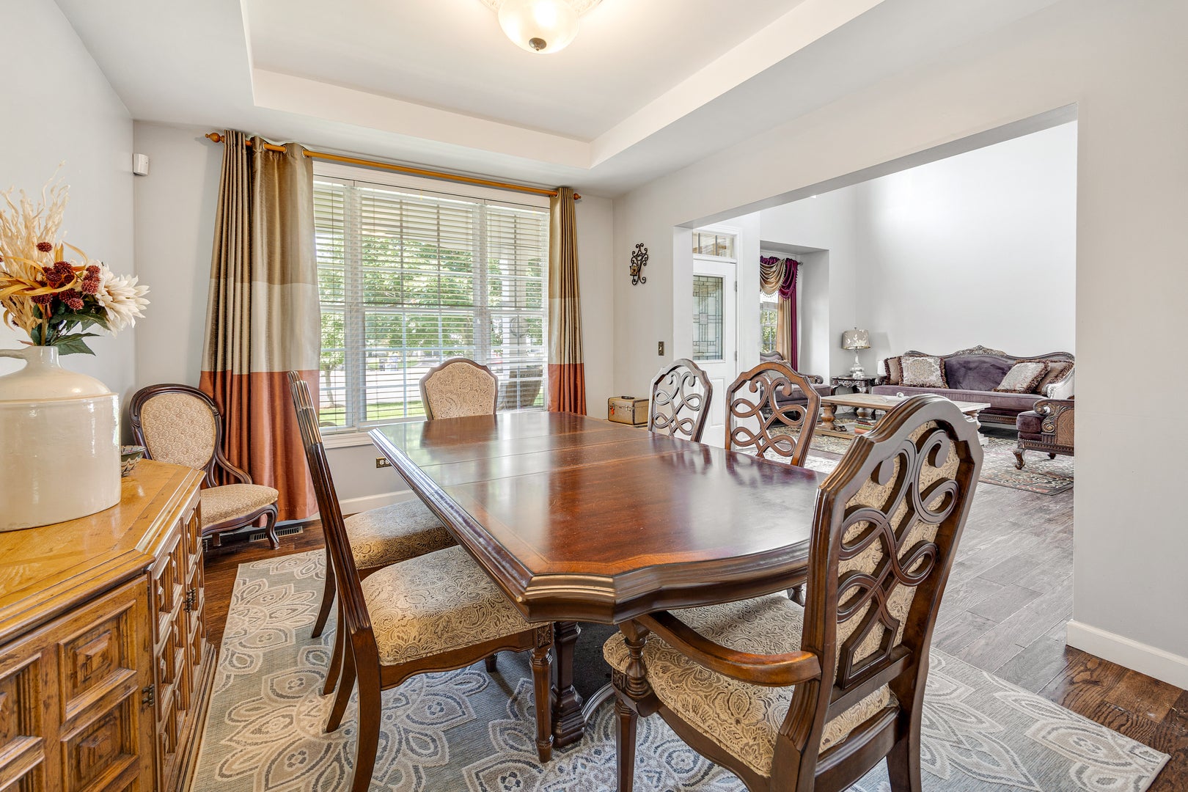
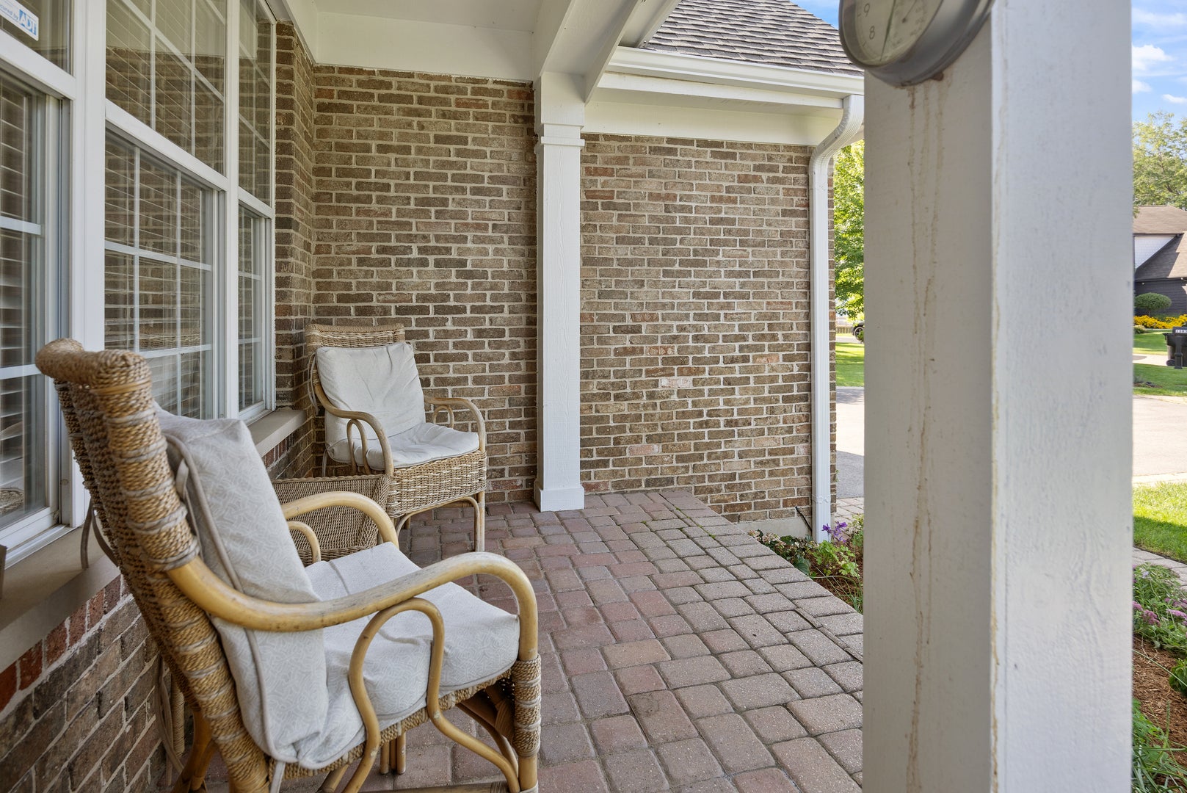
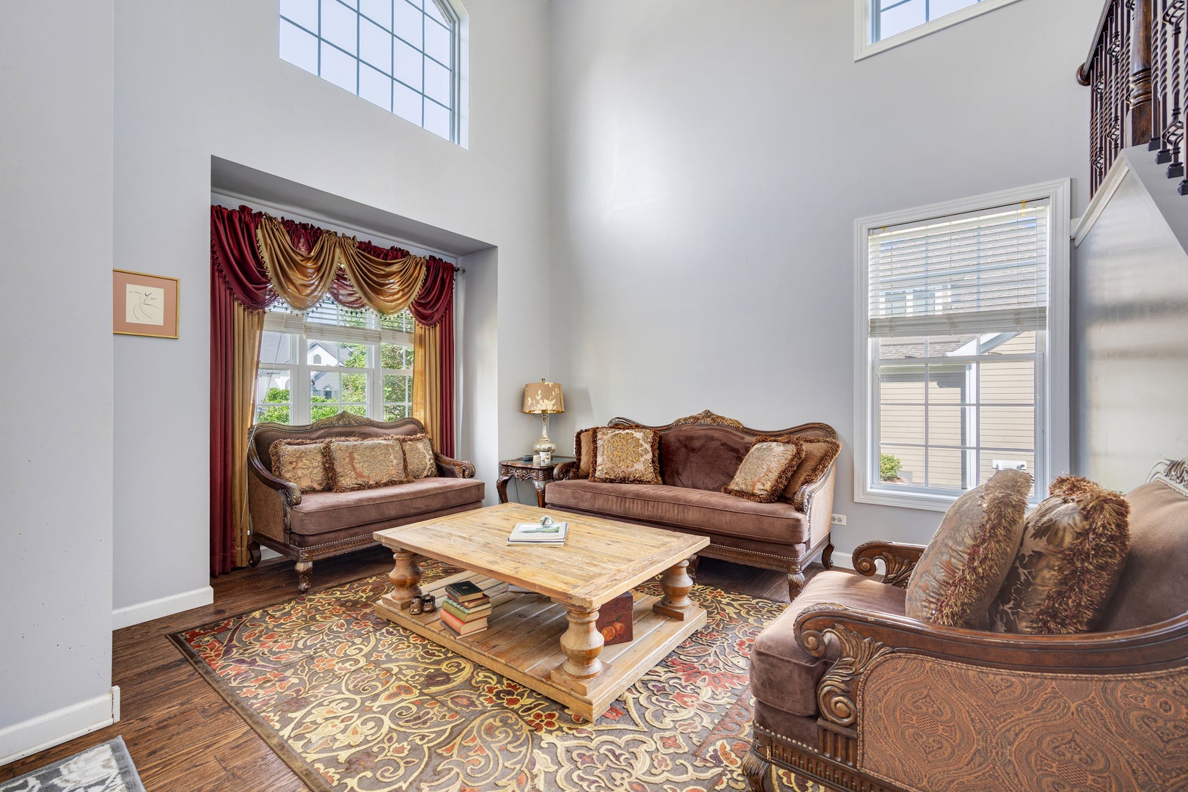
Welcome to this beautiful 4-bedroom, 4-bath home in desirable Mettawa. Enter into a vaulted ceiling foyer and living room, with a dining room spacious enough to host family and friends. The main level also features an open space kitchen and family room, with a walk-out to a deck overlooking the large yard. An additional full bath and office complete the main floor. Upstairs, you will find a spacious primary suite, complete with a walk-in closet and en-suite bath (with jetted tub and standing shower). To complete the second floor, you'll find 3 more bedrooms and a full bath. The finished English basement has carpet installed in 2024, walkout sliders to the backyard, and a full bath. The home also features a spacious three car garage with a 200 amp electrical service EV charger installed in 2023, making it ideal for today's electric vehicle owner or anyone needing additional garage power. Numerous updates provide peace of mind for the next owner including a new class 4 hail impact resistant roof (2026), new 5" gutters and downspouts (2026), new extremely efficient AC and furnace (2025), exterior painted (2024), and backyard regraded (2024). This home offers the space, flexibility, and modern improvements that today's buyers are looking for. Move-in and enjoy!

Save
Ask
Tour
Hide
Share
Listing Snapshot
Price 
$847,000
Days On Site 
35 Days
Bedrooms 
4
Inside Area (SqFt) 
3,276 sqft
Total Baths 
4
Full Baths 
4
Partial Baths 
N/A
Lot Size 
0.36 Acres
Year Built 
2000
MLS® Number 
12731161
Status 
Active Under Contract
Property Tax 
$13,127
HOA/Condo/Coop Fees 
$66.67 monthly
Sq Ft Source 
Assessor
Friends & Family
Recent Activity
2 weeks agoListing updated with changes from the MLS®
2 weeks agoStatus changed to Active Under Contract
a month agoListing first seen on site
General Features
Acres 
0.36
Attached Garage 
Yes
Garage 
Yes
Garage Spaces 
3
Parking 
AsphaltGarage Door OpenerElectric Vehicle Charging Station(s)AttachedDrivewayGarage
Parking Spaces 
7
Property Sub Type 
Single Family Residence
Sewer 
Public Sewer
SqFt Below 
1656
Interior Features
Appliances 
RangeMicrowaveDishwasherRefrigeratorStainless Steel Appliance(s)
Basement 
Sump PumpFinishedFullDaylight
Cooling 
Ceiling Fan(s)Central Air
Electric 
200+ Amp Service
Fireplace 
Yes
Fireplace Features 
Family RoomGas Log
Fireplaces 
1
Flooring 
HardwoodCarpet
Heating 
Natural Gas
Interior 
Walk-In Closet(s)
Laundry Features 
Main LevelGas Dryer HookupSink
Bedroom 2 
Dimensions - 16X11Level - Second
Bedroom 3 
Dimensions - 13X12Level - Second
Bedroom 4 
Dimensions - 13X11Level - Second
Dining Room 
Dimensions - 14X11Level - Main
Family Room 
Dimensions - 22X16Level - Main
Kitchen 
Dimensions - 19X16Level - MainDescription - Eating Area-Table Space,Island
Laundry 
Living Room 
Dimensions - 15X11Level - Main
Master Bedroom 
Dimensions - 22X17Level - Second
Office 
Dimensions - 12X12Level - Main
Recreation Room 
Dimensions - 40X20
Save
Ask
Tour
Hide
Share
Exterior Features
Construction Details 
BrickOther
Patio And Porch 
Deck
Roof 
Asphalt
Community Features
Association Fee 
$800.0
Association Fee Frequency 
Annually
Community Features 
CurbsSidewalksStreet Lights
MLS Area 
Mettawa
School District 
Libertyville High School
Township 
Libertyville
Schools
School District
Libertyville High School
Elementary School
Rondout Elementary School
Middle School
Rondout Elementary School
High School
Libertyville High School
Listing Courtesy of MRED as distributed by MLS Grid of Stellar Results Realty


Based on information submitted to the MLS GRID as of 2026-09-16 08:24 PM UTC. All data is obtained from various sources and may not have been verified by broker or MLS GRID. Supplied Open House Information is subject to change without notice. All information should be independently reviewed and verified for accuracy. Properties may or may not be listed by the office/agent presenting the information.
Last checked: 2026-09-16 08:24 PM UTC
MRED DMCA Copyright Information Copyright © 2026 Midwest Real Estate Data LLC. All rights reserved.

Neighborhood & Commute
Source: Walkscore
Save
Ask
Tour
Hide
Share