Home Search

Save
Ask
Tour
Hide
Share
$450,000
25 Days On Site

2350 N Kedzie Avenue H
Chicago, IL 60647

For Sale|Condominium|Active Under Contract
2
Beds
2
Total Baths
2
Full Baths
1,350
SqFt
$333
/SqFt
1925
Built
County:
Cook
Listing Courtesy of MRED as distributed by MLS Grid of Jameson Sotheby's Intl Realty

Due to the health concerns created by Coronavirus we are offering personal 1-1 online video walkthough tours where possible.
Call Now: 312-789-4054
Is this the listing for you? We can help make it yours.
312-789-4054
2350 N Kedzie Avenue H2350 N Kedzie Avenue H2350 N Kedzie Avenue H2350 N Kedzie Avenue H
Save
Ask
Tour
Hide
Share

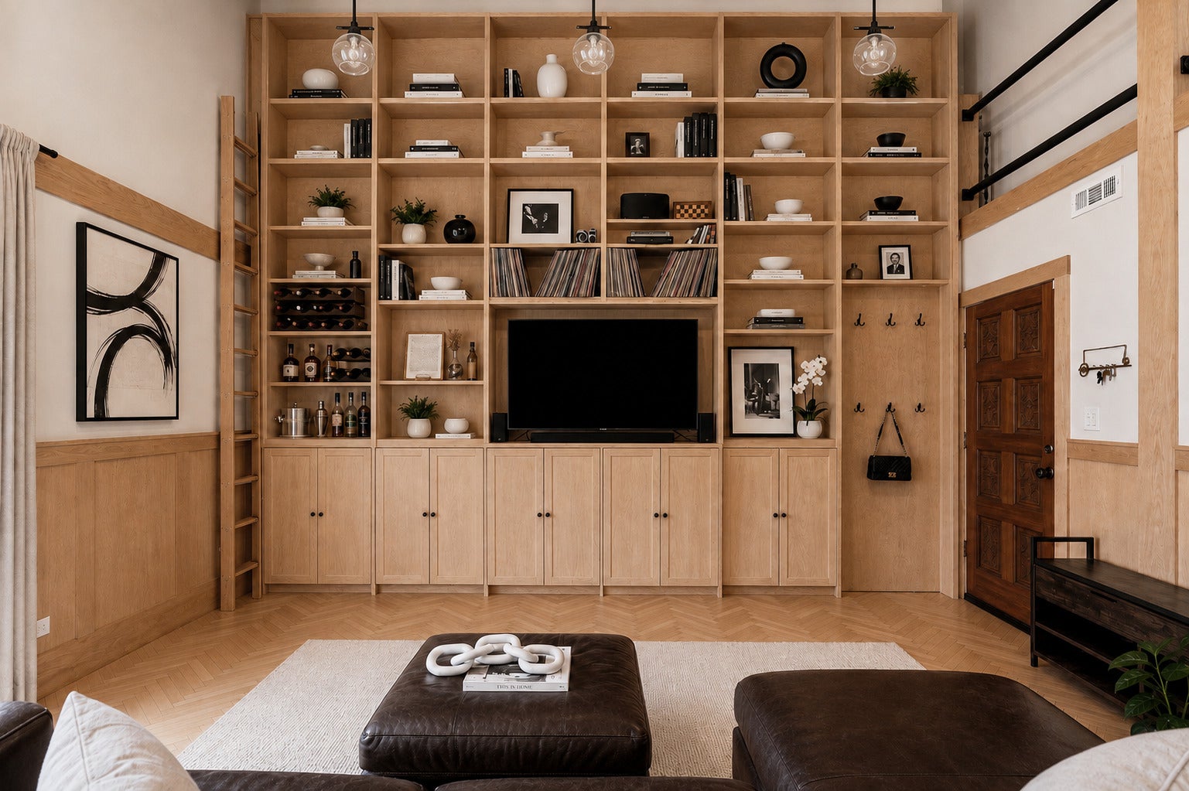
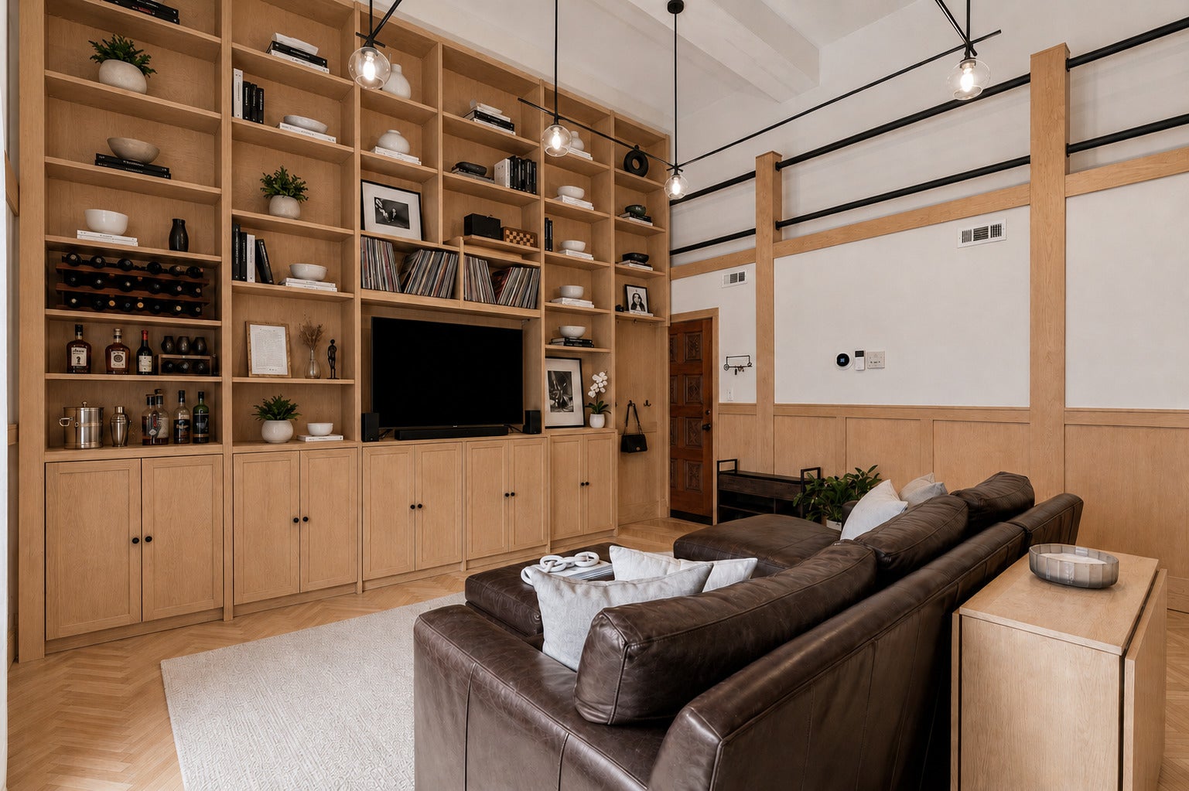
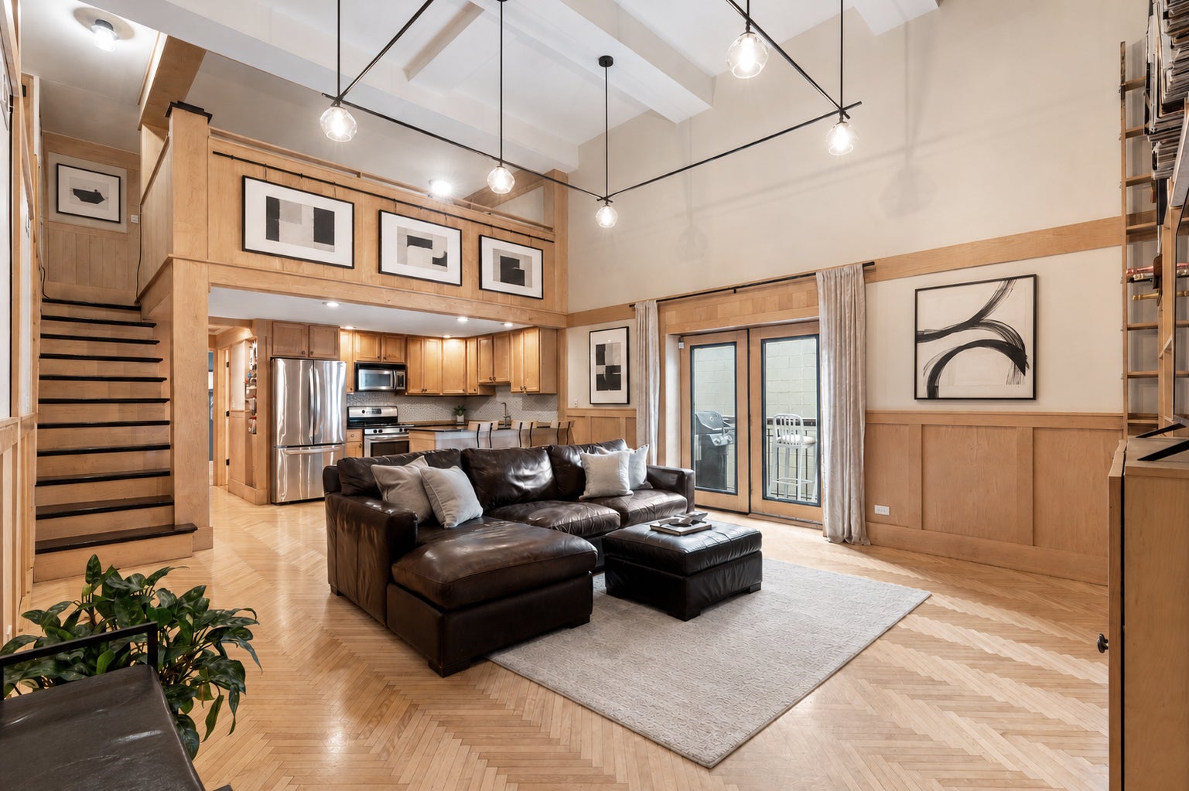
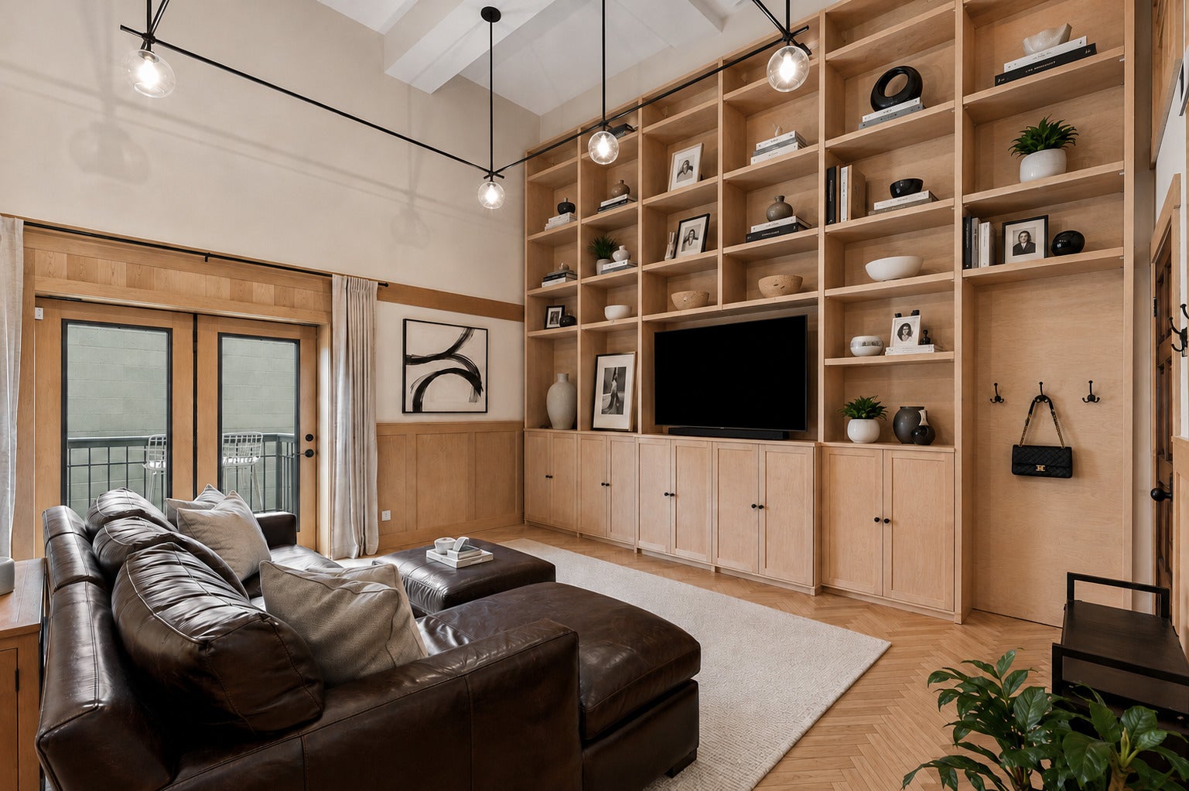
UNBEATABLE LOGAN SQUARE LOCATION in one of the neighborhood's most storied and sought-after buildings! This extraordinary 2 Bed + DEN / 2 Bath DUPLEX-UP is truly one of a kind, seamlessly blending impeccable vintage character with modern finishes throughout. From the moment you walk in, you are greeted by soaring 16' CEILINGS, herringbone hardwood floors and a dramatic floor-to-ceiling bookcase complete with a sliding library ladder. One of the largest and most COVETED layouts in the building, this sun-drenched unit faces North, flooding the space with an abundance of natural light. The main level offers the highly desired open-concept kitchen / living / dining layout, a PRIVATE BALCONY with a built-in bar and IN-UNIT LAUNDRY. Chef's kitchen equipped with stainless steel appliances, white hexagon tile backsplash, tons of storage and a large breakfast bar. A spacious first bedroom and beautifully appointed full bathroom complete the main level. Head upstairs to your PRIMARY RETREAT- an ENORMOUS suite easily accommodating a king-sized bed, featuring a walk- in closet and a luxurious ensuite bath with a jacuzzi tub, dual vanity, separate shower and water closet. Off the primary you will find a catwalk that takes you to your PRIVATE DEN, ideal for a home office or additional storage. 1 DEEDED GARAGE PARKING SPACE INCLUDED. Boutique building in a PRIME Logan Square location just steps to the Blue Line, Logan Square Park, the Logan Square Farmer's Market, Lula Cafe, Daisies and all the incredible dining, nightlife and amenities Milwaukee Ave has to offer.

Save
Ask
Tour
Hide
Share
Listing Snapshot
Price 
$450,000
Days On Site 
25 Days
Bedrooms 
2
Inside Area (SqFt) 
1,350 sqft
Total Baths 
2
Full Baths 
2
Partial Baths 
N/A
Lot Size 
N/A
Year Built 
1925
MLS® Number 
12731444
Status 
Active Under Contract
Property Tax 
$7,128.83
HOA/Condo/Coop Fees 
$278 monthly
Sq Ft Source 
Estimated
Friends & Family
Recent Activity
2 weeks agoListing updated with changes from the MLS®
2 weeks agoStatus changed to Active Under Contract
4 weeks agoListing first seen on site
General Features
Direction Faces 
North
Garage 
Yes
Garage Spaces 
1
Number Of Stories 
3
Parking 
Shared DrivewayGarage Door OpenerDetachedGarage
Parking Spaces 
1
Pets 
Cats OKDogs OK
Property Sub Type 
Condominium
Security 
Security System
Sewer 
Public Sewer
Utilities 
Cable Available
Water Source 
Public
Interior Features
Appliances 
RangeMicrowaveDishwasherRefrigeratorWasherDryerStainless Steel Appliance(s)
Basement 
None
Cooling 
Central Air
Electric 
Circuit Breakers
Flooring 
Hardwood
Heating 
Natural GasForced Air
Interior 
Walk-In Closet(s)Cathedral Ceiling(s)StorageBookcasesOpen Floorplan
Laundry Features 
Main LevelWasher HookupIn Unit
Balcony/Porch/Lanai 
Dimensions - 08X5Level - Main
Bedroom 2 
Dimensions - 10X14Level - Main
Bedroom 3 
Bedroom 4 
Den 
Dimensions - 4X6Level - Second
Dining Room 
Dimensions - COMBOLevel - Main
Family Room 
Kitchen 
Dimensions - 8X14Level - MainDescription - Eating Area-Breakfast Bar
Laundry 
Living Room 
Dimensions - 20X17Level - Main
Master Bedroom 
Dimensions - 13X17Level - Second
Walk In Closet 
Dimensions - 10X3Level - Second
Save
Ask
Tour
Hide
Share
Exterior Features
Construction Details 
Brick
Exterior 
Balcony
Community Features
Accessibility Features 
Therapeutic Whirlpool
Association Fee 
$278.0
Association Fee Frequency 
Monthly
MLS Area 
CHI - Logan Square
School District 
Clemente Community Academy Senio
Township 
Jefferson
Schools
School District
Clemente Community Academy Senio
Elementary School
Darwin Elementary School
Middle School
Unknown
High School
Clemente Community Academy Senio
Listing Courtesy of MRED as distributed by MLS Grid of Jameson Sotheby's Intl Realty


Based on information submitted to the MLS GRID as of 2026-09-08 11:29 AM UTC. All data is obtained from various sources and may not have been verified by broker or MLS GRID. Supplied Open House Information is subject to change without notice. All information should be independently reviewed and verified for accuracy. Properties may or may not be listed by the office/agent presenting the information.
Last checked: 2026-09-08 11:29 AM UTC
MRED DMCA Copyright Information Copyright © 2026 Midwest Real Estate Data LLC. All rights reserved.

Neighborhood & Commute
Source: Walkscore
Save
Ask
Tour
Hide
Share