
Home Search
5545 Oakton StreetMorton Grove, IL 60053
Due to the health concerns created by Coronavirus we are offering personal 1-1 online video walkthough tours where possible.
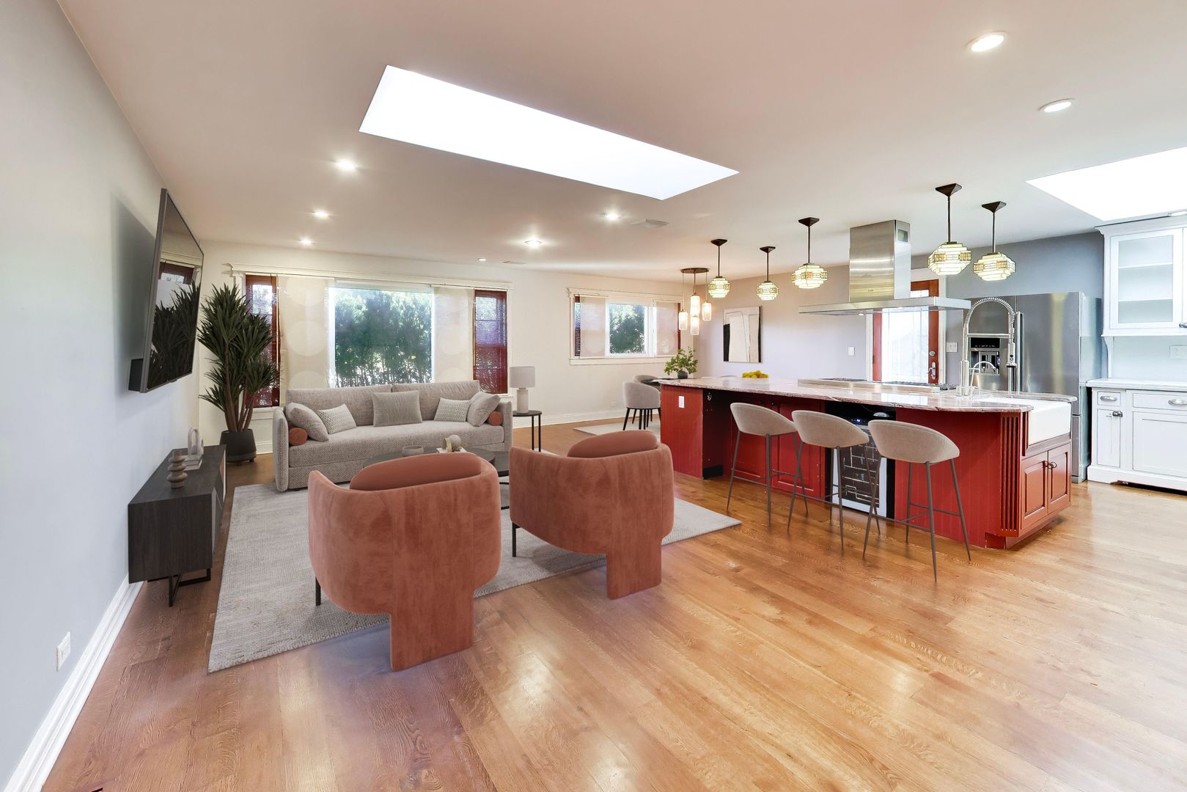
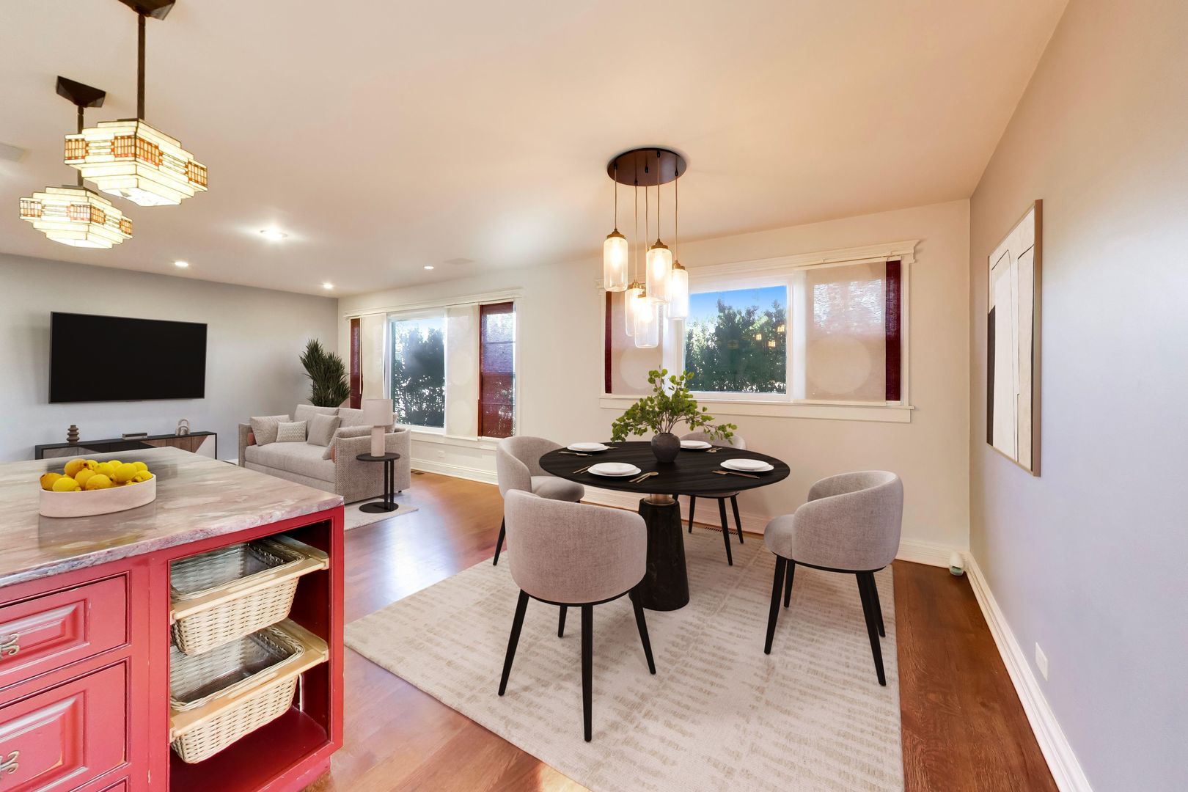
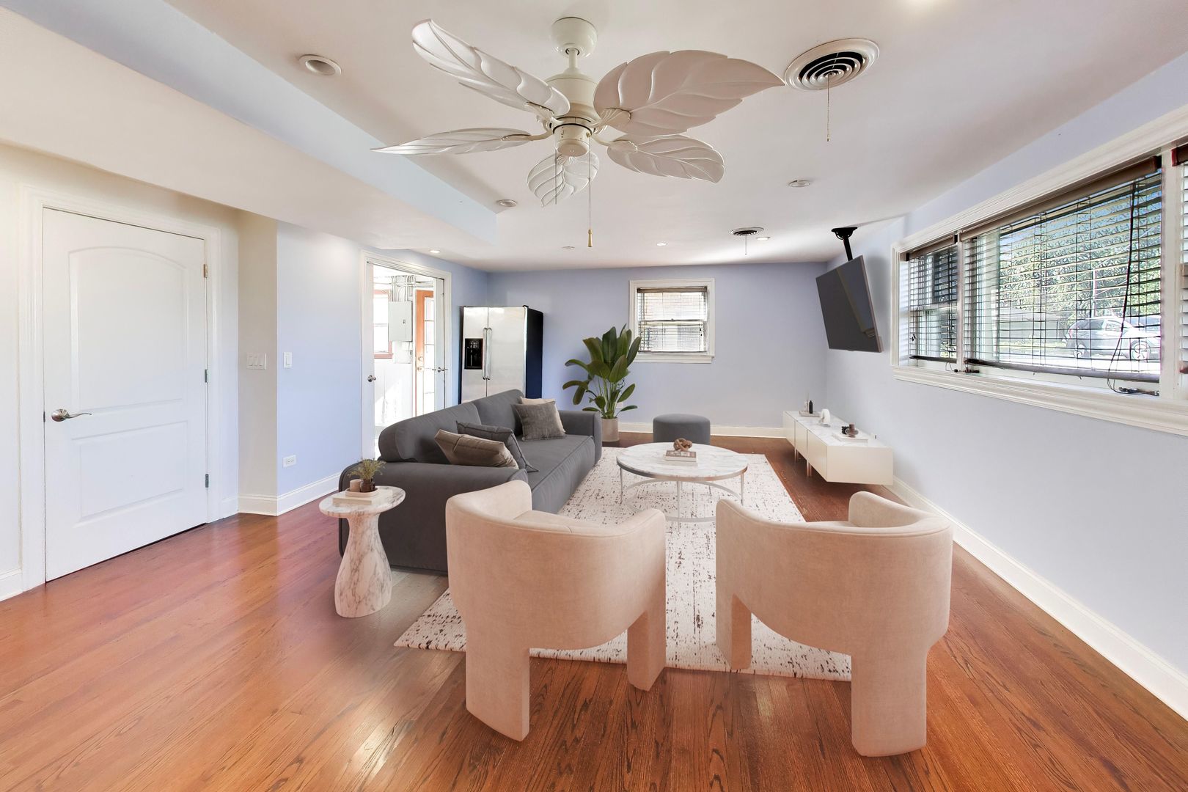
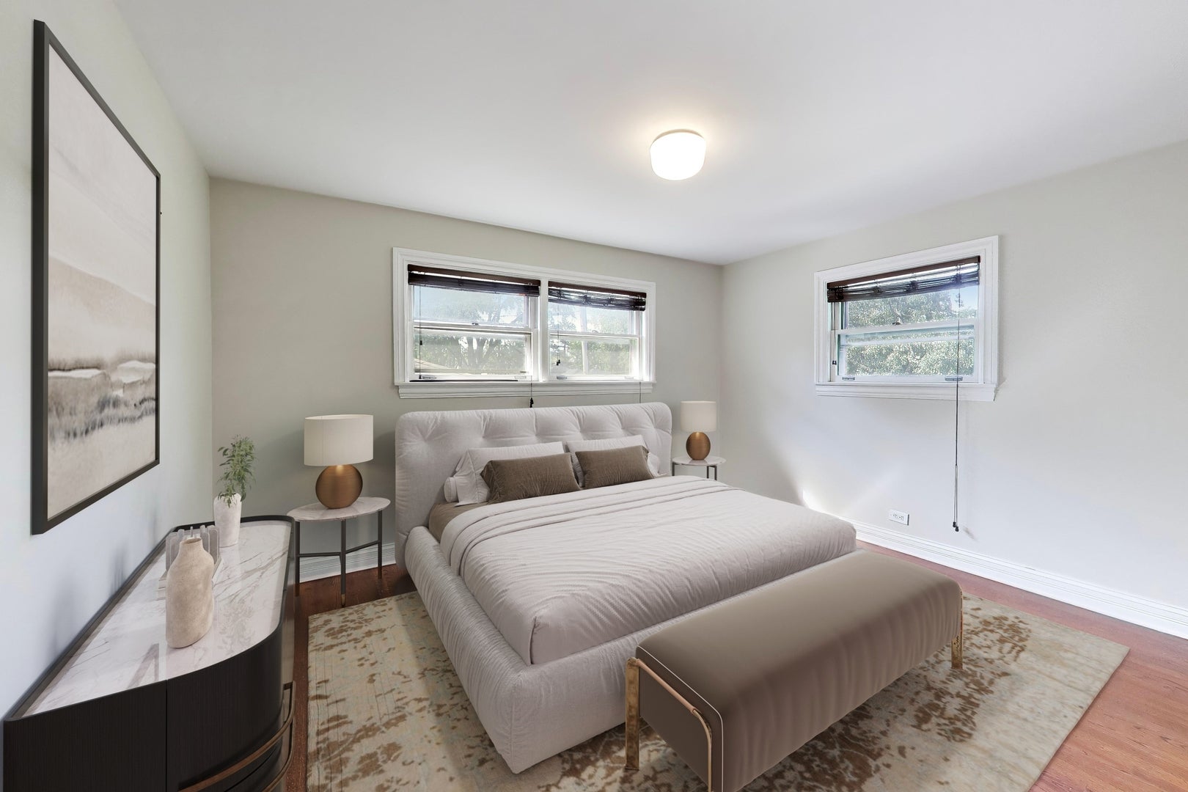
MULTIPLE OFFERS RECEIVED. SELLER REQUESTS BEST OFFERS BY MONDAY 10am Welcome to this beautifully updated 3-bedroom, 2-bath split-level in Morton Grove, where thoughtful improvements, quality finishes and a great layout come together. The heart of the home is the impressive chef's kitchen, featuring a 48" Thermador Professional range with grill and hood, Thermador dishwasher, two sinks, Grohe fixtures, Carrera marble and an oversized 11/4" thick granite island. The perfect gathering spot for everything from casual meals to entertaining family and friends. The open living and dining areas create an easy flow throughout the main level, complemented by beautiful hardwood floors and plenty of natural light. Both bathrooms have been stylishly updated, including a spa-inspired bath with a curbless shower, heated floors and a three-jet Grohe rainfall shower system. A spacious family room offers even more room to spread out, relax or entertain. Outside, the property offers a 2-car garage along with a separate parking pad. Ideal for an additional vehicle, work truck, boat or recreational toys. There's enough space to park 5 vehicles on site. Side-street access adds another level of convenience.This is not your typical split-level. With its open layout, impressive kitchen, quality upgrades and flexible living space, this home is ready for its next owner to move in and enjoy. This home is a 1/2 mile walk to the Skokie public Library and their downtown. 4 minute drive to Morton Grove Metra Station, and 1.2 miles to Skokie Swift!
| 2 weeks ago | Listing updated with changes from the MLS® | |
| 2 weeks ago | Status changed to Active Under Contract | |
| 3 weeks ago | Price changed to $499,900 | |
| 2 months ago | Listing first seen on site |

Based on information submitted to the MLS GRID as of 2026-10-16 10:15 AM UTC. All data is obtained from various sources and may not have been verified by broker or MLS GRID. Supplied Open House Information is subject to change without notice. All information should be independently reviewed and verified for accuracy. Properties may or may not be listed by the office/agent presenting the information.
Last checked: 2026-10-16 10:15 AM UTC
MRED DMCA Copyright Information Copyright © 2026 Midwest Real Estate Data LLC. All rights reserved.
Did you know? You can invite friends and family to your search. They can join your search, rate and discuss listings with you.