Home Search

Save
Ask
Tour
Hide
Share
$874,900
34 Days On Site

1865 Admiral Court 92
Glenview, IL 60026

For Sale|Condominium|Active
3
Beds
4
Total Baths
3
Full Baths
1
Partial Bath
2005
Built
Subdivision:
Tower Crossing
County:
Cook
Listing Courtesy of MRED as distributed by MLS Grid of @properties Christie's International Real Estate

Due to the health concerns created by Coronavirus we are offering personal 1-1 online video walkthough tours where possible.
Call Now: 312-789-4054
Is this the listing for you? We can help make it yours.
312-789-4054
1865 Admiral Court 921865 Admiral Court 921865 Admiral Court 921865 Admiral Court 92
Save
Ask
Tour
Hide
Share

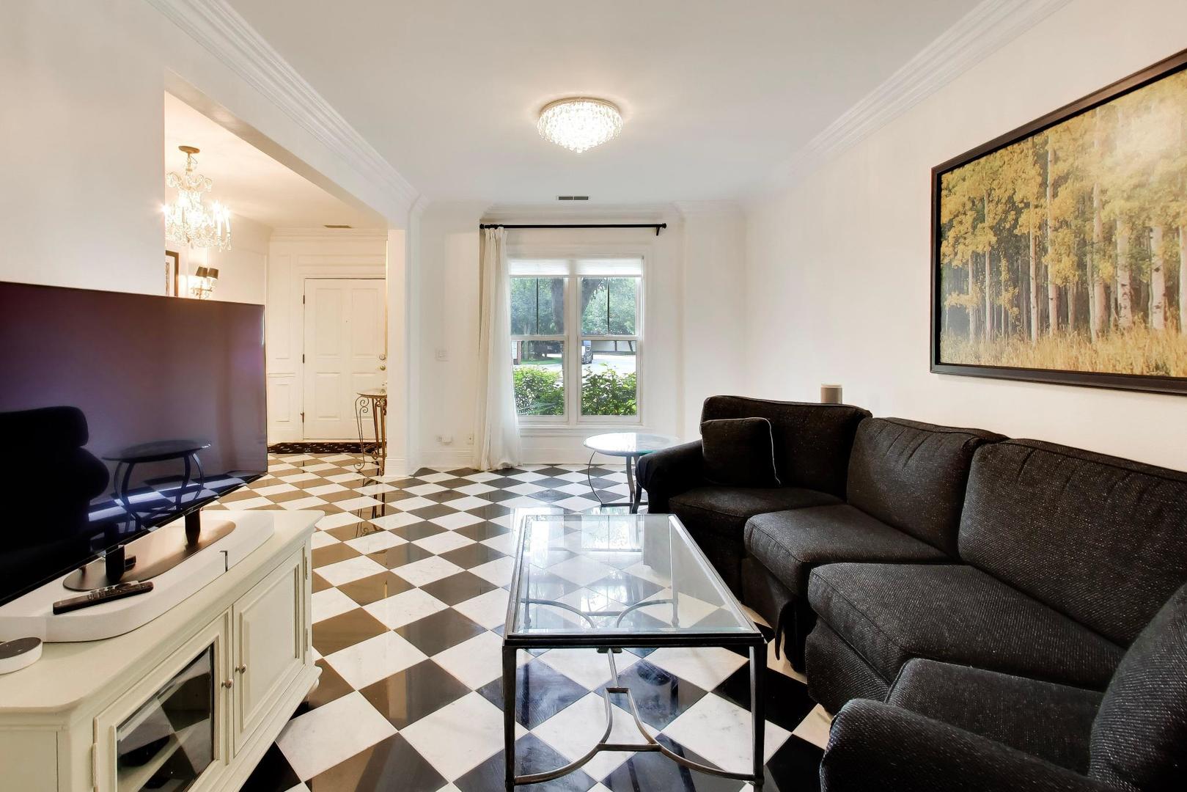
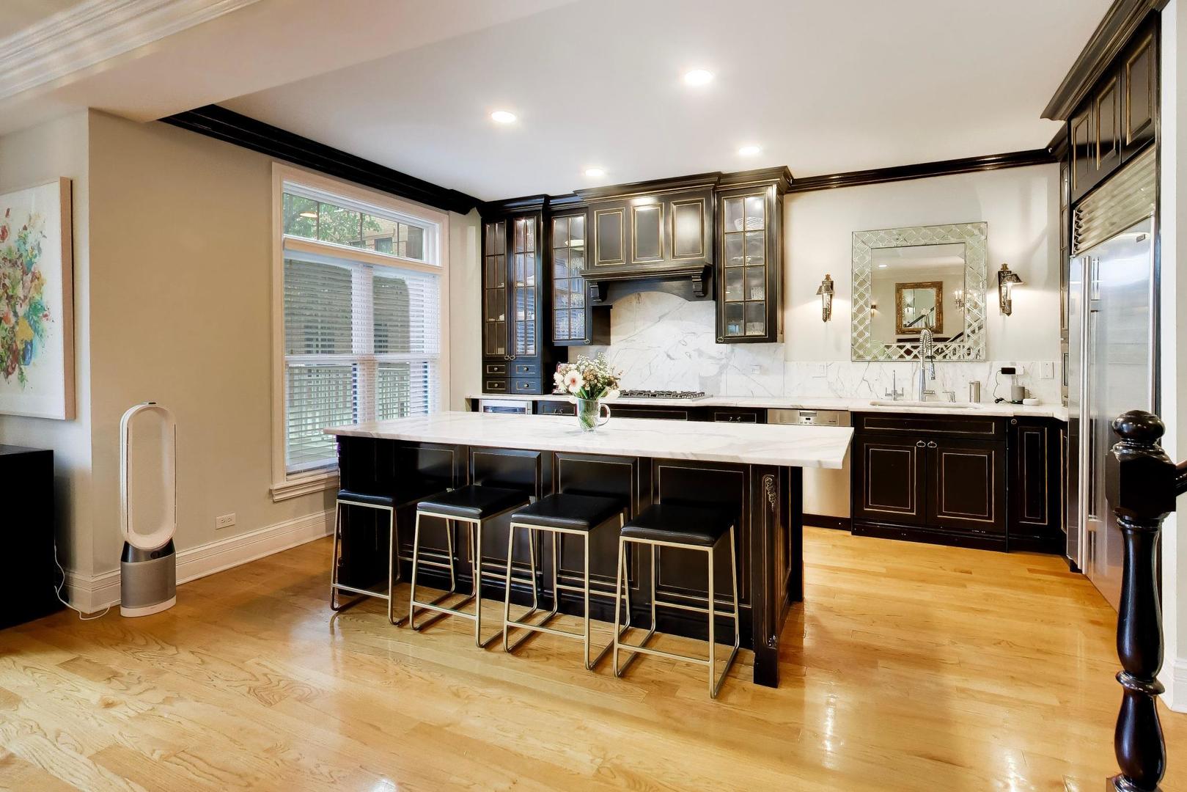
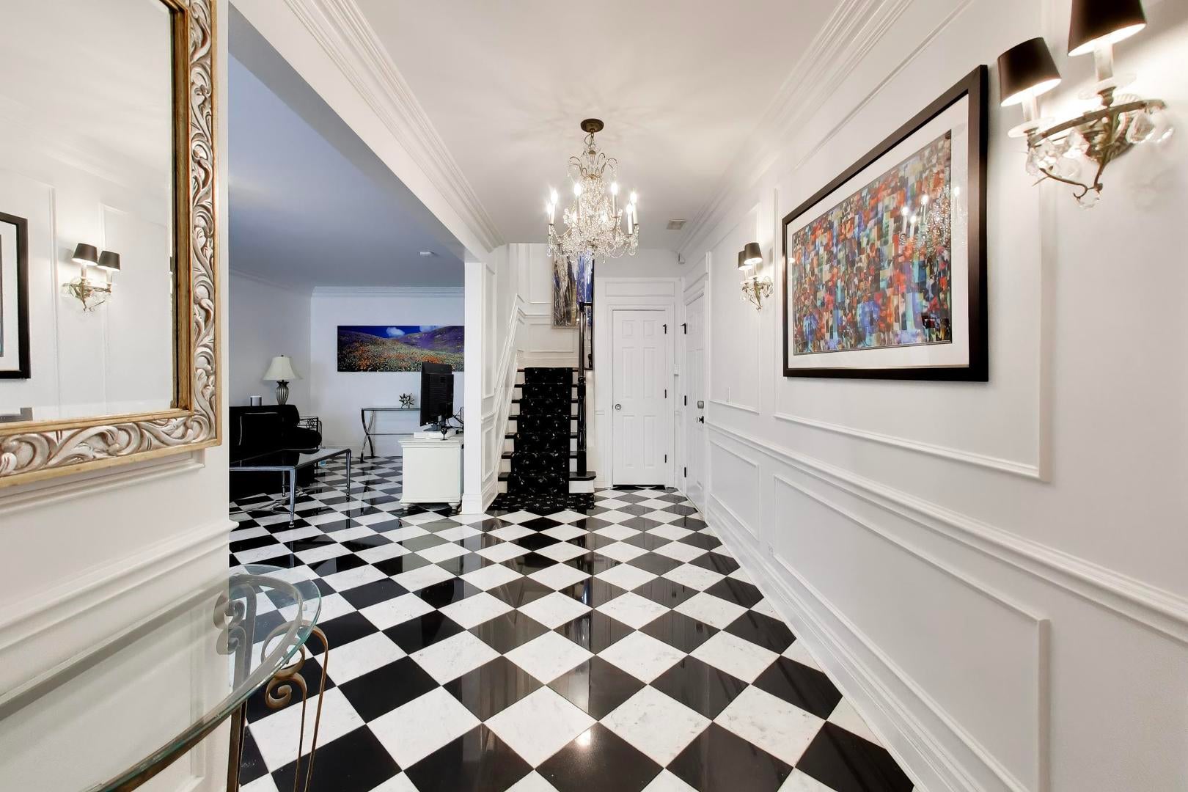
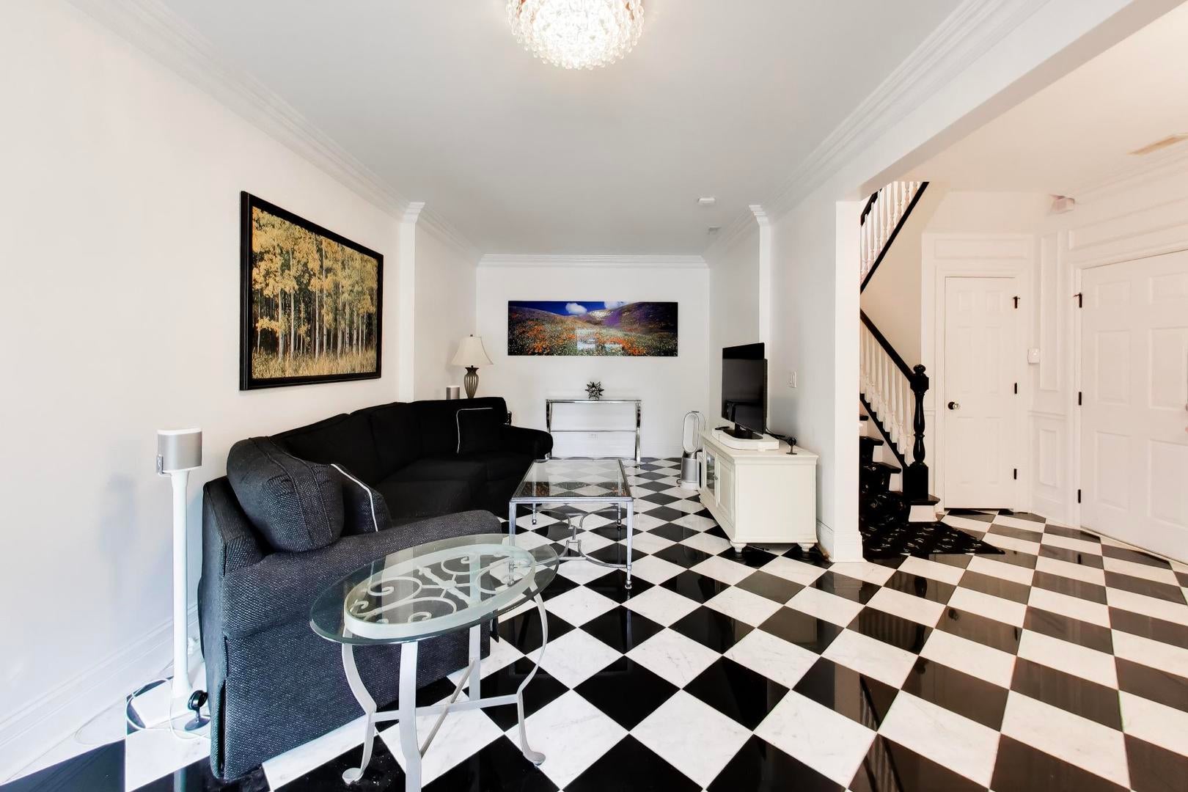
1865 Admiral Court is an absolutely stunning, four story brick townhome in the heart of the Glen, just steps to the shops, restaurants, movie theatre and Gallery Park. This beautiful Valencia model offers over 3,000 square feet of luxurious living with a long list of upgrades -- gleaming hardwood floors throughout the 2nd, 3rd, and 4th floors, intricate trimwork/moldings on every floor, almost $100K worth of new windows and doors, and every possible upgrade to make it a SMART home. The first level family room with marble floors is perfect for entertaining or family movie night. It could also be used as a fourth bedroom. The home has a two car garage, epoxy floors and two 60 amp level two charging outlets. One floor up is the main living level. The chef's gourmet kitchen boasts one of a kind cabinetry, Subzero & Viking appliances, stunning calcutta marble countertops and an extra large island. Its large living room is graced by an abundance of light, a cozy fireplace, and french doors opening to the private balcony for grilling and outside dining. The remarkable owner's suite boasts a large bedroom, two walk-in closets and a bathroom with double vanity sinks, a soaking tub and a separate shower. Also located on that floor is laundry and a 2nd bedroom with ensuite bath The 4th floor has a spacious bedroom, currently used as an office, a full bath, and a roof top deck for lounging and watching 4th of July fireworks. From that deck you have wonderful view of the Glen Club golf course designed by Tom Fazio. A short walk across Patriot Boulevard takes you to Gallery Park's jogging trails, tennis courts, playground and Lake Glenview. Urban living in the suburbs. It's not just a home, it's a lifestyle.

Save
Ask
Tour
Hide
Share
Listing Snapshot
Price 
$874,900
Days On Site 
34 Days
Bedrooms 
3
Inside Area (SqFt) 
N/A
Total Baths 
4
Full Baths 
3
Partial Baths 
1
Lot Size 
N/A
Year Built 
2005
MLS® Number 
12731833
Status 
Active
Property Tax 
$11,794.85
HOA/Condo/Coop Fees 
$729 monthly
Sq Ft Source 
N/A
Friends & Family
Recent Activity
7 days agoListing updated with changes from the MLS®
7 days agoStatus changed to Active
2 weeks agoPrice changed to $874,900
a month agoListing first seen on site
General Features
Attached Garage 
Yes
Direction Faces 
North
Foundation 
Concrete Perimeter
Garage 
Yes
Garage Spaces 
2
Number Of Stories 
4
Parking 
AsphaltGarage Door OpenerGarageAttached
Parking Spaces 
2
Pets 
Cats OKDogs OK
Property Sub Type 
Condominium
Sewer 
Public Sewer
Utilities 
Cable Available
Interior Features
Appliances 
RangeMicrowaveDishwasherRefrigeratorWasherDryerDisposal
Basement 
None
Cooling 
Ceiling Fan(s)Central Air
Electric 
Circuit Breakers
Fireplace 
Yes
Fireplace Features 
Living RoomGas LogGas Starter
Fireplaces 
1
Flooring 
Hardwood
Heating 
Natural GasForced Air
Interior 
StorageBuilt-in FeaturesWalk-In Closet(s)High CeilingsOpen FloorplanGranite Counters
Laundry Features 
Washer Hookup
Window Features 
ScreensDrapes
Balcony/Porch/Lanai 
Dimensions - 25X8Level - Second
Bedroom 2 
Dimensions - 15X11Level - Third
Bedroom 3 
Dimensions - 20X19
Bedroom 4 
Deck 
Dimensions - 23X11
Dining Room 
Dimensions - 18X13Level - Second
Family Room 
Dimensions - 23X11Level - Main
Kitchen 
Dimensions - 18X12Level - SecondDescription - Eating Area-Breakfast Bar,Island,Pantry-Closet
Laundry 
Dimensions - 8X3Level - Third
Living Room 
Dimensions - 25X18Level - Second
Master Bedroom 
Dimensions - 18X18Level - Third
Save
Ask
Tour
Hide
Share
Exterior Features
Construction Details 
Brick
Exterior 
Balcony
Patio And Porch 
Deck
Roof 
Asphalt
Windows/Doors 
ScreensDrapes
Community Features
Association Fee 
$729.0
Association Fee Frequency 
Monthly
MLS Area 
Glenview / Golf
School District 
Glenbrook South High School
Township 
Northfield
Schools
School District
Glenbrook South High School
Elementary School
Westbrook Elementary School
Middle School
Attea Middle School
High School
Glenbrook South High School
Listing Courtesy of MRED as distributed by MLS Grid of @properties Christie's International Real Estate


Based on information submitted to the MLS GRID as of 2026-09-16 11:38 PM UTC. All data is obtained from various sources and may not have been verified by broker or MLS GRID. Supplied Open House Information is subject to change without notice. All information should be independently reviewed and verified for accuracy. Properties may or may not be listed by the office/agent presenting the information.
Last checked: 2026-09-16 11:38 PM UTC
MRED DMCA Copyright Information Copyright © 2026 Midwest Real Estate Data LLC. All rights reserved.

Neighborhood & Commute
Source: Walkscore
Save
Ask
Tour
Hide
Share