Home Search

Save
Ask
Tour
Hide
Share
$4,200
2 Days On Site

2036 N Larrabee Street 8208
Chicago, IL 60614

For Rent|Condominium|Active
2
Beds
2
Total Baths
2
Full Baths
1,000
SqFt
$4
/SqFt
Subdivision:
Oz Park Gardens
County:
Cook
Listing Courtesy of MRED as distributed by MLS Grid of Baird & Warner

Due to the health concerns created by Coronavirus we are offering personal 1-1 online video walkthough tours where possible.
Call Now: 312-789-4054
Is this the listing for you? We can help make it yours.
312-789-4054
2036 N Larrabee Street 82082036 N Larrabee Street 82082036 N Larrabee Street 82082036 N Larrabee Street 8208
Save
Ask
Tour
Hide
Share

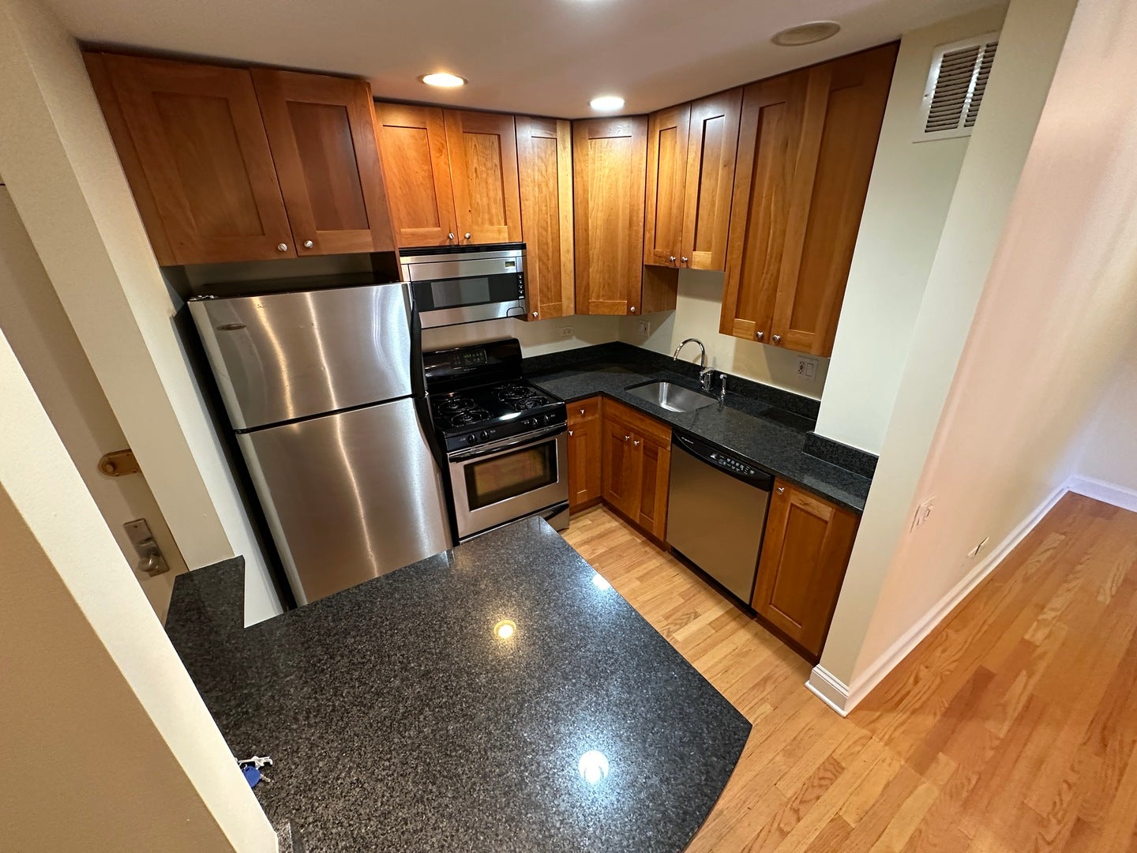
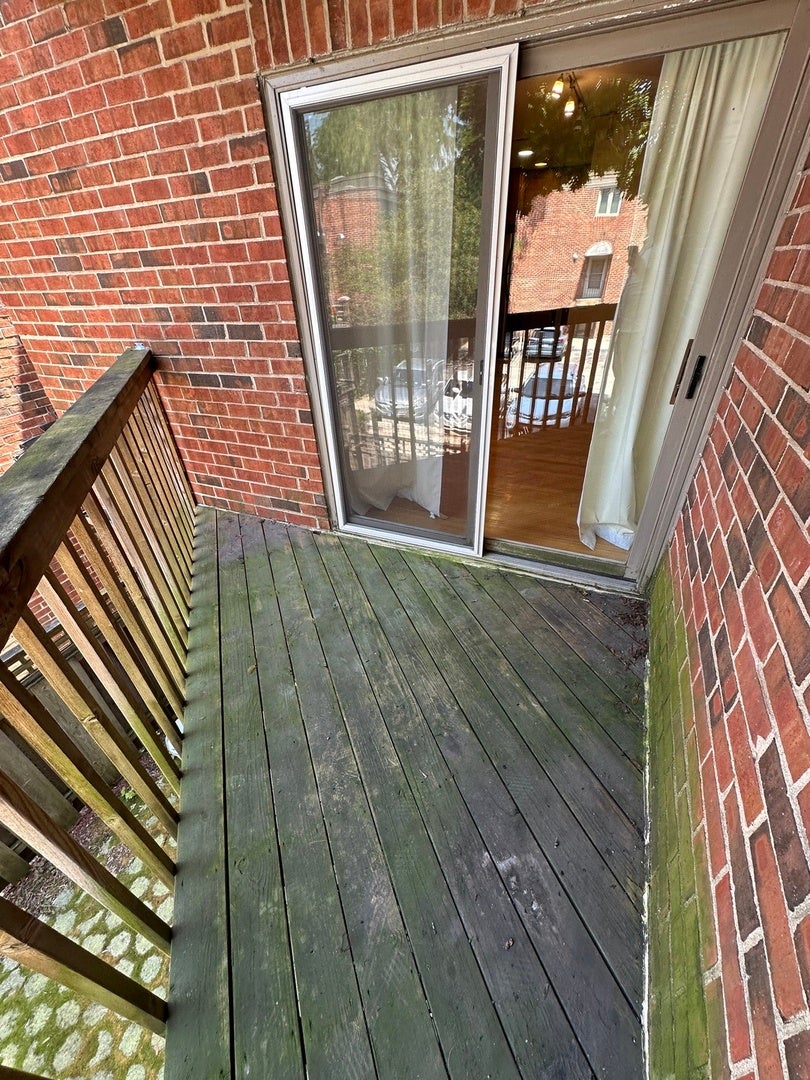
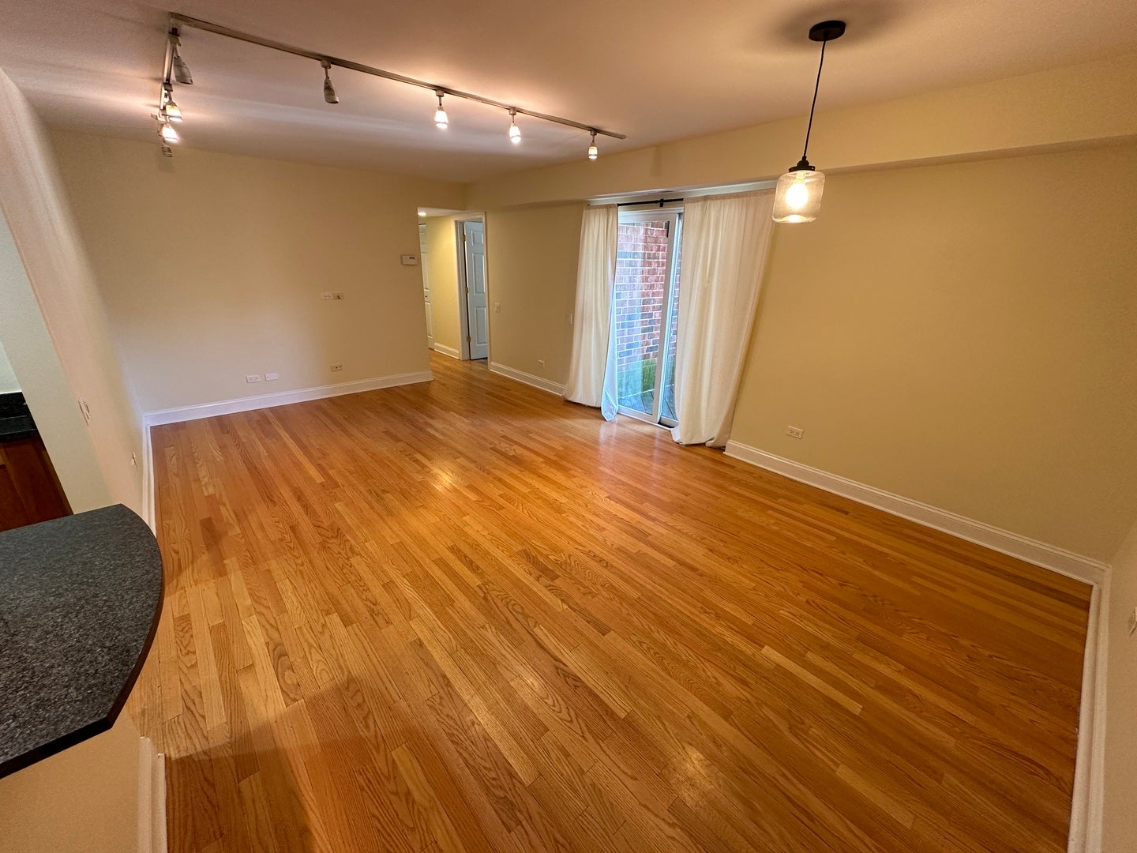
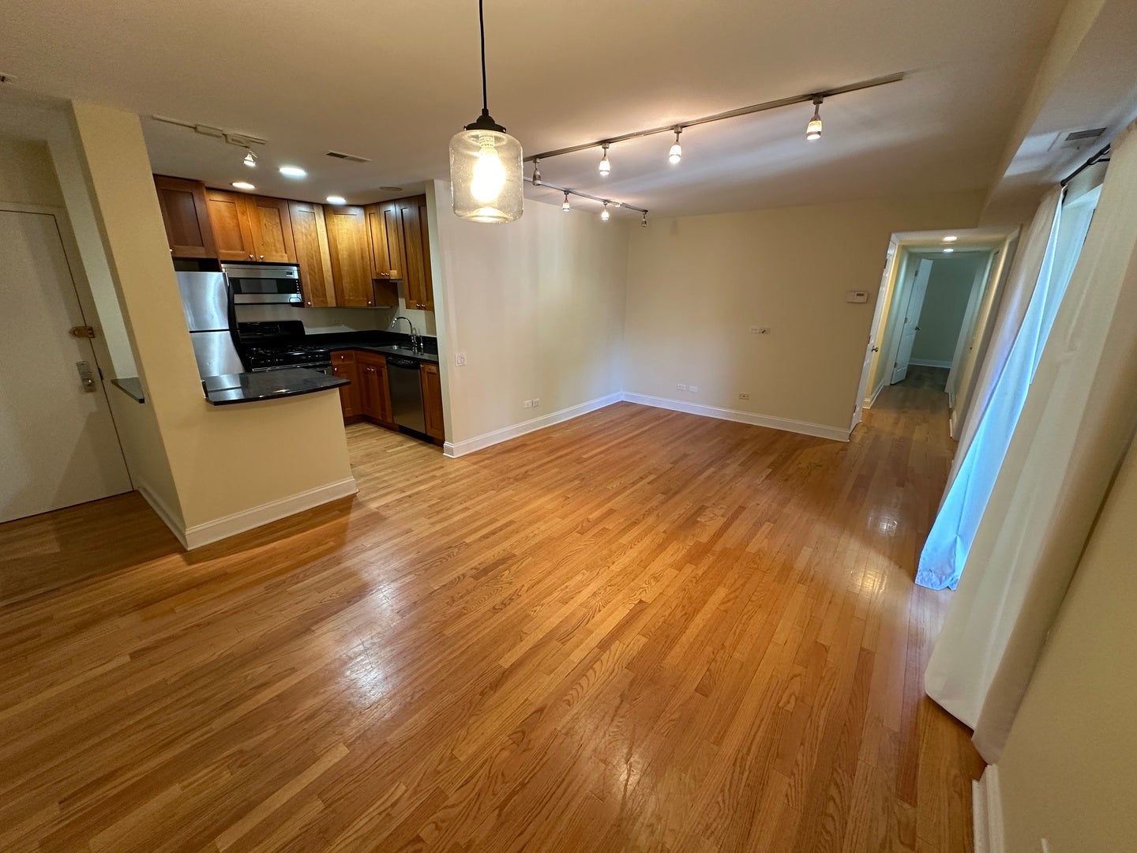
New to the market: this quintessential Lincoln Park apartment, perched right down the block from Oz Park. Inside, the open-concept kitchen is ready for entertaining; featuring stainless steel appliances, granite countertops, a breakfast bar, and 42-inch cabinets. The generous living space easily accommodates both living and dining areas with sliding glass doors that open to a private balcony, perfect for morning coffee or evening unwinding. The spacious primary bedroom offers a walk-in closet and a private ensuite bath, while the second bedroom is nicely sized with the second full bathroom just across the hall. A convenient in-hall washer and dryer take laundry day off your to-do list (or at least, turn it into a laundry half-day). One assigned outdoor parking space is included in the rent. Situated in the heart of Lincoln Park at Halsted and Armitage, you're just minutes from the lakefront, plus all the dining and shopping that help make Lincoln Park the hottest neighborhood in the city year after year. With early-November availability, you won't want to miss this opportunity!

Save
Ask
Tour
Hide
Share
Listing Snapshot
Price 
$4,200
Days On Site 
2 Days
Bedrooms 
2
Inside Area (SqFt) 
1,000 sqft
Total Baths 
2
Full Baths 
2
Partial Baths 
N/A
Lot Size 
N/A
Year Built 
N/A
MLS® Number 
12732124
Status 
Active
Property Tax 
N/A
HOA/Condo/Coop Fees 
N/A
Sq Ft Source 
Estimated
Friends & Family
Recent Activity
14 hours agoListing updated with changes from the MLS®
3 days agoListing first seen on site
General Features
Available on 
2026-11-07
Direction Faces 
North
Number Of Stories 
1
Parking 
ConcreteAssigned
Parking Spaces 
1
Pets 
Cats OKDogs OKNumber LimitSize Limit
Property Sub Type 
Condominium
Sewer 
Public Sewer
Water Source 
Public
Interior Features
Appliances 
RangeMicrowaveDishwasherRefrigeratorWasherDryerDisposalStainless Steel Appliance(s)Gas Cooktop
Basement 
None
Cooling 
Central Air
Flooring 
Hardwood
Heating 
Natural GasForced Air
Interior 
Walk-In Closet(s)Entrance FoyerStorage
Laundry Features 
Washer HookupIn Unit
Balcony/Porch/Lanai 
Dimensions - 10X9Level - Main
Bedroom 2 
Dimensions - 13X9Level - Main
Bedroom 3 
Bedroom 4 
Dining Room 
Dimensions - COMBOLevel - Main
Family Room 
Foyer 
Dimensions - 5X3Level - Main
Kitchen 
Dimensions - 9X8Level - MainDescription - Eating Area-Breakfast Bar
Laundry 
Dimensions - 4X3Level - Main
Living Room 
Dimensions - 25X10Level - Main
Master Bedroom 
Dimensions - 17X10Level - Main
Walk In Closet 
Dimensions - 6X7Level - Main
Save
Ask
Tour
Hide
Share
Exterior Features
Construction Details 
Brick
Exterior 
Balcony
Community Features
MLS Area 
CHI - Lincoln Park
School District 
Lincoln Park High School
Township 
North Chicago
Schools
School District
Lincoln Park High School
Elementary School
Lincoln Elementary School
Middle School
Unknown
High School
Lincoln Park High School
Listing Courtesy of MRED as distributed by MLS Grid of Baird & Warner


Based on information submitted to the MLS GRID as of 2026-10-03 08:39 AM UTC. All data is obtained from various sources and may not have been verified by broker or MLS GRID. Supplied Open House Information is subject to change without notice. All information should be independently reviewed and verified for accuracy. Properties may or may not be listed by the office/agent presenting the information.
Last checked: 2026-10-03 08:39 AM UTC
MRED DMCA Copyright Information Copyright © 2026 Midwest Real Estate Data LLC. All rights reserved.

Neighborhood & Commute
Source: Walkscore
Save
Ask
Tour
Hide
Share