
Home Search
434 W Melrose Street 401Chicago, IL 60657
Due to the health concerns created by Coronavirus we are offering personal 1-1 online video walkthough tours where possible.
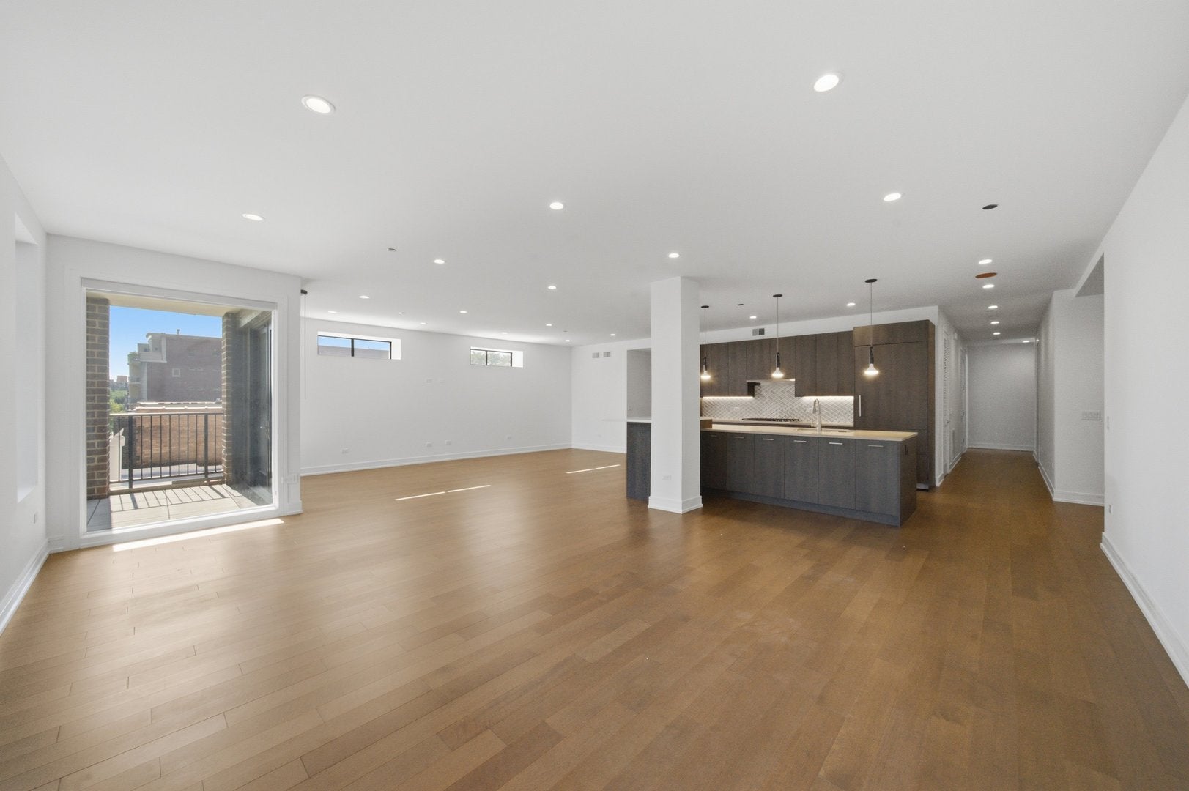
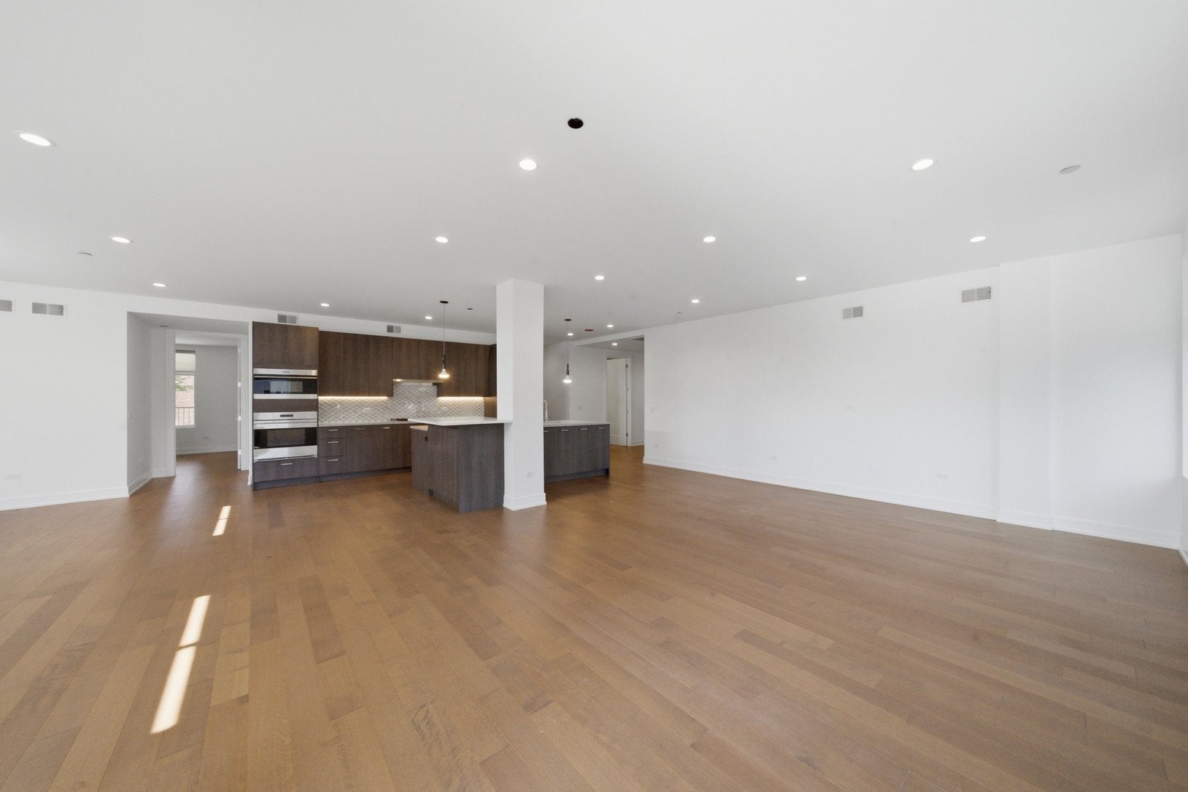
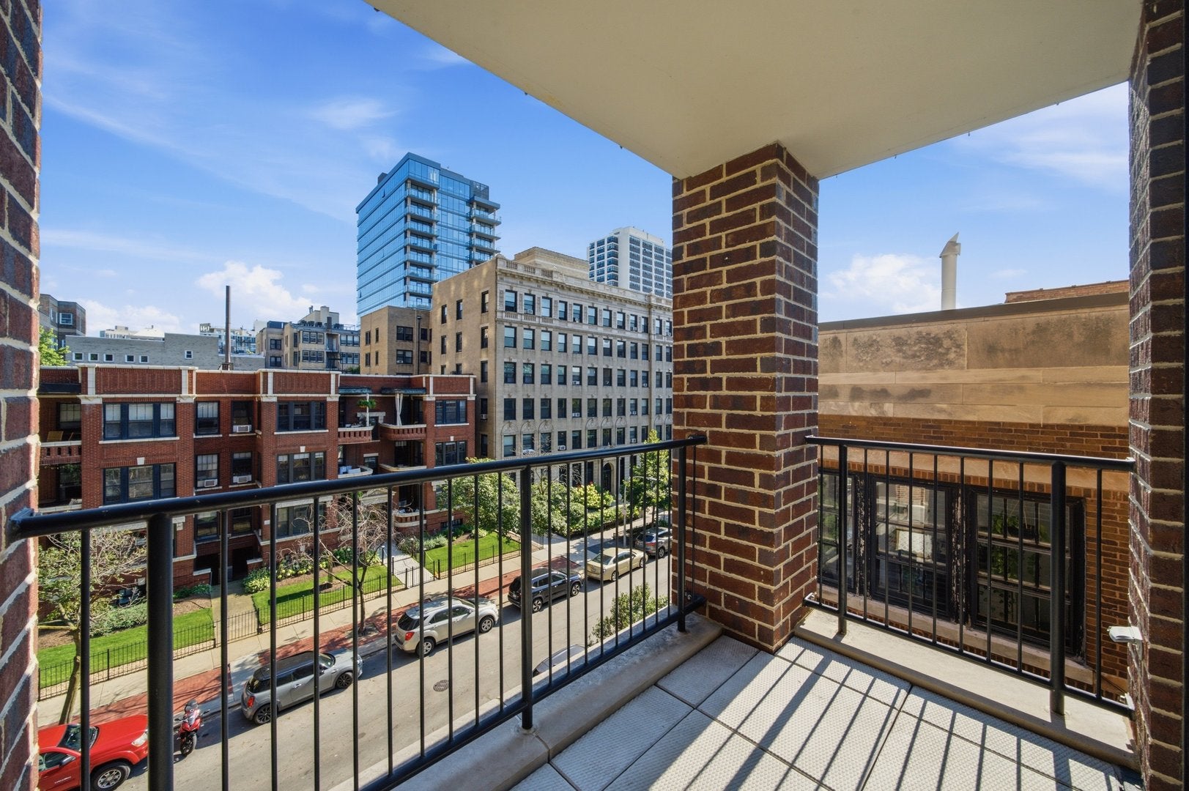
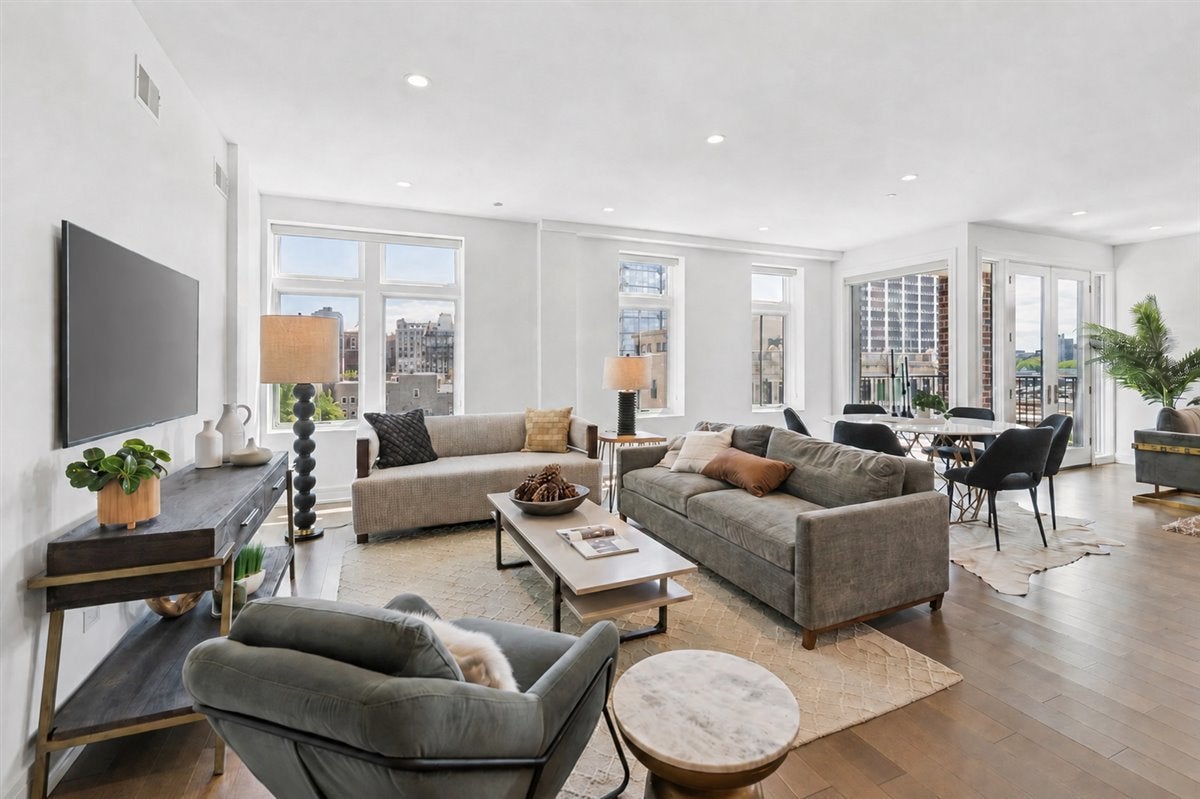
**ADVERTISED PRICE INCLUDES 1/2 MONTH FREE ON A 9 MONTH LEASE** Welcome home to this expansive 2,999-square-foot, 5-bedroom, 4-bath residence at 434 W Melrose, a boutique elevator building in Lakeview East just steps from Lake Michigan. Offering the space and comfort of a single-family home, Unit 401 features updated finishes throughout, two primary suites, 9-10-foot ceilings, oversized windows, concrete construction, wide-plank heated hardwood floors, and three private outdoor terraces. The chef's kitchen is appointed with Sub-Zero and Wolf appliances, custom Italian cabinetry, quartz countertops, Grohe fixtures, and a large island. Spa-inspired bathrooms feature quartz countertops, double vanities, a soaking tub, and beautifully finished showers. Additional highlights include custom built-in closets, hardwood flooring in every bedroom, a full-size in-unit washer and dryer, and generous living and storage space. Building amenities include a 24-hour fitness center, party room, storage, and attached heated garage parking. Ideally located near the lakefront, running and biking trails, Belmont Harbor, Wrigley Field, public transportation, restaurants, and shopping. Pets are permitted with additional pet rent and breed restrictions. A $285 monthly utility package covers gas, water, trash, and sewage. Garage parking is available for $385 per month. No security deposit; $1,500 move-in fee
| 3 weeks ago | Listing updated with changes from the MLS® | |
| 3 weeks ago | Status changed to Active | |
| 4 weeks ago | Listing first seen on site |

Based on information submitted to the MLS GRID as of 2026-09-13 08:34 AM UTC. All data is obtained from various sources and may not have been verified by broker or MLS GRID. Supplied Open House Information is subject to change without notice. All information should be independently reviewed and verified for accuracy. Properties may or may not be listed by the office/agent presenting the information.
Last checked: 2026-09-13 08:34 AM UTC
MRED DMCA Copyright Information Copyright © 2026 Midwest Real Estate Data LLC. All rights reserved.
Did you know? You can invite friends and family to your search. They can join your search, rate and discuss listings with you.