
Home Search
Save
Ask
Tour
Hide
$399,000
38 Days On Site
2125 W Pierce Avenue 3BChicago, IL 60622
For Sale|Condominium|Active Under Contract
2
Beds
1
Total Bath
1
Full Bath
850
SqFt
$469
/SqFt
County:
Cook
Listing Courtesy of MRED as distributed by MLS Grid of Prello Realty
Due to the health concerns created by Coronavirus we are offering personal 1-1 online video walkthough tours where possible.
Call Now: 312-789-4054
Is this the listing for you? We can help make it yours.
312-789-4054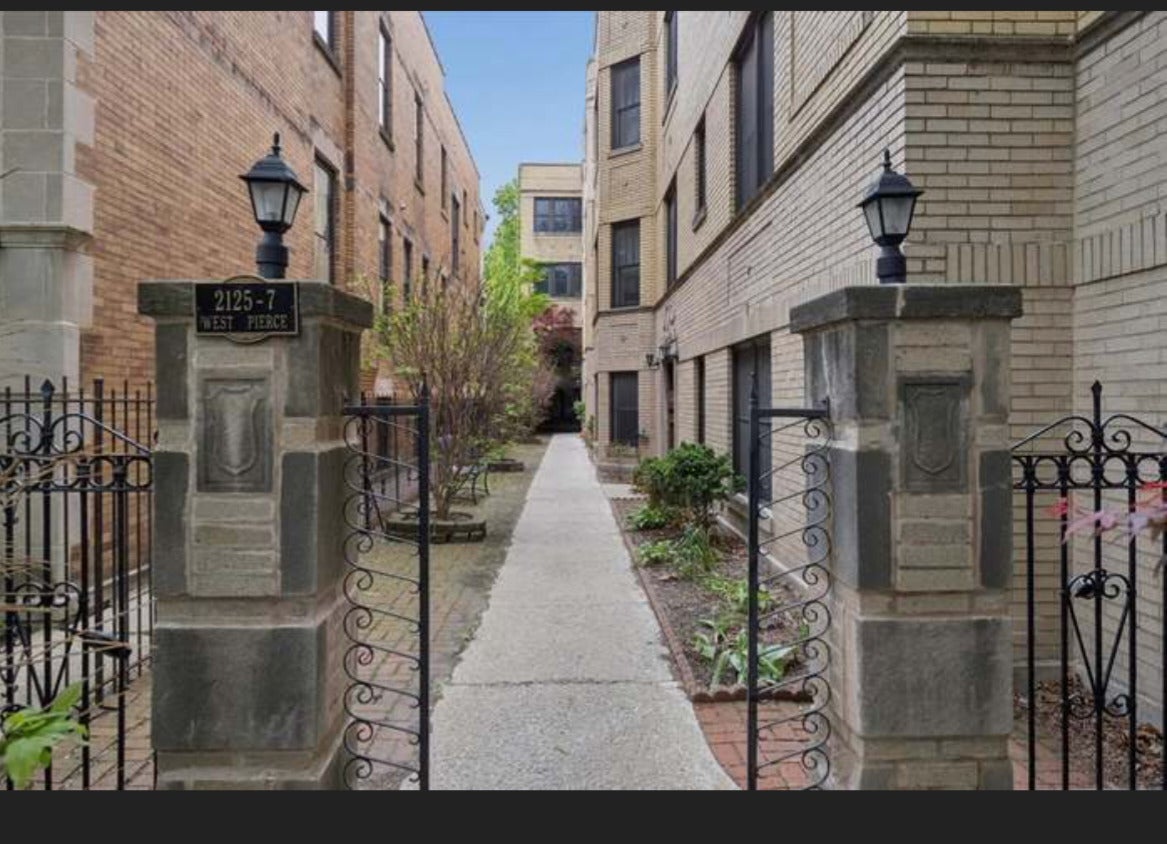
Save
Ask
Tour
Hide
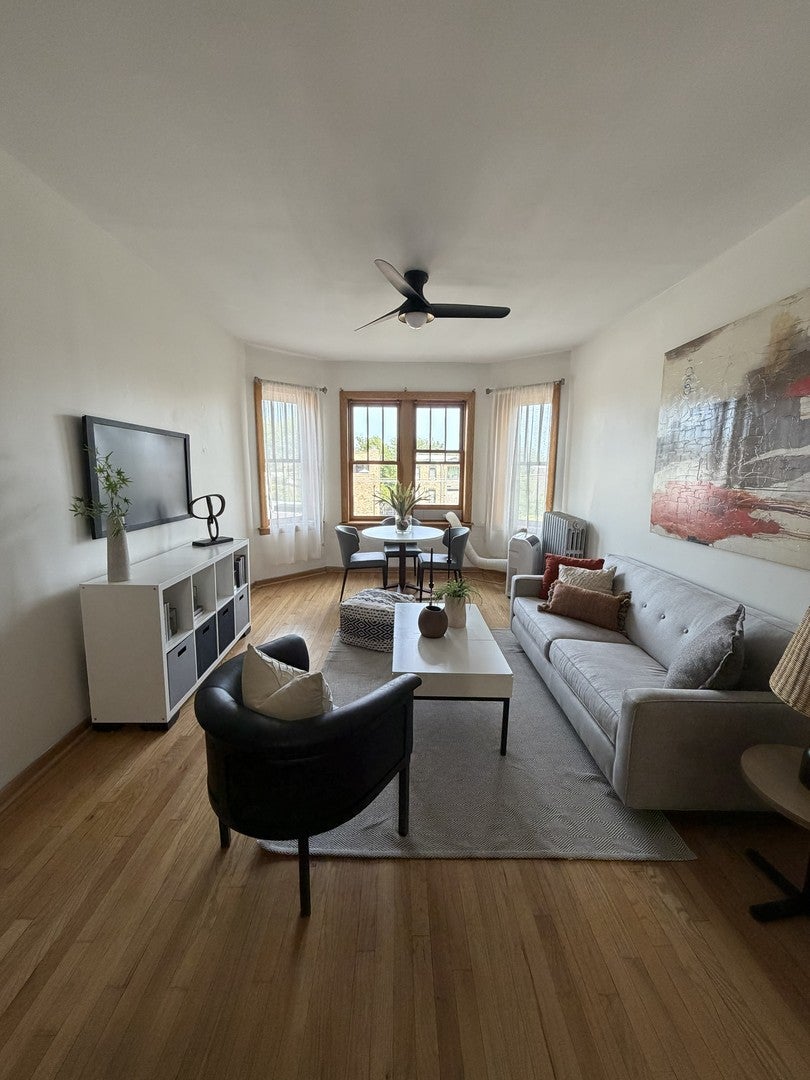
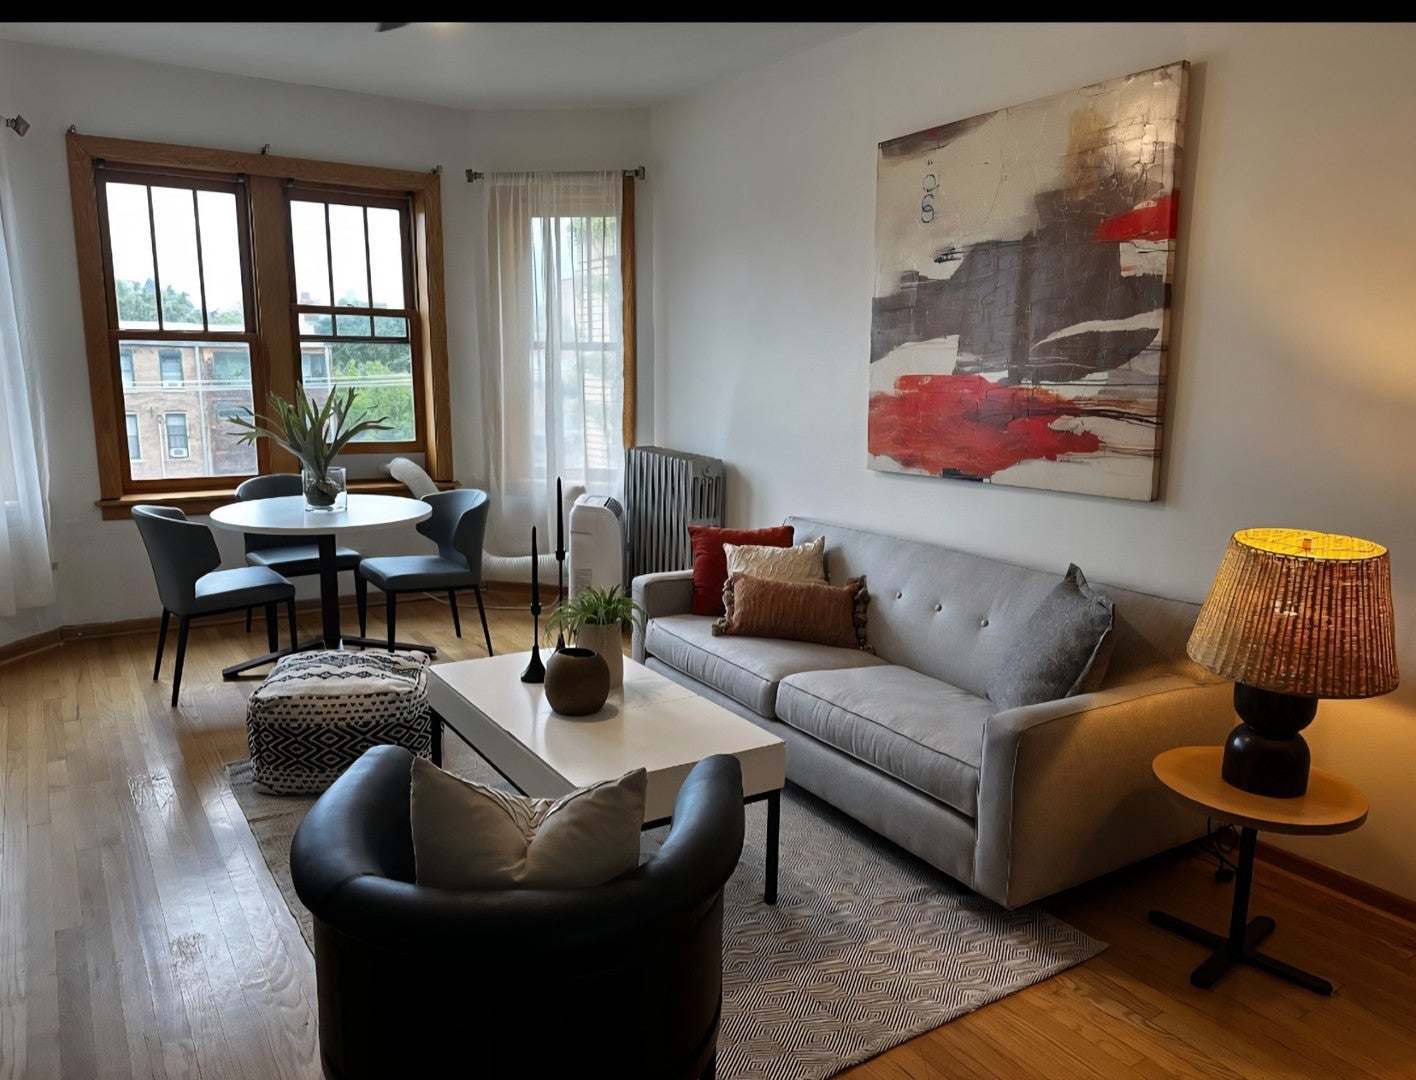
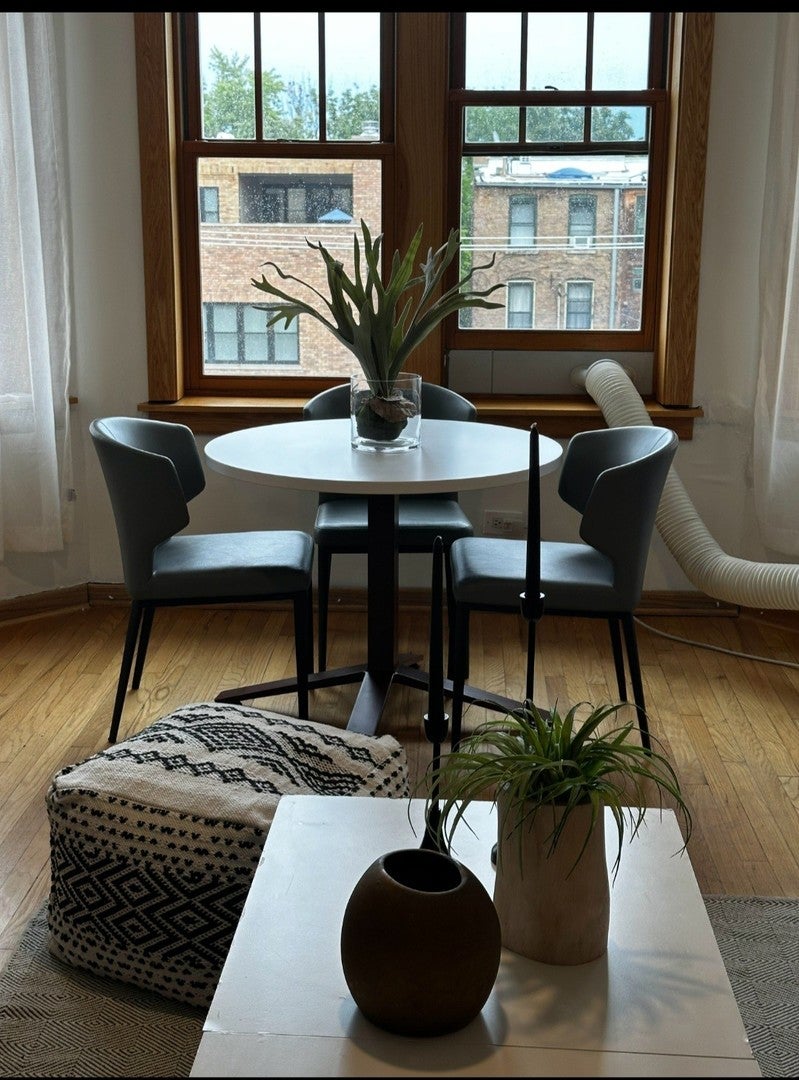
Charming top floor 2 bed 1 bath Wicker Park unit. Located in a courtyard building surrounded by historic mansions along a one way tree lined street. Hardwood floors, vintage detail, brand new granite countertops ,refrigerator and ceiling fans. Stainless steel appliances, spacious room sizes, in unit washer and dryer. Small balcony to enjoy morning coffee and meals. Roof and boiler replaced in 2015. Bike room storage. 2 blocks from Damen blue stop, shopping, dining and entertainment. Easy street parking on one way Pierce Ave. Immediate occupancy. Pets allowed. Show any time.
Save
Ask
Tour
Hide
Listing Snapshot
Price
$399,000
Days On Site
38 Days
Bedrooms
2
Inside Area (SqFt)
850 sqft
Total Baths
1
Full Baths
1
Partial Baths
N/A
Lot Size
N/A
Year Built
N/A
MLS® Number
12733386
Status
Active Under Contract
Property Tax
$5,733
HOA/Condo/Coop Fees
$293 monthly
Sq Ft Source
N/A
Friends & Family
Recent Activity
| 3 weeks ago | Listing updated with changes from the MLS® | |
| 4 weeks ago | Status changed to Active Under Contract | |
| 4 weeks ago | Price changed to $399,000 | |
| a month ago | Listing first seen on site |
General Features
Number Of Stories
3
Pets
Cats OKDogs OK
Property Sub Type
Condominium
Sewer
Public Sewer
Water Source
Public
Interior Features
Appliances
RangeMicrowaveDishwasherRefrigeratorFreezerWasherDryer
Basement
None
Cooling
Window Unit(s)
Electric
Circuit Breakers
Flooring
Hardwood
Heating
Forced Air
Laundry Features
Washer Hookup
Bedroom 2
Dimensions - 11X9Level - Main
Bedroom 3
Bedroom 4
Dining Room
Family Room
Kitchen
Dimensions - 10X6Level - Main
Laundry
Living Room
Dimensions - 19X13Level - Main
Master Bedroom
Dimensions - 15X10Level - Main
Other Room
Dimensions - 9X6Level - Main
Save
Ask
Tour
Hide
Exterior Features
Construction Details
Brick
Exterior
Balcony
Roof
Asphalt
Community Features
Association Fee
$293.0
Association Fee Frequency
Monthly
MLS Area
CHI - West Town
School District
Clemente Community Academy Senio
Township
West Chicago
Schools
School District
Clemente Community Academy Senio
Elementary School
Pritzker Elementary School
Middle School
Unknown
High School
Clemente Community Academy Senio
Listing Courtesy of MRED as distributed by MLS Grid of Prello Realty

Based on information submitted to the MLS GRID as of 2026-09-22 11:40 AM UTC. All data is obtained from various sources and may not have been verified by broker or MLS GRID. Supplied Open House Information is subject to change without notice. All information should be independently reviewed and verified for accuracy. Properties may or may not be listed by the office/agent presenting the information.
Last checked: 2026-09-22 11:40 AM UTC
MRED DMCA Copyright Information Copyright © 2026 Midwest Real Estate Data LLC. All rights reserved.
Based on information submitted to the MLS GRID as of 2026-09-22 11:40 AM UTC. All data is obtained from various sources and may not have been verified by broker or MLS GRID. Supplied Open House Information is subject to change without notice. All information should be independently reviewed and verified for accuracy. Properties may or may not be listed by the office/agent presenting the information.
Last checked: 2026-09-22 11:40 AM UTC
MRED DMCA Copyright Information Copyright © 2026 Midwest Real Estate Data LLC. All rights reserved.
Neighborhood & Commute
Source: Walkscore
Save
Ask
Tour
Hide