Home Search

Save
Ask
Tour
Hide
Share
$550,000
5 Days On Site

400 S GREEN Street 210
Chicago, IL 60607

For Sale|Condominium|Active
2
Beds
2
Total Baths
2
Full Baths
1,700
SqFt
$324
/SqFt
1910
Built
County:
Cook
Listing Courtesy of MRED as distributed by MLS Grid of @properties Christie's International Real Estate

Due to the health concerns created by Coronavirus we are offering personal 1-1 online video walkthough tours where possible.
Call Now: 312-789-4054
Is this the listing for you? We can help make it yours.
312-789-4054
400 S GREEN Street 210400 S GREEN Street 210400 S GREEN Street 210400 S GREEN Street 210
Save
Ask
Tour
Hide
Share

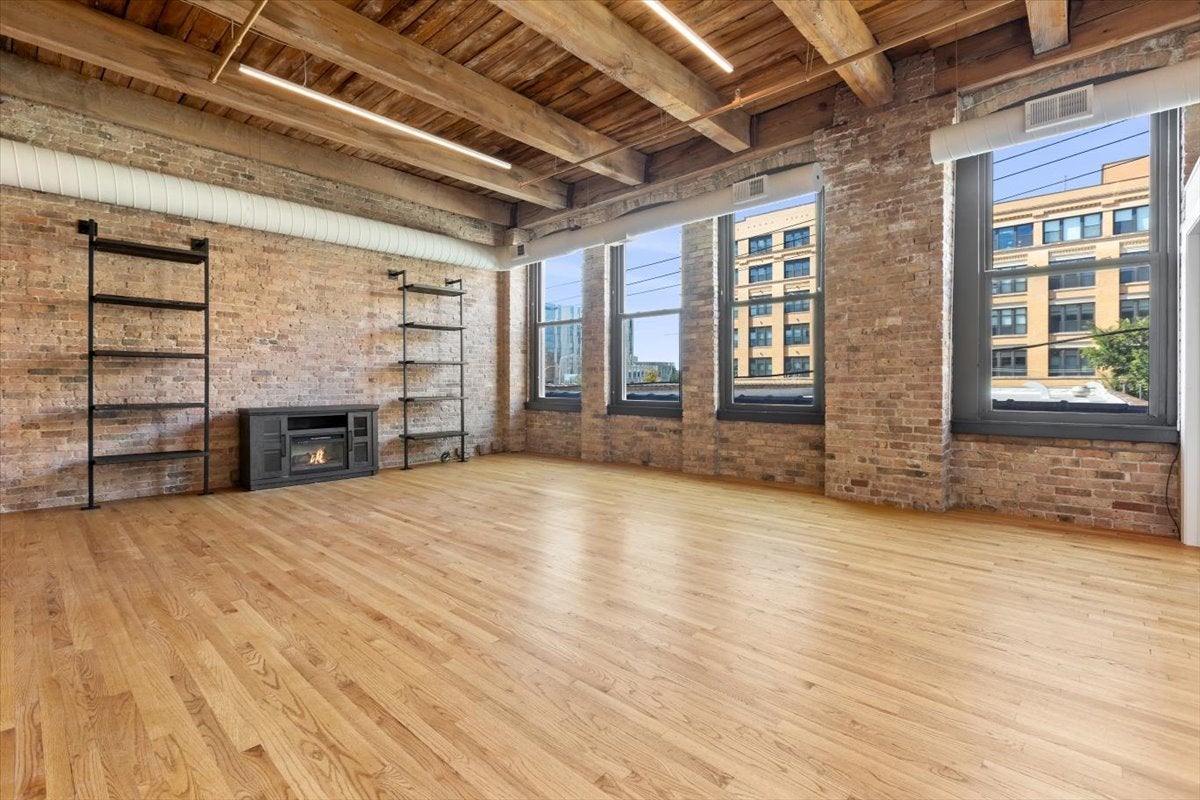
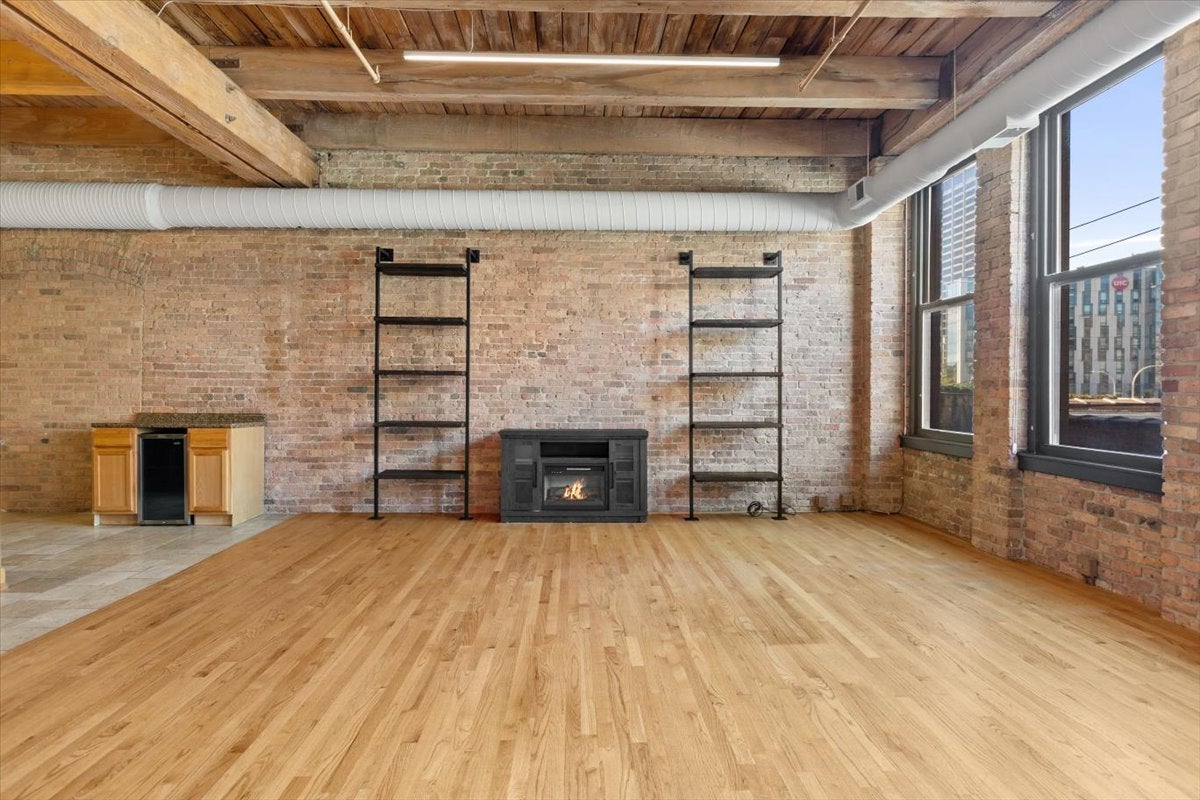
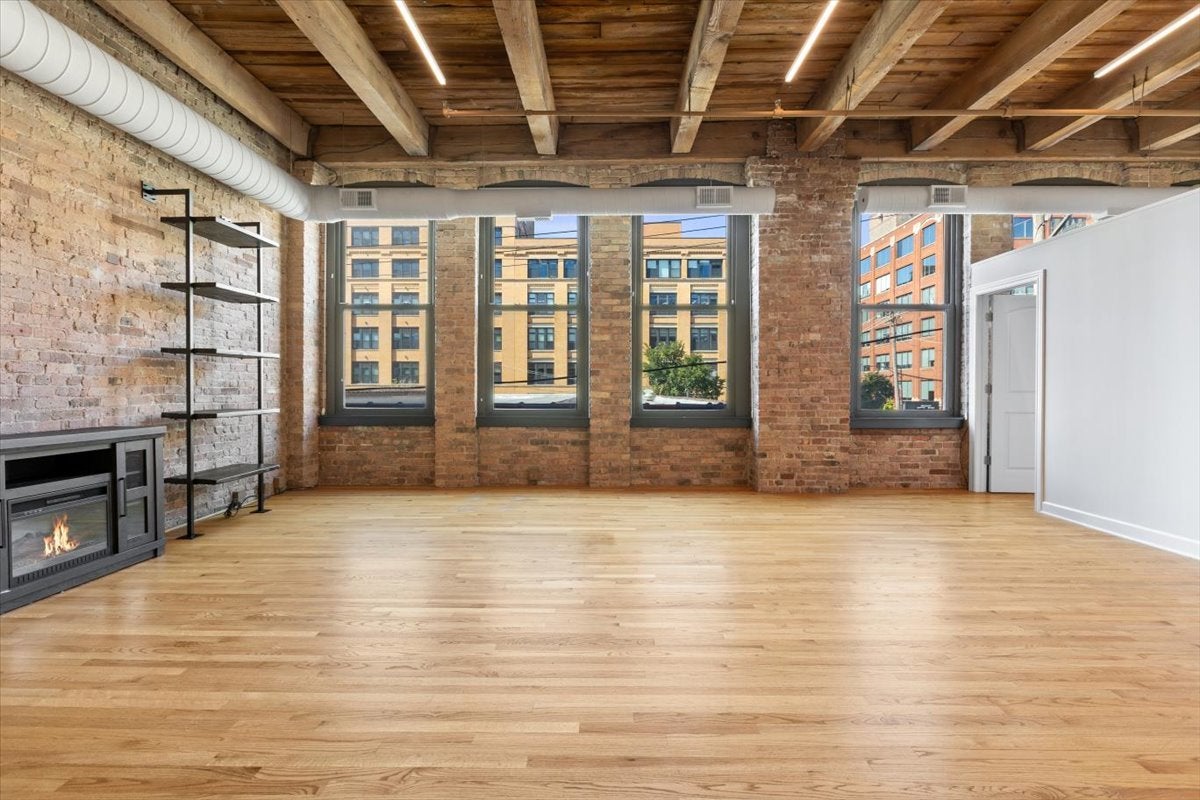
This truly spectacular classic 2 bed/2 bath West Loop timber loft with garage parking offers all the character, history, and proximity you could ask for. Combining two units into one, this unique home features an expansive, open-concept floor plan all on one level, with a dramatic wall of windows spanning the entire width of the unit. Soaring ceilings, heavy timber beams, exposed brick walls and hardwood floors throughout act as a uniquely urban backdrop that can't be recreated. The enormous primary suite boasts an en-suite bath and an enormous walk-in closet, while the generously sized second bedroom offers flexibility as a guest room, home office or the opportunity to expand the living space even further. LED lighting throughout the living room and kitchen adds a stylish, contemporary touch while complementing the loft's authentic character. Additional highlights include in-unit laundry, HVAC replaced just three years ago, and two recently renovated bathrooms. The entire unit was repainted prior to listing. Indoor garage parking included! Perfectly situated on the edge of Greektown and the West Loop, you're moments from UIC, Mary Bartelme Park, and an incredible selection of restaurants, bars, shops, and everyday conveniences, including Mariano's, Whole Foods, and Target. This is where you want to be!

Save
Ask
Tour
Hide
Share
Listing Snapshot
Price 
$550,000
Days On Site 
5 Days
Bedrooms 
2
Inside Area (SqFt) 
1,700 sqft
Total Baths 
2
Full Baths 
2
Partial Baths 
N/A
Lot Size 
N/A
Year Built 
1910
MLS Number 
12735328
Status 
Active
Property Tax 
$9,004.57
HOA/Condo/Coop Fees 
$632 monthly
Sq Ft Source 
Estimated
Friends & Family
Recent Activity
8 hours agoListing updated with changes from the MLS
8 hours agoStatus changed to Active
6 days agoListing first seen on site
General Features
Attached Garage 
Yes
Direction Faces 
West
Garage 
Yes
Garage Spaces 
1
Number Of Stories 
4
Parking 
AttachedGarage
Parking Spaces 
1
Pets 
Cats OKDogs OK
Property Sub Type 
Condominium
Sewer 
Public Sewer
SqFt Total 
1700
Interior Features
Appliances 
Double OvenMicrowaveDishwasherRefrigeratorBar FridgeWasherDryer
Basement 
None
Cooling 
Central Air
Electric 
Circuit Breakers
Flooring 
Hardwood
Heating 
Forced Air
Interior 
Walk-In Closet(s)ElevatorHigh CeilingsBeamed Ceilings
Laundry Features 
Washer HookupGas Dryer HookupIn UnitLaundry Closet
Bedroom 2 
Dimensions - 14X12Level - Main
Dining Room 
Dimensions - COMBOLevel - Main
Kitchen 
Dimensions - 14X18Level - MainDescription - Island
Laundry 
Dimensions - 3X3Level - Main
Living Room 
Dimensions - 24X20Level - Main
Master Bedroom 
Dimensions - 18X14Level - Main
Office 
Dimensions - 7X12Level - Main
Walk In Closet 
Dimensions - 12X8Level - Main
Save
Ask
Tour
Hide
Share
Exterior Features
Construction Details 
Brick
Community Features
Association Amenities 
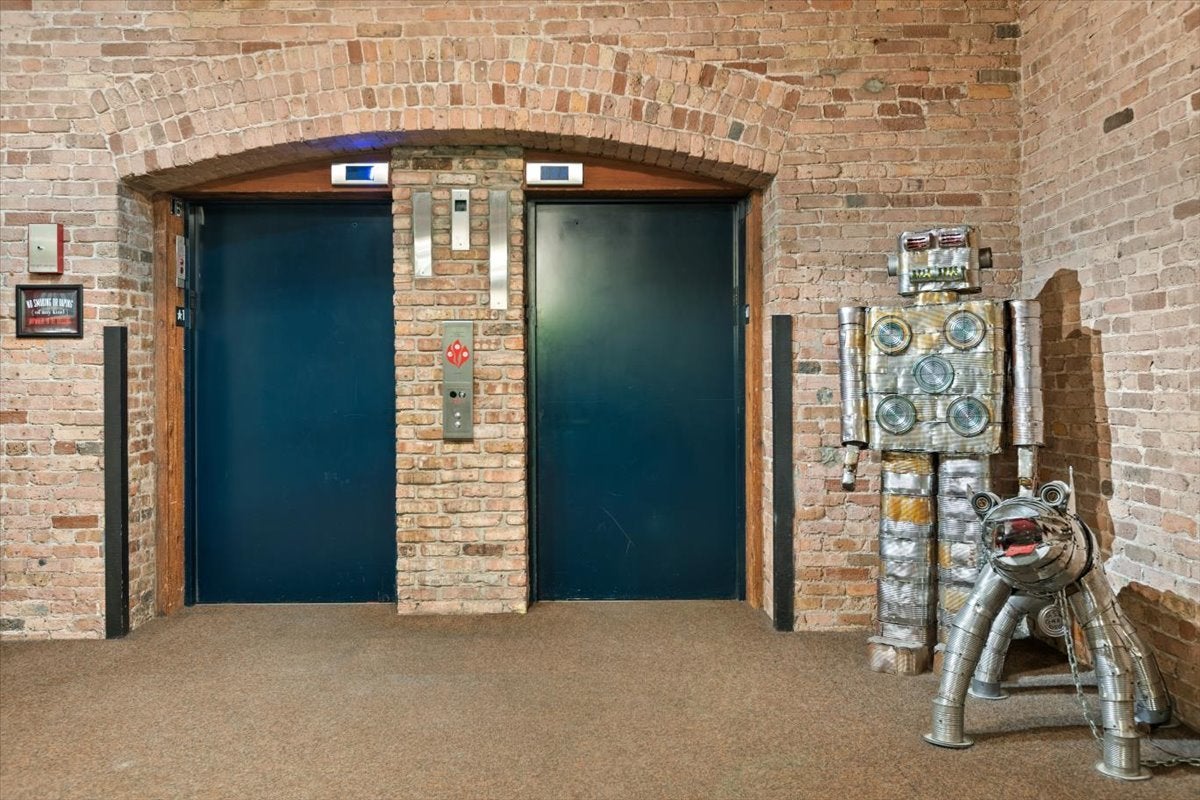
Service Elevator(s)
Association Fee 
$632.0
Association Fee Frequency 
Monthly
MLS Area 
CHI - Near West Side
School District 
299
Township 
Jefferson
Schools
School District
299
Elementary School
Unknown
Middle School
Unknown
High School
Unknown
Listing Courtesy of MRED as distributed by MLS Grid of @properties Christie's International Real Estate


Based on information submitted to the MLS GRID as of 2026-10-26 12:42 PM UTC. All data is obtained from various sources and may not have been verified by broker or MLS GRID. Supplied Open House Information is subject to change without notice. All information should be independently reviewed and verified for accuracy. Properties may or may not be listed by the office/agent presenting the information.
Last checked: 2026-10-26 12:42 PM UTC
MRED DMCA Copyright Information Copyright © 2026 Midwest Real Estate Data LLC. All rights reserved.

Neighborhood & Commute
Source: Walkscore
Save
Ask
Tour
Hide
Share