Home Search

Save
Ask
Tour
Hide
Share
$2,200,000
26 Days On Site

165 Maple Avenue
Highland Park, IL 60035

For Sale|Single Family Residence|Active Under Contract
4
Beds
4
Total Baths
3
Full Baths
1
Partial Bath
4,322
SqFt
$509
/SqFt
1998
Built
County:
Lake
Listing Courtesy of MRED as distributed by MLS Grid of Compass

Due to the health concerns created by Coronavirus we are offering personal 1-1 online video walkthough tours where possible.
Call Now: 312-789-4054
Is this the listing for you? We can help make it yours.
312-789-4054
165 Maple Avenue165 Maple Avenue165 Maple Avenue165 Maple Avenue
Save
Ask
Tour
Hide
Share

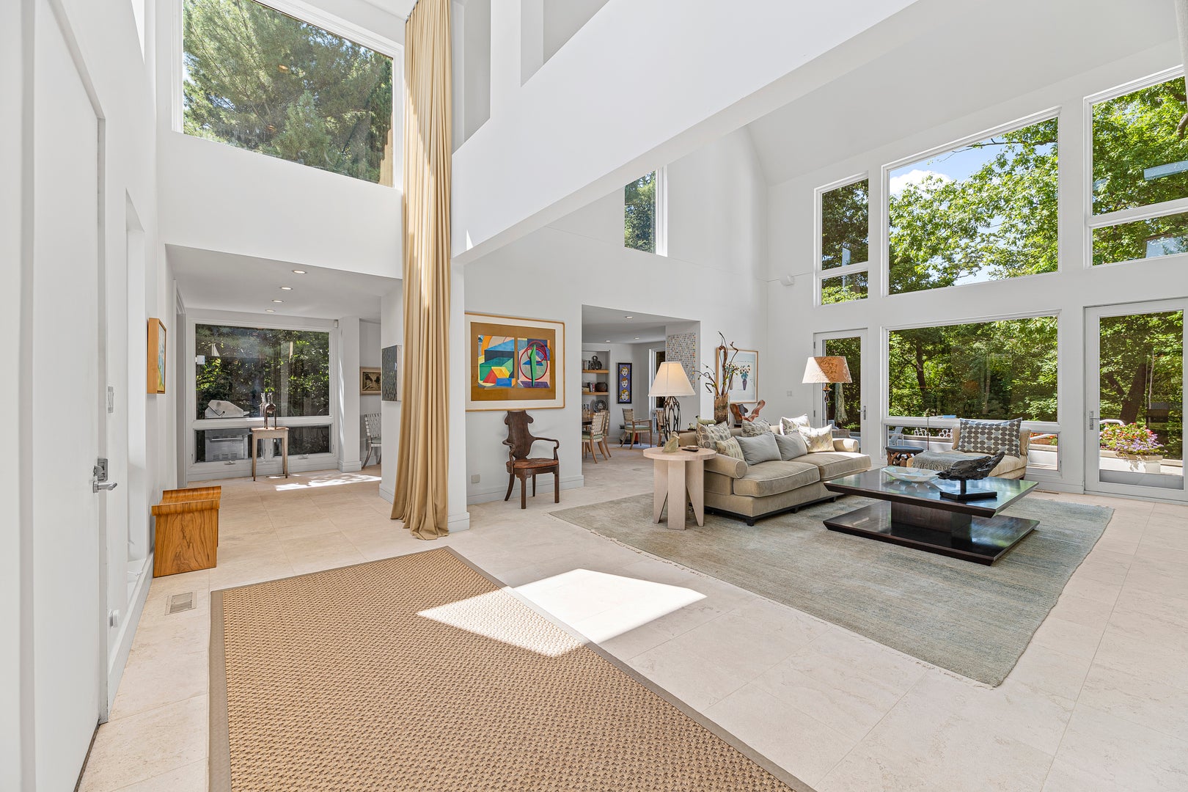
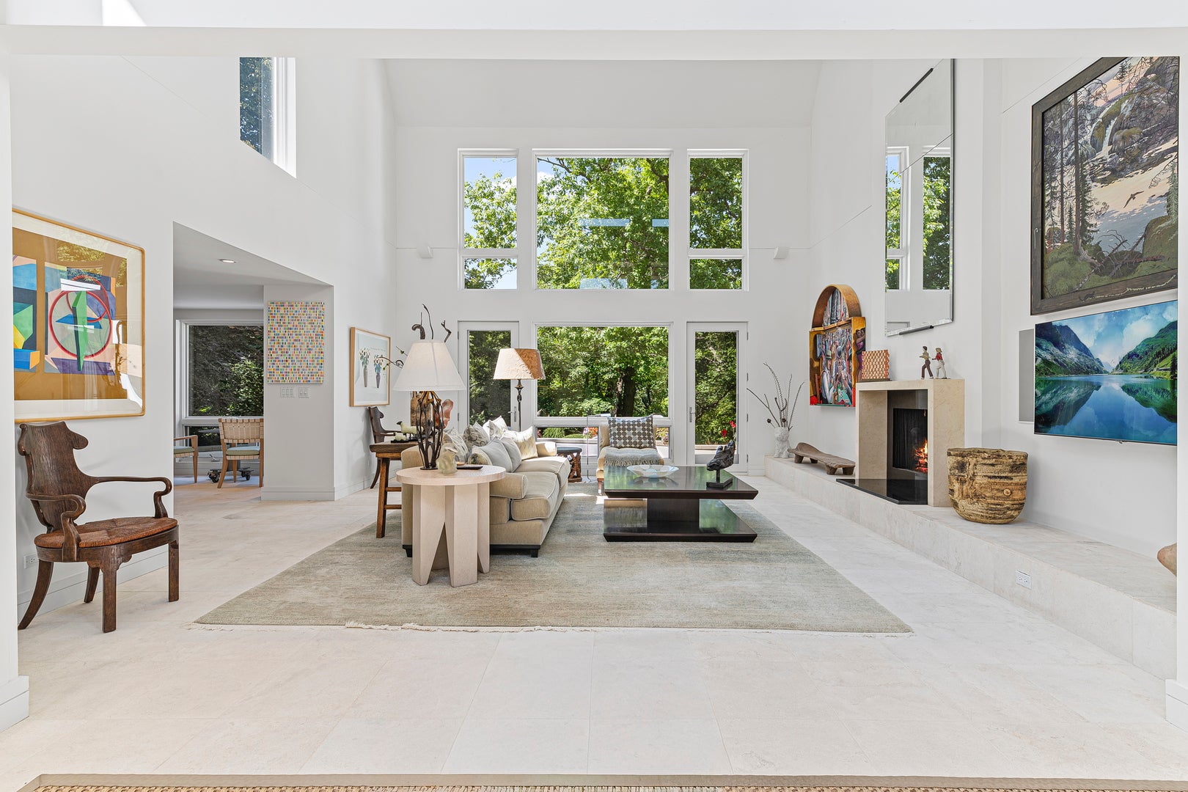
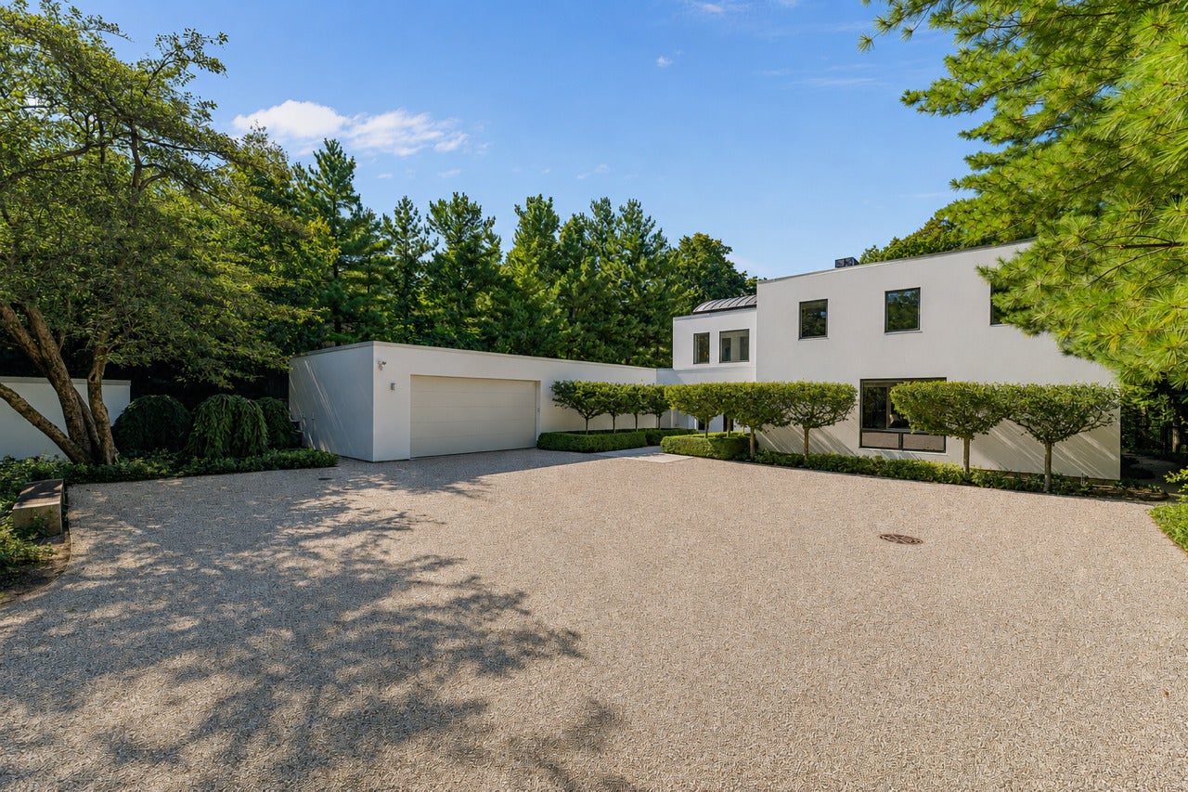
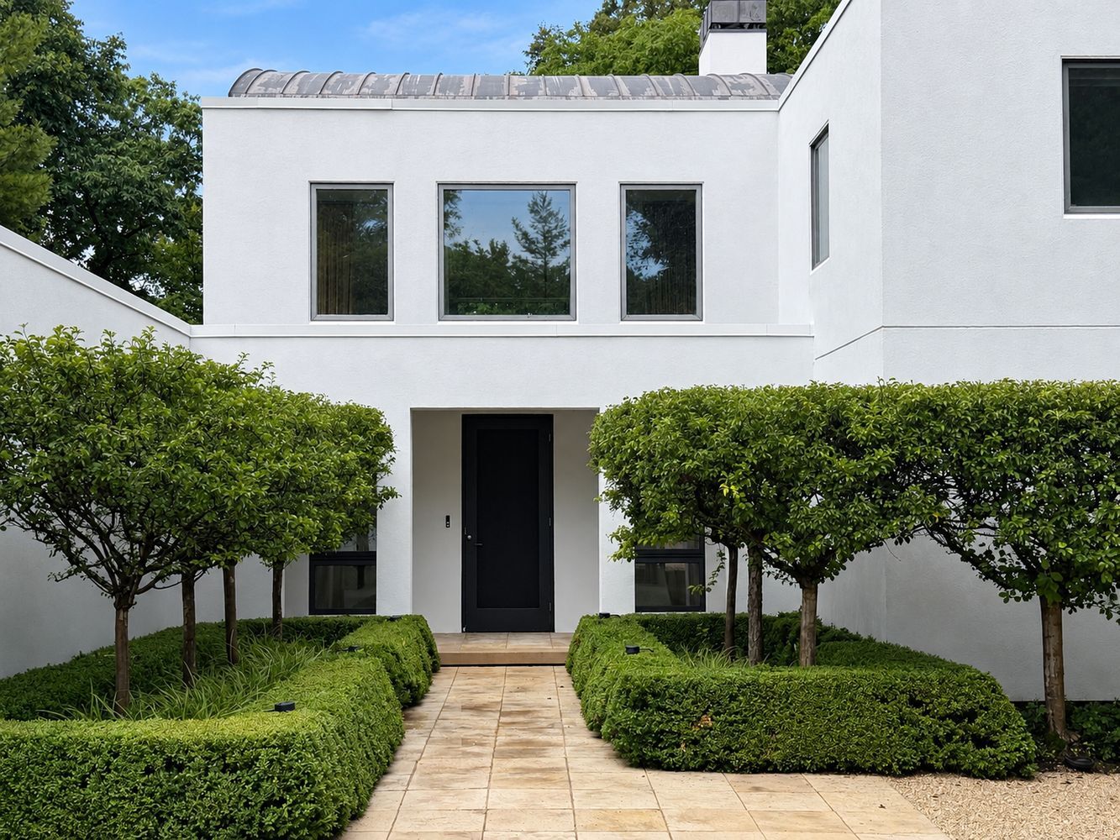
Dramatic Architecture in a Prime East Location! This Stunning Contemporary with a Main Floor Primary Suite sits on a Gorgeous, Professionally Landscaped Parcel of Close to an Acre with Sweeping Ravine Views. Set Far back from the Street, Offering Privacy, yet a Short Walk to Town this Exudes the Best of Everything. It Lives like a Ranch with All You Need on the Main Level, and 3 Bedrooms on the Second Floor. Featuring Soaring Ceilings, Walls of Glass and Breathtaking Views from Every Room including the Sprawling Main Floor Primary Suite with a Spa like Bath and a Huge Walk in Closet. The Main Floor also has an Exceptional Open Floor Plan, Ideal for Everyday Living and Entertaining, a Modern Clean-lined Kitchen with Island and Eating Area, a Large Office/Den, Laundry Room, and Mudroom. The Lush Backyard has a Two-tiered Patio and a Built-in Spa/Rejuvenation Pool. This Home was Originally Built in 1998 by Noted Architect Jim Fraerman for his mother and Expanded a few years later with Additions by Marvin Herman. Amazing and Rare Opportunity!

Save
Ask
Tour
Hide
Share
Listing Snapshot
Price 
$2,200,000
Days On Site 
26 Days
Bedrooms 
4
Inside Area (SqFt) 
4,322 sqft
Total Baths 
4
Full Baths 
3
Partial Baths 
1
Lot Size 
0.844 Acres
Year Built 
1998
MLS® Number 
12735433
Status 
Active Under Contract
Property Tax 
$44,600
HOA/Condo/Coop Fees 
N/A
Sq Ft Source 
Assessor
Friends & Family
Recent Activity
a week agoListing updated with changes from the MLS®
2 weeks agoStatus changed to Active Under Contract
4 weeks agoListing first seen on site
General Features
Acres 
0.844
Attached Garage 
Yes
Garage 
Yes
Garage Spaces 
2
Parking 
AttachedGarage
Parking Spaces 
2
Property Sub Type 
Single Family Residence
Sewer 
Public Sewer
Style 
Contemporary
Water Source 
Public
Interior Features
Appliances 
Double OvenMicrowaveDishwasherRefrigeratorWasherDryerDisposalStainless Steel Appliance(s)Cooktop
Basement 
UnfinishedFull
Cooling 
Central Air
Fireplace 
Yes
Fireplace Features 
Family Room
Fireplaces 
1
Heating 
Natural GasForced Air
Interior 
Walk-In Closet(s)Entrance FoyerPantryVaulted Ceiling(s)Built-in Features
Laundry Features 
Main LevelSink
Spa 
Yes
Bedroom 2 
Dimensions - 21X16Level - Second
Bedroom 3 
Dimensions - 15X14Level - Second
Bedroom 4 
Dimensions - 12X11Level - Second
Dining Room 
Dimensions - 28X15Level - Main
Eating Area 
Dimensions - 14X06Level - Main
Exercise Room 
Dimensions - 14X12Level - Second
Family Room 
Dimensions - 21X19Level - Main
Foyer 
Dimensions - 36X07Level - Main
Kitchen 
Dimensions - 15X14Level - MainDescription - Eating Area-Table Space,Island
Laundry 
Dimensions - 11X05Level - Main
Living Room 
Dimensions - 20X14Level - Main
Master Bedroom 
Dimensions - 33X13Level - Main
Mud Room 
Dimensions - 12X05Level - Main
Pantry 
Dimensions - 06X05Level - Main
Walk In Closet 
Dimensions - 15X12Level - Main
Save
Ask
Tour
Hide
Share
Exterior Features
Construction Details 
Synthetic Stucco
Fencing 
Fenced
Lot Features 
LandscapedViews
Patio And Porch 
Patio
Spa 
Yes
Community Features
Accessibility Features 
Therapeutic WhirlpoolAccessible Entrance
Community Features 
ParkLakeCurbsSidewalks
MLS Area 
Highland Park
School District 
Highland Park High School
Township 
Moraine
Schools
School District
Highland Park High School
Elementary School
Indian Trail Elementary School
Middle School
Edgewood Middle School
High School
Highland Park High School
Listing Courtesy of MRED as distributed by MLS Grid of Compass


Based on information submitted to the MLS GRID as of 2026-09-16 07:39 PM UTC. All data is obtained from various sources and may not have been verified by broker or MLS GRID. Supplied Open House Information is subject to change without notice. All information should be independently reviewed and verified for accuracy. Properties may or may not be listed by the office/agent presenting the information.
Last checked: 2026-09-16 07:39 PM UTC
MRED DMCA Copyright Information Copyright © 2026 Midwest Real Estate Data LLC. All rights reserved.

Neighborhood & Commute
Source: Walkscore
Save
Ask
Tour
Hide
Share