
Home Search
1420 N Elk Grove Avenue 2Chicago, IL 60622
Due to the health concerns created by Coronavirus we are offering personal 1-1 online video walkthough tours where possible.
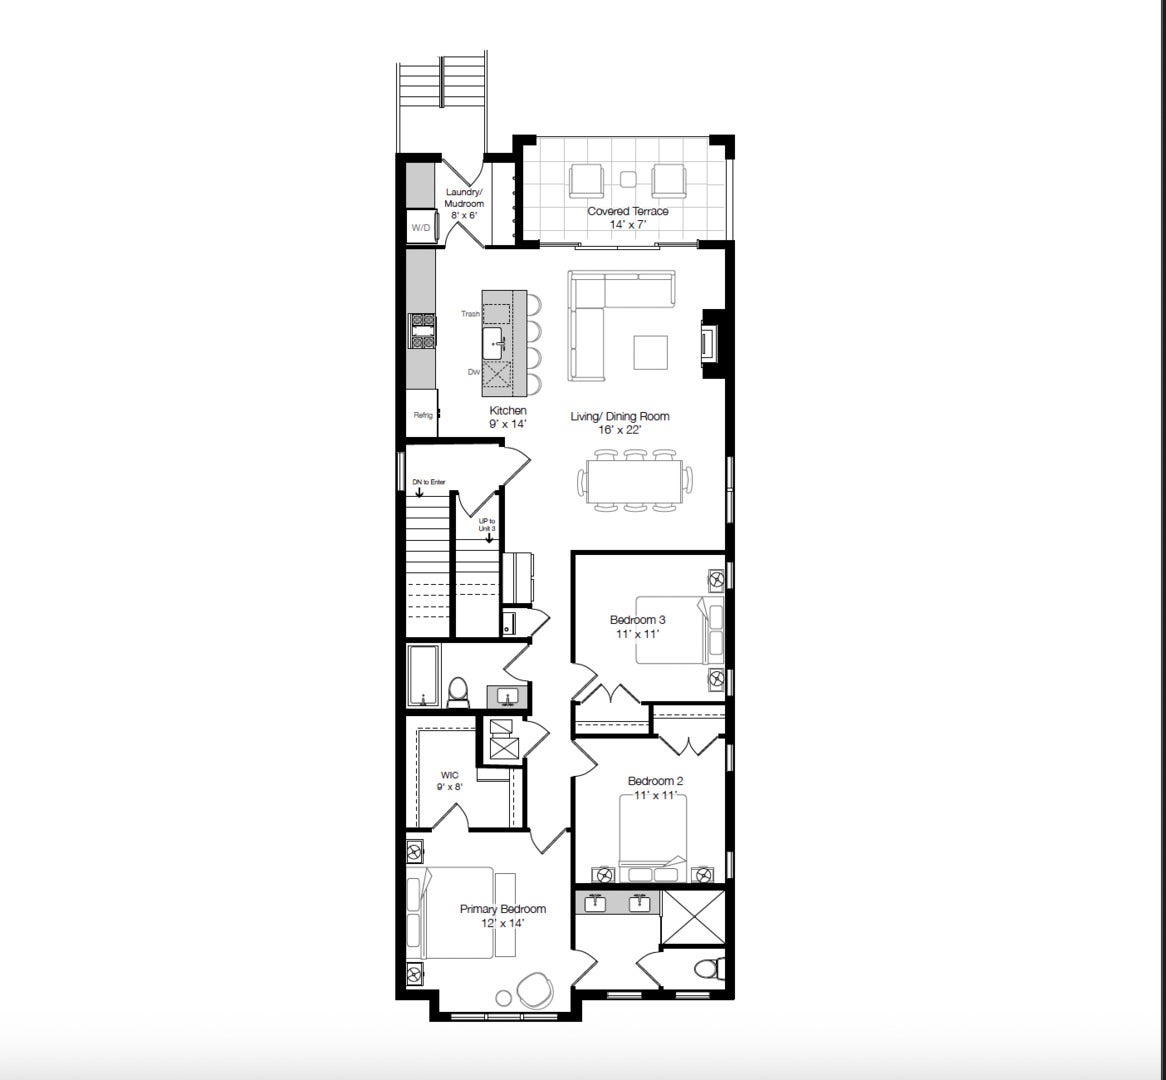
Delivery Spring 2027 - Located in the absolute heart of Bucktown/Wicker Parker and just steps from the intersection of Damen & North Ave we're extremely excited to introduce this incredibly rare, extra-wide luxury condo development. Spanning 32 ft in width, this property allows for exceptionally spacious layouts on beautiful tree lined Elk Grove Ave.This simplex features Three large bedrooms and Two luxurious bathrooms.The open Floor plan is complemented by oversized windows that flood the property with natural light.The oversized living space provides room for a large dining room table, seating area, and incorporates a covered 14x7 terrace directly accessed off the main living area. A conveniently placed mudroom with custom built-ins is tucked away at the rear of the home to hide day-to-day items. The custom designed kitchen anchors the space with beautiful white oak cabinetry that is surrounded by custom quartz counters and stainless steel Wolf and Subzero appliances.The spacious primary suite offers a generously sized custom organized walk-in closet and a jaw dropping primary bath with heated floors, dual vanity, and glass encased steam shower and beautiful tile.Finishes were professionally selected. Designer tile, moldings, lighting, and hardwood flooring are found throughout. One car dedicated garage parking is included in price with Wi-Fi enable garage door. This neighborhood Developer takes pride in the homes that they build. Additional features that most buyers will not immediately notice include 400 amp underground electrical service, garage parking wired for electrical charging stations, Low Voltage CAT6 and speaker wiring at no extra cost, curbless showers, Marvin windows, plus a Door Bird video enabled intercom system that goes directly to your smart phone providing easy access for deliveries and for guests. This location is just steps from critically acclaimed restaurants, boutique & neighborhood shopping, public transportation (blue line & express bus), minutes from the expressway, and just steps from the 606 trail. This property is not built yet. Design meetings will take place at the developers office. Finishes can be selected by buyer until ordered. A rare and amazing opportunity for any savvy buyer. *Renderings and plans, etc. are for marketing purposes only; finishes/plans may change at the discretion of Seller. Buyer(s) and their representation to confirm all finishes prior to purchase.
| 3 days ago | Listing updated with changes from the MLS® | |
| 3 days ago | Status changed to Active | |
| a month ago | Listing first seen on site |

Based on information submitted to the MLS GRID as of 2026-09-23 01:37 PM UTC. All data is obtained from various sources and may not have been verified by broker or MLS GRID. Supplied Open House Information is subject to change without notice. All information should be independently reviewed and verified for accuracy. Properties may or may not be listed by the office/agent presenting the information.
Last checked: 2026-09-23 01:37 PM UTC
MRED DMCA Copyright Information Copyright © 2026 Midwest Real Estate Data LLC. All rights reserved.