Home Search

Save
Ask
Tour
Hide
Share
$650,000
41 Days On Site

1225 Willowcrest Court
Aurora, IL 60504

For Sale|Single Family Residence|Active Under Contract
4
Beds
3
Total Baths
2
Full Baths
1
Partial Bath
3,265
SqFt
$199
/SqFt
1996
Built
Subdivision:
Villages at Meadowlakes
County:
DuPage
Listing Courtesy of MRED as distributed by MLS Grid of RE/MAX Professionals Select

Due to the health concerns created by Coronavirus we are offering personal 1-1 online video walkthough tours where possible.
Call Now: 312-789-4054
Is this the listing for you? We can help make it yours.
312-789-4054
1225 Willowcrest Court1225 Willowcrest Court1225 Willowcrest Court1225 Willowcrest Court
Save
Ask
Tour
Hide
Share

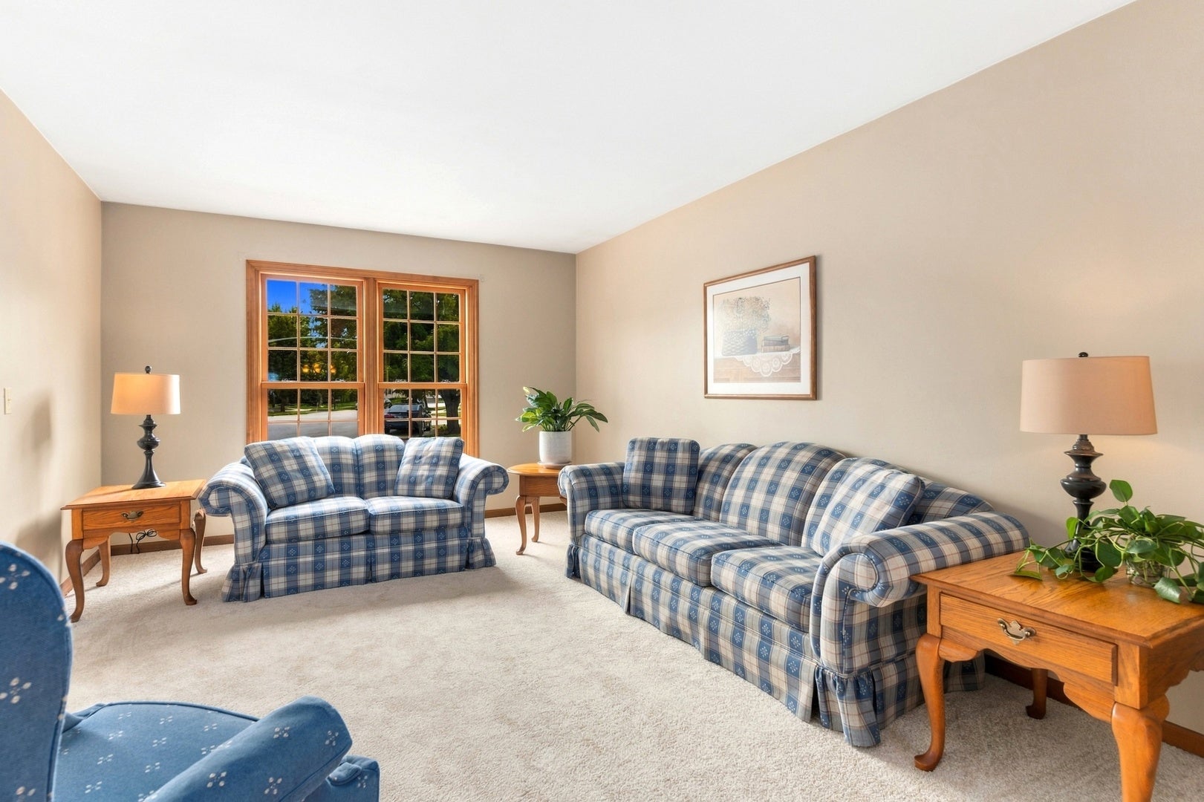
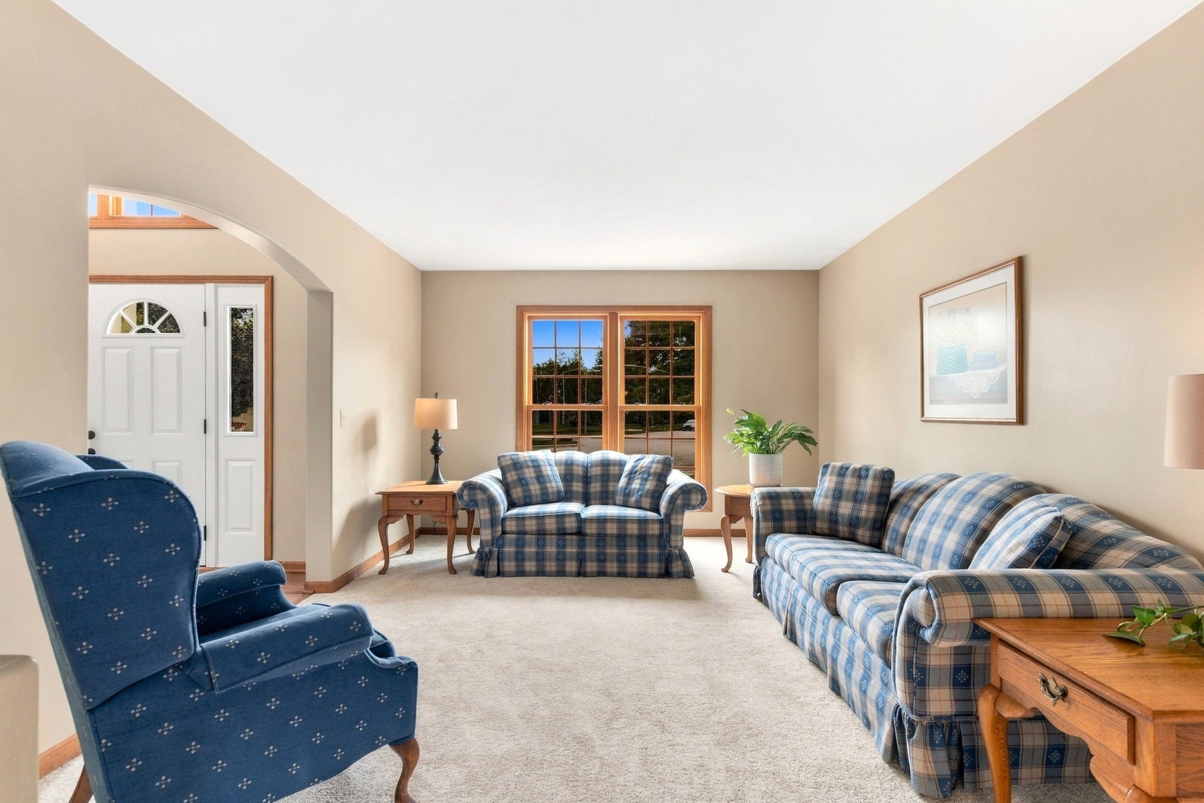
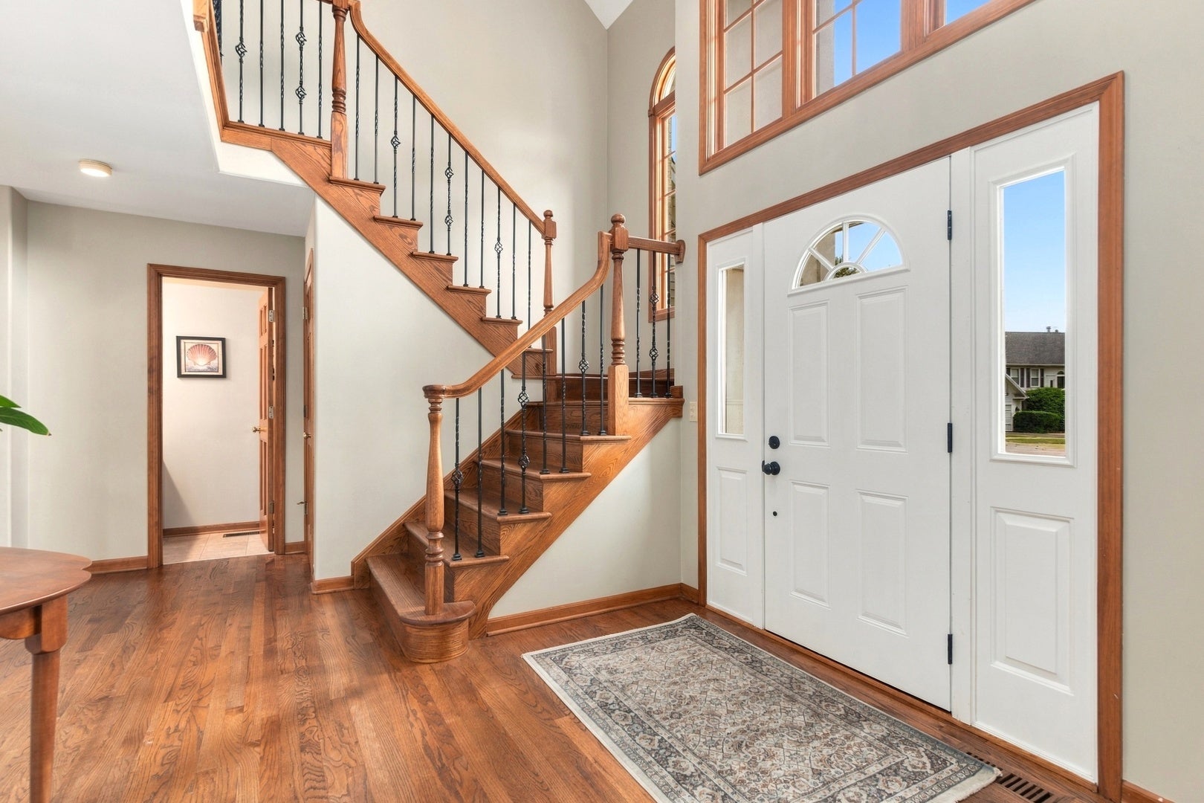
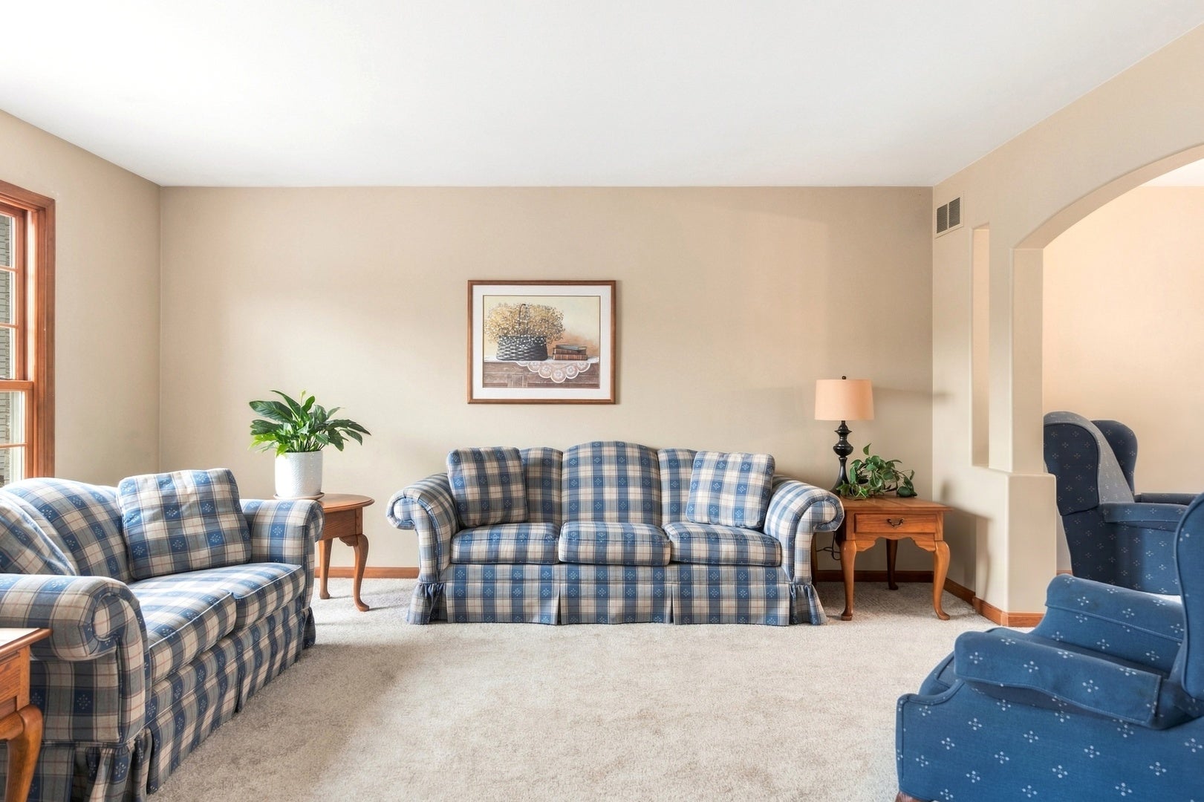
You've found it! The perfect home blending size, custom qualities, cul de sac location, schools, and proximity to shopping and transportation. You will not find anything of this size or quality that even compares! All new carpeting in September, 2026. Amazing floor plan built by custom builder (Gladstone) with such great spaces for entertaining or wonderful day to day living. So many updates: Roof 2011; family room windows 2009; living room, dining room, office windows 2017; all four bedroom windows 2024. Two story foyer with grand staircase, extensive hardwood floors, formal living and dining plus fantastic updated (2015) kitchen featuring granite, 42 inch cabinets with stylish glass fronts, and stainless appliances. Huge family room with loads of windows and fireplace plus den/study/office/playroom just steps away. Convenient first floor laundry/mudroom to garage and powder room off foyer. Upstairs features four gigantic bedrooms, all with oversized closets. Primary suite has a walk in and an ensuite bath with double sinks and separate shower. Hall bathroom with double sinks. Concrete patio off breakfast room and oversized gorgeous cul-de-sac lot with mature landscaping. This is truly move in ready and features new furnace 2008, and new hot water heater in 2020. HUGE basement for finishing. Please exclude the draperies/fabric window treatments in the family room.

Save
Ask
Tour
Hide
Share
Listing Snapshot
Price 
$650,000
Days On Site 
41 Days
Bedrooms 
4
Inside Area (SqFt) 
3,265 sqft
Total Baths 
3
Full Baths 
2
Partial Baths 
1
Lot Size 
0.286 Acres
Year Built 
1996
MLS Number 
12736470
Status 
Active Under Contract
Property Tax 
$15,529.44
HOA/Condo/Coop Fees 
$55.33 monthly
Sq Ft Source 
Assessor
Friends & Family
Recent Activity
3 weeks agoListing updated with changes from the MLS
a month agoStatus changed to Active Under Contract
a month agoListing first seen on site
General Features
Acres 
0.286
Attached Garage 
Yes
Direction Faces 
South
Foundation 
Concrete Perimeter
Garage 
Yes
Garage Spaces 
2
Parking 
AsphaltGarage Door OpenerAttachedGarage
Parking Spaces 
2
Property Sub Type 
Single Family Residence
SqFt Total 
3265
Style 
Traditional
Interior Features
Appliances 
RangeMicrowaveDishwasherDisposalStainless Steel Appliance(s)
Basement 
UnfinishedFull
Cooling 
Central Air
Electric 
Circuit Breakers
Fireplace 
Yes
Fireplace Features 
Family RoomWood BurningGas Starter
Fireplaces 
1
Flooring 
Hardwood
Heating 
Natural GasForced Air
Interior 
Entrance FoyerWalk-In Closet(s)
Laundry Features 
Main Level
Window Features 
Screens
Bedroom 2 
Dimensions - 14X13Level - Second
Bedroom 3 
Dimensions - 14X14Level - Second
Bedroom 4 
Dimensions - 18X14Level - Second
Breakfast Room 
Dimensions - 12X14Level - Main
Den 
Dimensions - 11X10Level - Main
Dining Room 
Dimensions - 14X12Level - Main
Family Room 
Dimensions - 19X22Level - Main
Foyer 
Dimensions - 16X11Level - Main
Kitchen 
Dimensions - 14X11Level - MainDescription - Eating Area-Table Space,Island
Laundry 
Dimensions - 7X8Level - Main
Living Room 
Dimensions - 16X12Level - Main
Master Bedroom 
Dimensions - 18X15Level - Second
Save
Ask
Tour
Hide
Share
Exterior Features
Construction Details 
Vinyl SidingBrick
Lot Features 
Cul-De-Sac
Patio And Porch 
Patio
Roof 
Asphalt
Windows/Doors 
Screens
Community Features
Association Fee 
$166.0
Association Fee Frequency 
Quarterly
Community Features 
ParkLakeCurbsSidewalksStreet Lights
MLS Area 
Aurora / Eola
School District 
Waubonsie Valley High School
Township 
Naperville
Schools
School District
Waubonsie Valley High School
Elementary School
Owen Elementary School
Middle School
Still Middle School
High School
Waubonsie Valley High School
Listing Courtesy of MRED as distributed by MLS Grid of RE/MAX Professionals Select


Based on information submitted to the MLS GRID as of 2026-11-04 10:41 AM UTC. All data is obtained from various sources and may not have been verified by broker or MLS GRID. Supplied Open House Information is subject to change without notice. All information should be independently reviewed and verified for accuracy. Properties may or may not be listed by the office/agent presenting the information.
Last checked: 2026-11-04 10:41 AM UTC
MRED DMCA Copyright Information Copyright © 2026 Midwest Real Estate Data LLC. All rights reserved.

Neighborhood & Commute
Source: Walkscore
Save
Ask
Tour
Hide
Share