
Home Search
1781 W ALTGELD Street AChicago, IL 60614
Due to the health concerns created by Coronavirus we are offering personal 1-1 online video walkthough tours where possible.
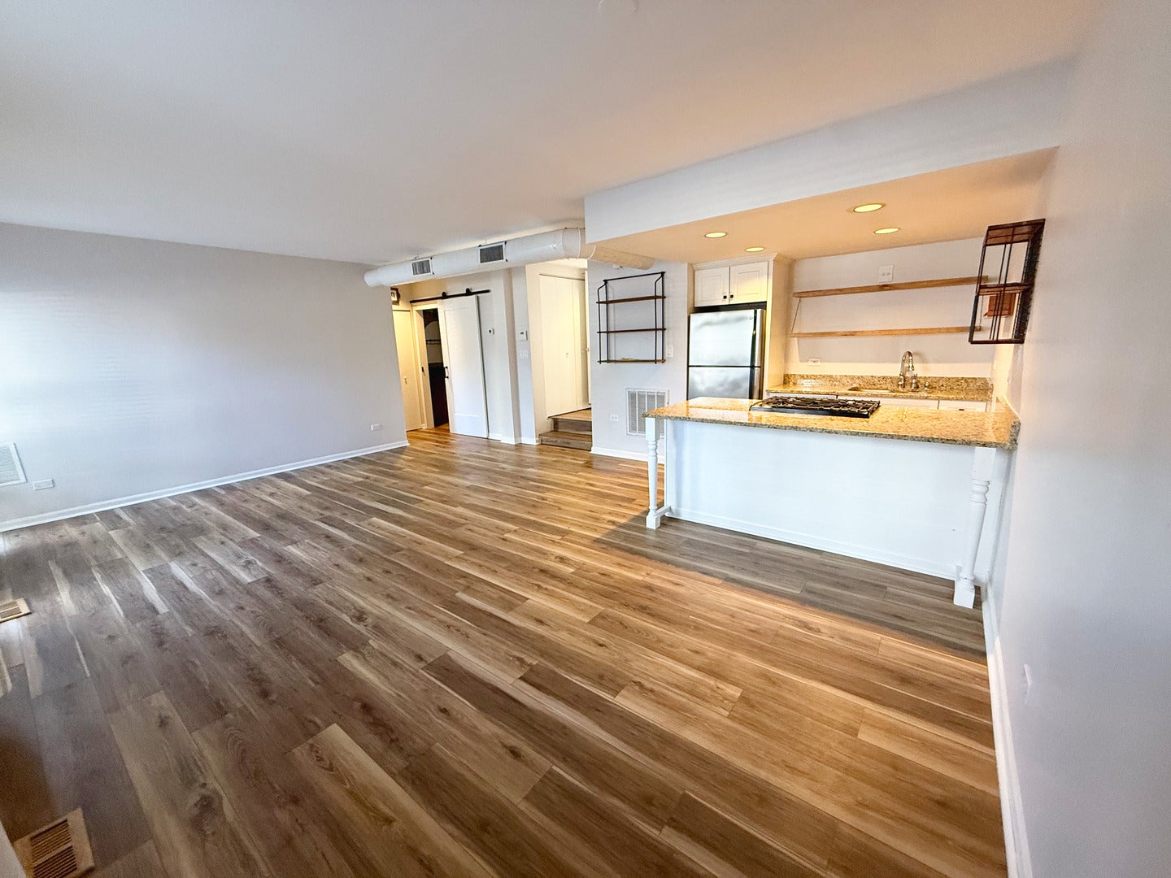
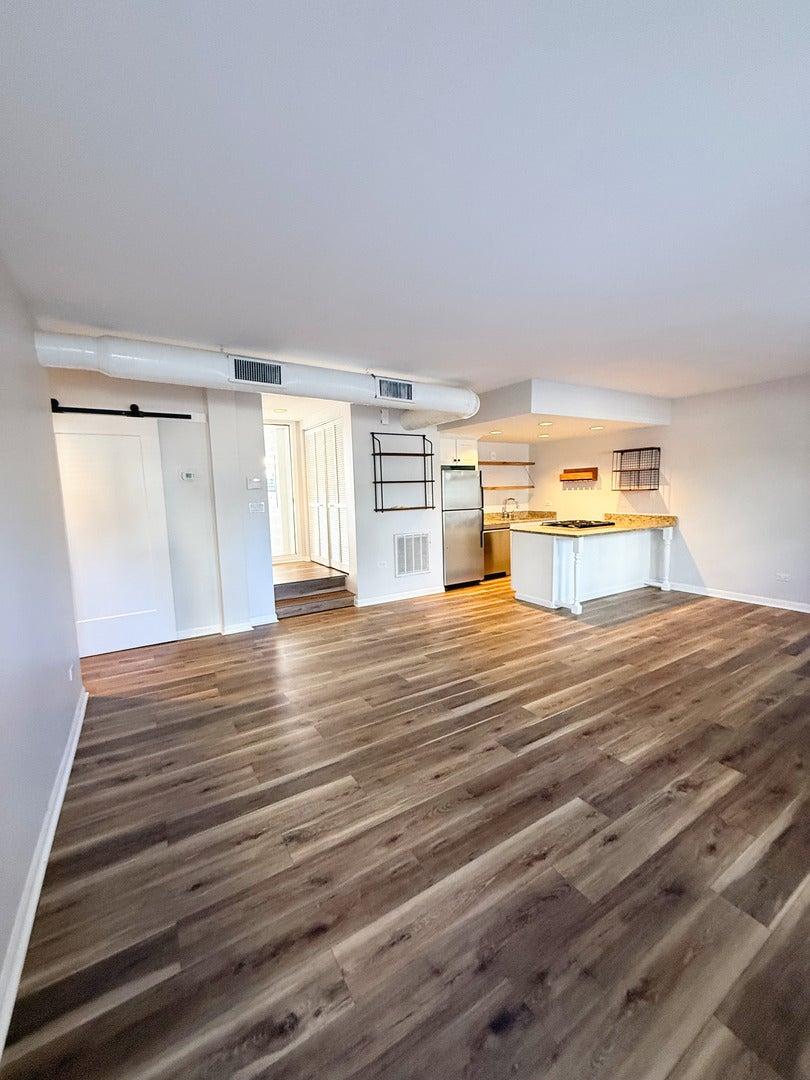
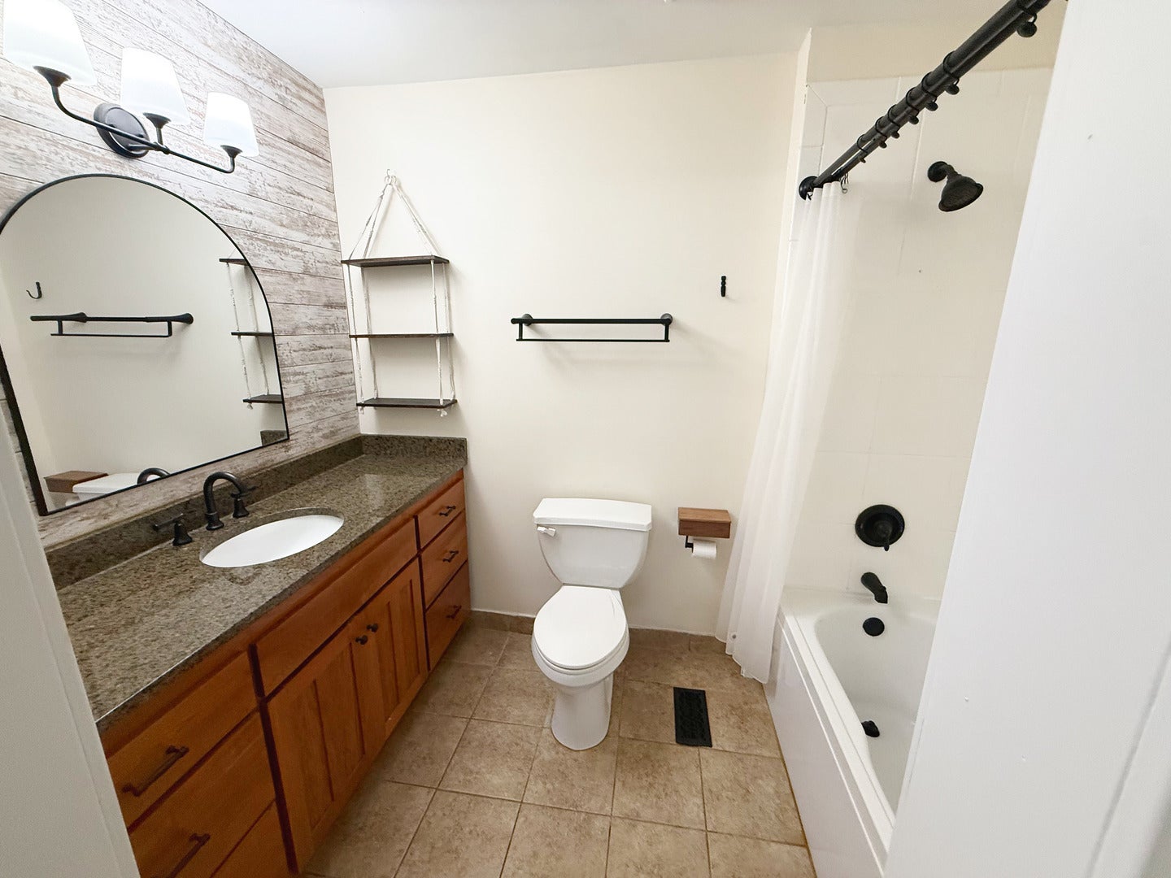
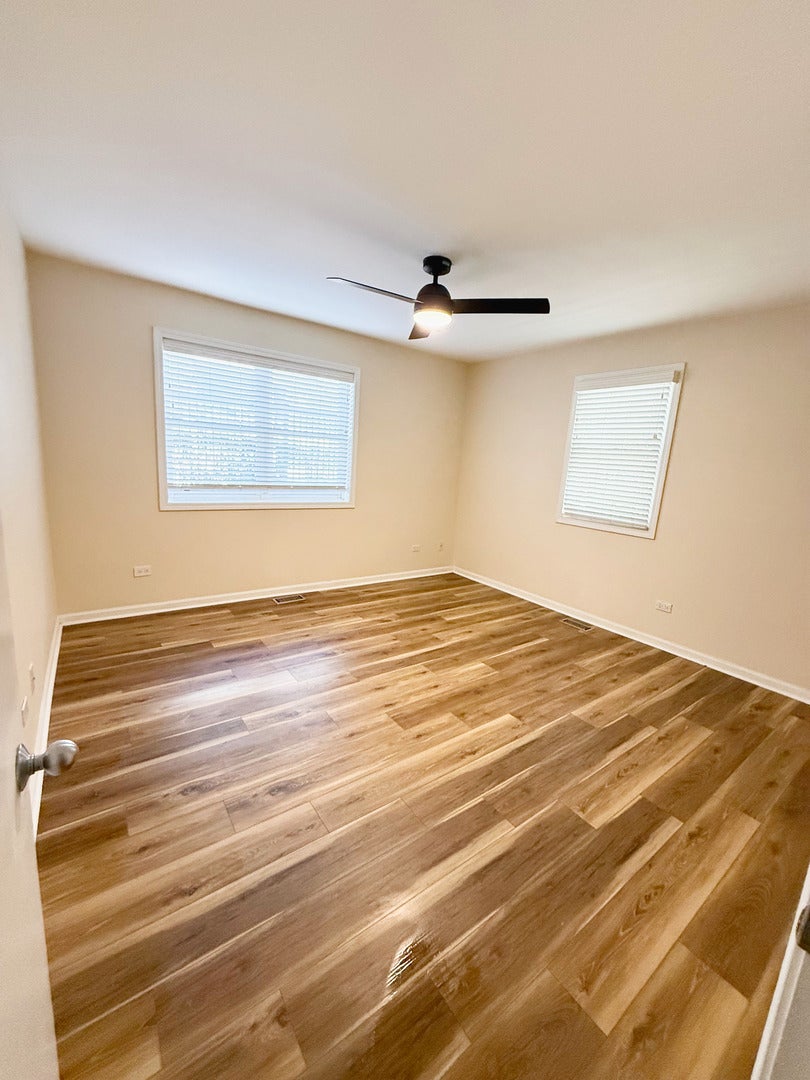
Experience the privacy and convenience of townhome-style living in the heart of Lincoln Park. This distinctive ground-level condo offers a private entrance and the comfortable feel of a home without the typical apartment-building hallways. Inside, you\'ll find beautiful hardwood floors, central air, an open and functional floor plan, and a modern kitchen featuring stainless steel appliances and granite countertops. The generously sized living room flows into a dedicated dining or home office area, while the spacious bedroom features a walk-in closet with plenty of storage. In-unit laundry adds everyday convenience. Step outside and enjoy your private patio, perfect for morning coffee, relaxing, or entertaining. An attached private one-car garage is included in the rent, providing secure and convenient parking. Ideally situated in Lincoln Park near grocery stores, Starbucks, restaurants, shopping, parks, public transportation, and easy expressway access, this home offers an excellent combination of privacy, convenience, and location. 650+ credit score required. No collections, or evictions. Pets are welcome with applicable pet rent. Schedule your private showing today.
| 3 weeks ago | Listing updated with changes from the MLS | |
| 4 weeks ago | Status changed to Active | |
| a month ago | Price changed to $2,650 | |
| 2 months ago | Listing first seen on site |

Based on information submitted to the MLS GRID as of 2026-10-26 07:47 PM UTC. All data is obtained from various sources and may not have been verified by broker or MLS GRID. Supplied Open House Information is subject to change without notice. All information should be independently reviewed and verified for accuracy. Properties may or may not be listed by the office/agent presenting the information.
Last checked: 2026-10-26 07:47 PM UTC
MRED DMCA Copyright Information Copyright © 2026 Midwest Real Estate Data LLC. All rights reserved.
Did you know? You can invite friends and family to your search. They can join your search, rate and discuss listings with you.