Home Search

Save
Ask
Tour
Hide
Share
$597,500
28 Days On Site

1204 Chatham Court 1204
Libertyville, IL 60048

For Sale|Condominium|Active Under Contract
3
Beds
3
Total Baths
2
Full Baths
1
Partial Bath
2,197
SqFt
$272
/SqFt
1986
Built
Subdivision:
Riva Ridge II
County:
Lake
Listing Courtesy of MRED as distributed by MLS Grid of Baird & Warner

Due to the health concerns created by Coronavirus we are offering personal 1-1 online video walkthough tours where possible.
Call Now: 312-789-4054
Is this the listing for you? We can help make it yours.
312-789-4054
1204 Chatham Court 12041204 Chatham Court 12041204 Chatham Court 12041204 Chatham Court 1204
Save
Ask
Tour
Hide
Share

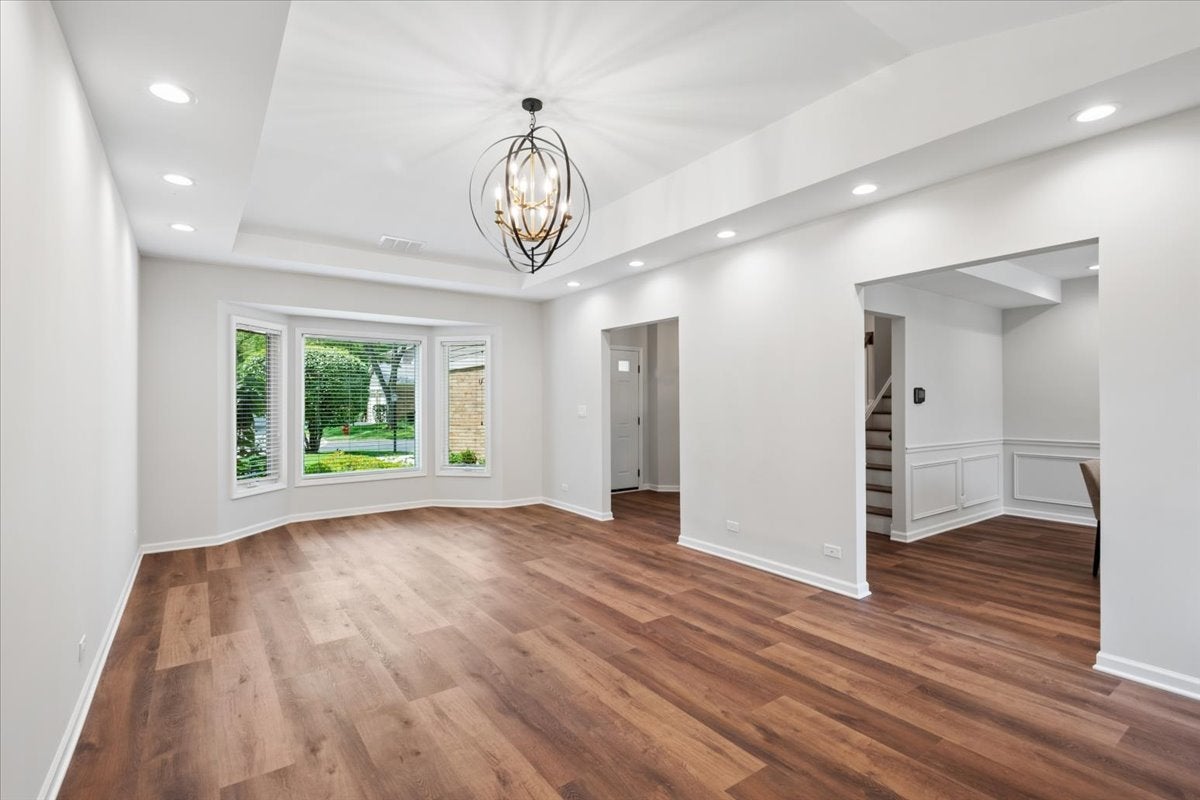
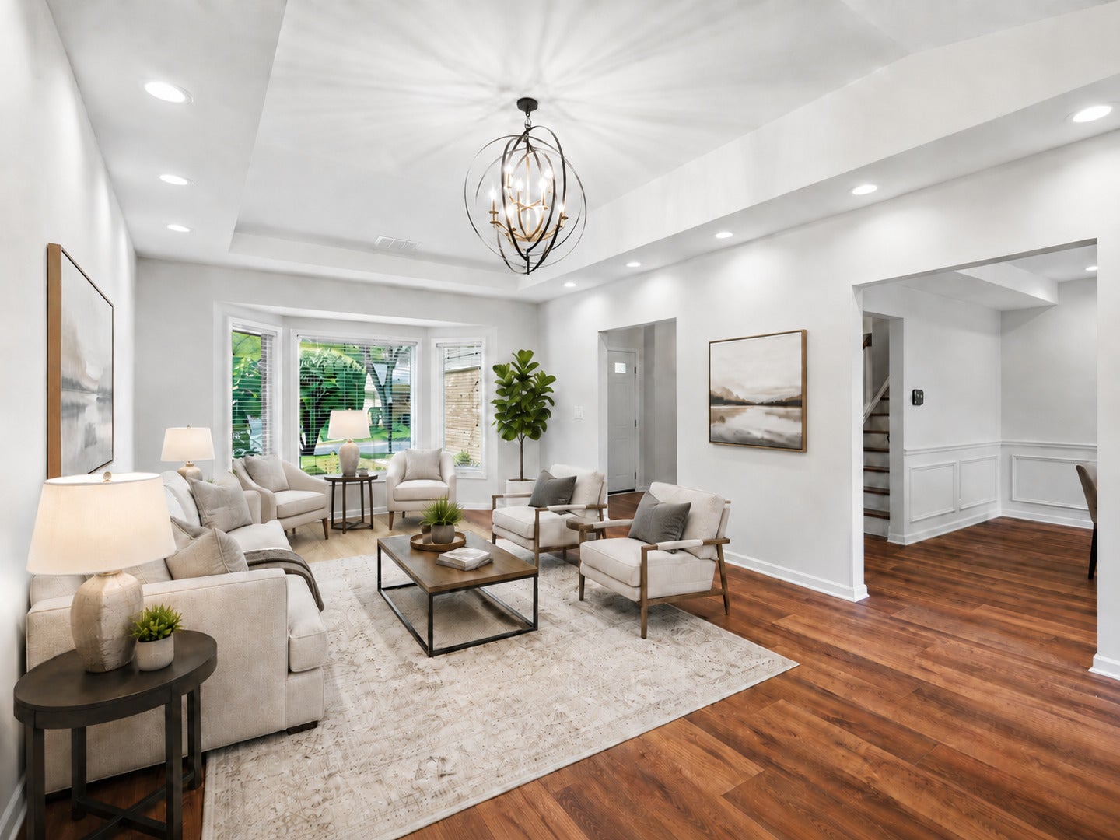
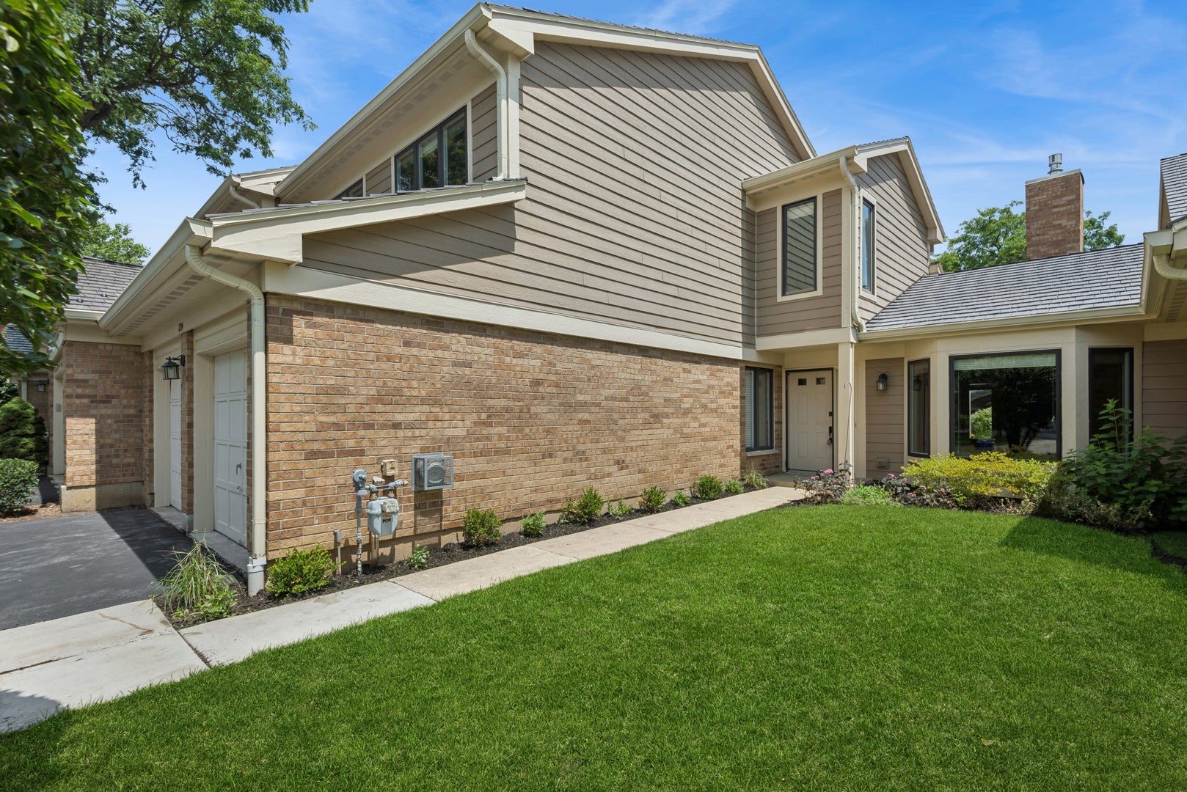
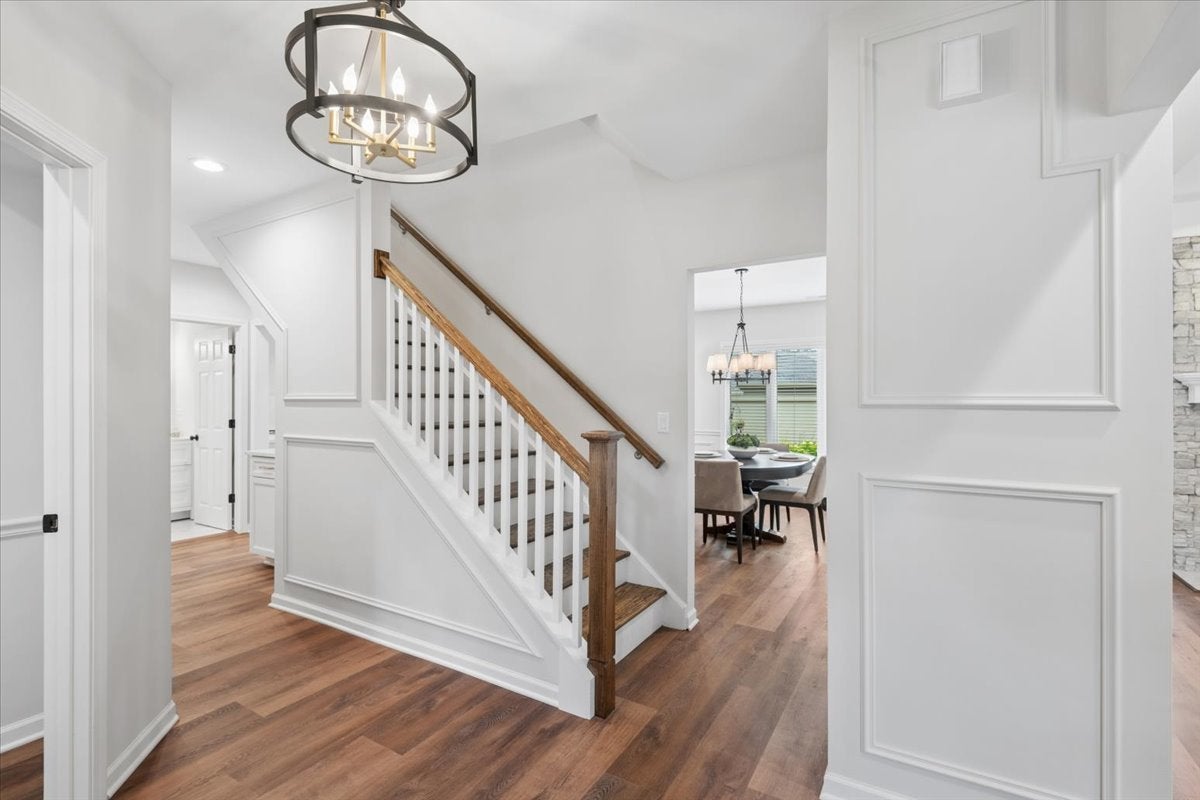
Welcome to 1204 Chatham, where beautifully updated interiors, flexible living space, and a peaceful setting come together for truly easy, maintenance-free living. This spacious 3-bedroom plus den home has been renovated throughout with new flooring, fresh paint, new light fixtures, and new recessed can lighting, creating a bright, polished feel from the moment you step inside. The heart of the home is the impressive kitchen, featuring quartzite countertops, professional-grade appliances, and abundant cabinetry-a wonderful space for both everyday living and entertaining. The dramatic living area adds to the home's open, airy feel, while the separate den provides the perfect flex space for a home office, sitting room, library, or additional guest space. All bathrooms have been beautifully renovated, including a gorgeous primary bath with a sleek Euro glass shower. The spacious primary suite is further enhanced by an large custom-designed closet offering outstanding storage and organization. Step outside to the patio and enjoy one of the home's best features-an amazing view of expansive green open space adjacent to the park, providing a peaceful backdrop and a wonderful sense of privacy. Even the attached 2-car heated garage has been upgraded with a new garage floor and new garage door openers. And with the HOA handling lawn care and snow removal, you can spend less time maintaining your home and more time enjoying it. Beautifully updated, exceptionally spacious, and wonderfully situated, 1204 Chatham offers the comfort of a single-family home with the ease of maintenance-free living.

Save
Ask
Tour
Hide
Share
Listing Snapshot
Price 
$597,500
Days On Site 
28 Days
Bedrooms 
3
Inside Area (SqFt) 
2,197 sqft
Total Baths 
3
Full Baths 
2
Partial Baths 
1
Lot Size 
N/A
Year Built 
1986
MLS® Number 
12738008
Status 
Active Under Contract
Property Tax 
$9,658
HOA/Condo/Coop Fees 
$577 monthly
Sq Ft Source 
Estimated
Friends & Family
Recent Activity
3 weeks agoListing updated with changes from the MLS®
3 weeks agoStatus changed to Active Under Contract
4 weeks agoListing first seen on site
General Features
Attached Garage 
Yes
Foundation 
Concrete Perimeter
Garage 
Yes
Garage Spaces 
2
Number Of Stories 
2
Parking 
AsphaltGarage Door OpenerHeated GarageAttachedGarage
Parking Spaces 
2
Pets 
Cats OKDogs OK
Property Sub Type 
Condominium
Sewer 
Public Sewer
SqFt Total 
2197
Water Source 
Public
Interior Features
Appliances 
RangeMicrowaveDishwasherRefrigeratorWasherDryerDisposalStainless Steel Appliance(s)
Basement 
None
Cooling 
Central Air
Fireplace 
Yes
Fireplaces 
1
Flooring 
Laminate
Heating 
Natural GasForced Air
Interior 
Entrance FoyerVaulted Ceiling(s)Walk-In Closet(s)Coffered Ceiling(s)
Laundry Features 
Main Level
Bedroom 2 
Dimensions - 14X12Level - Second
Bedroom 3 
Dimensions - 15X11Level - Second
Bedroom 4 
Dimensions - 11X10Level - Main
Dining Room 
Dimensions - 15X13Level - Main
Family Room 
Foyer 
Dimensions - 8X10Level - Main
Kitchen 
Dimensions - 13X12Level - MainDescription - Custom Cabinetry,Pantry,Updated Kitchen
Laundry 
Dimensions - 12X6Level - Main
Living Room 
Dimensions - 22X14Level - Main
Master Bedroom 
Dimensions - 21X12Level - Second
Save
Ask
Tour
Hide
Share
Exterior Features
Construction Details 
Brick
Lot Features 
Cul-De-Sac
Patio And Porch 
Patio
Windows/Doors 
Storm Door(s)
Community Features
Association Fee 
$577.0
Association Fee Frequency 
Monthly
MLS Area 
Green Oaks / Libertyville
School District 
Libertyville High School
Township 
Libertyville
Schools
School District
Libertyville High School
Elementary School
Unknown
Middle School
Unknown
High School
Libertyville High School
Listing Courtesy of MRED as distributed by MLS Grid of Baird & Warner


Based on information submitted to the MLS GRID as of 2026-09-17 09:30 PM UTC. All data is obtained from various sources and may not have been verified by broker or MLS GRID. Supplied Open House Information is subject to change without notice. All information should be independently reviewed and verified for accuracy. Properties may or may not be listed by the office/agent presenting the information.
Last checked: 2026-09-17 09:30 PM UTC
MRED DMCA Copyright Information Copyright © 2026 Midwest Real Estate Data LLC. All rights reserved.

Neighborhood & Commute
Source: Walkscore
Save
Ask
Tour
Hide
Share