Home Search

Save
Ask
Tour
Hide
Share
$6,000
23 Days On Site

2626 N Lakeview Avenue 3003
Chicago, IL 60614

For Rent|Condominium|Active
3
Beds
3
Total Baths
2
Full Baths
1
Partial Bath
1,490
SqFt
$4
/SqFt
1971
Built
County:
Cook
Listing Courtesy of MRED as distributed by MLS Grid of Compass

Due to the health concerns created by Coronavirus we are offering personal 1-1 online video walkthough tours where possible.
Call Now: 312-789-4054
Is this the listing for you? We can help make it yours.
312-789-4054
2626 N Lakeview Avenue 30032626 N Lakeview Avenue 30032626 N Lakeview Avenue 30032626 N Lakeview Avenue 3003
Save
Ask
Tour
Hide
Share

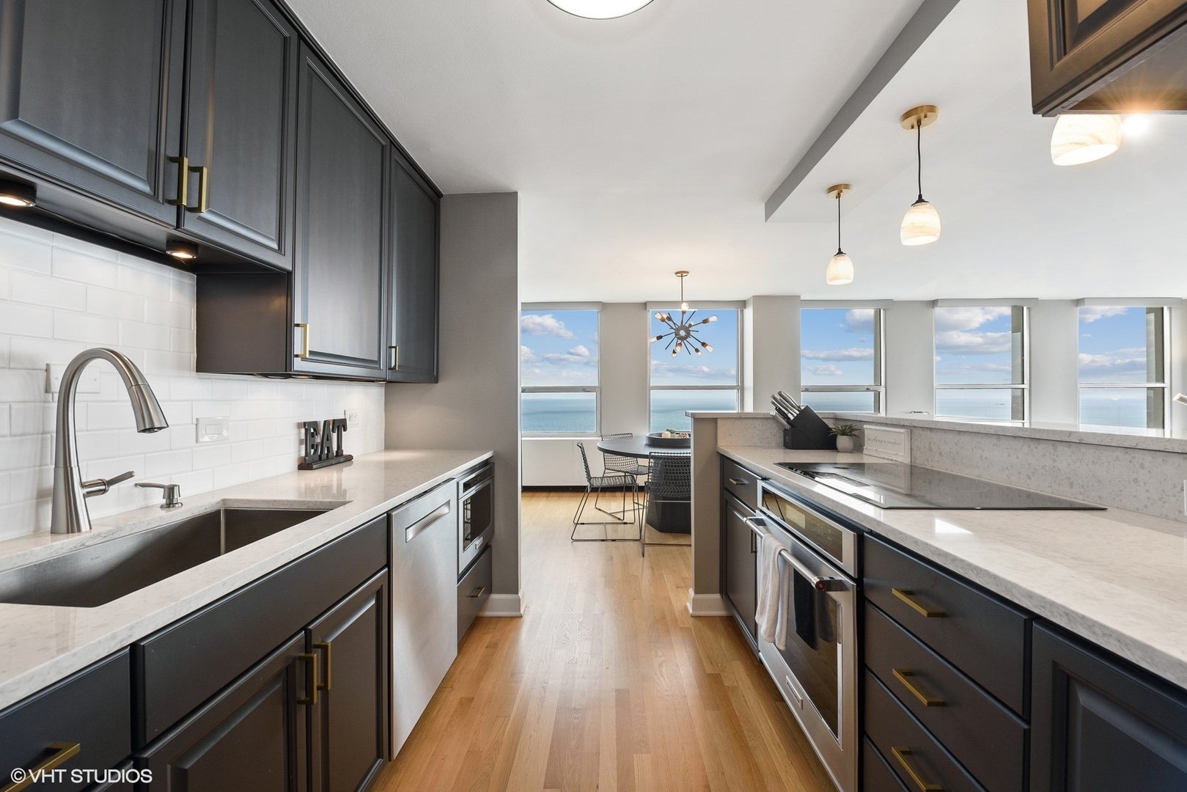
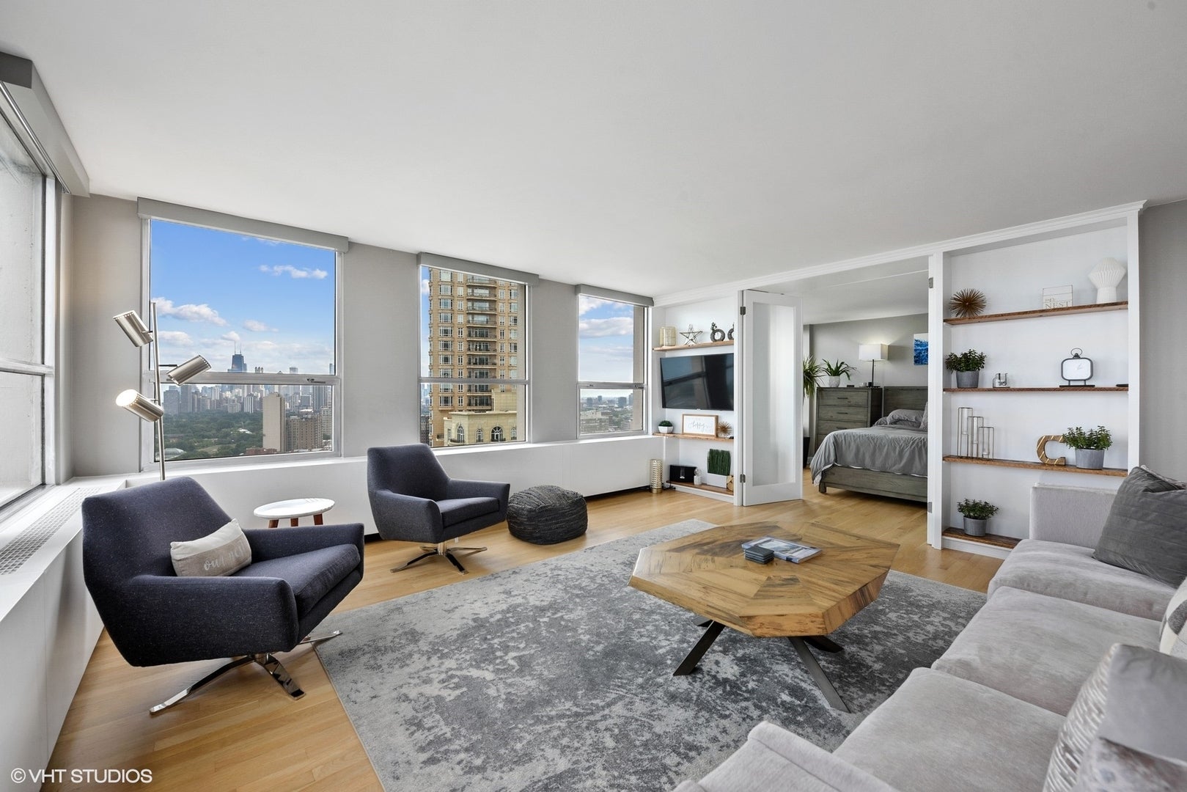
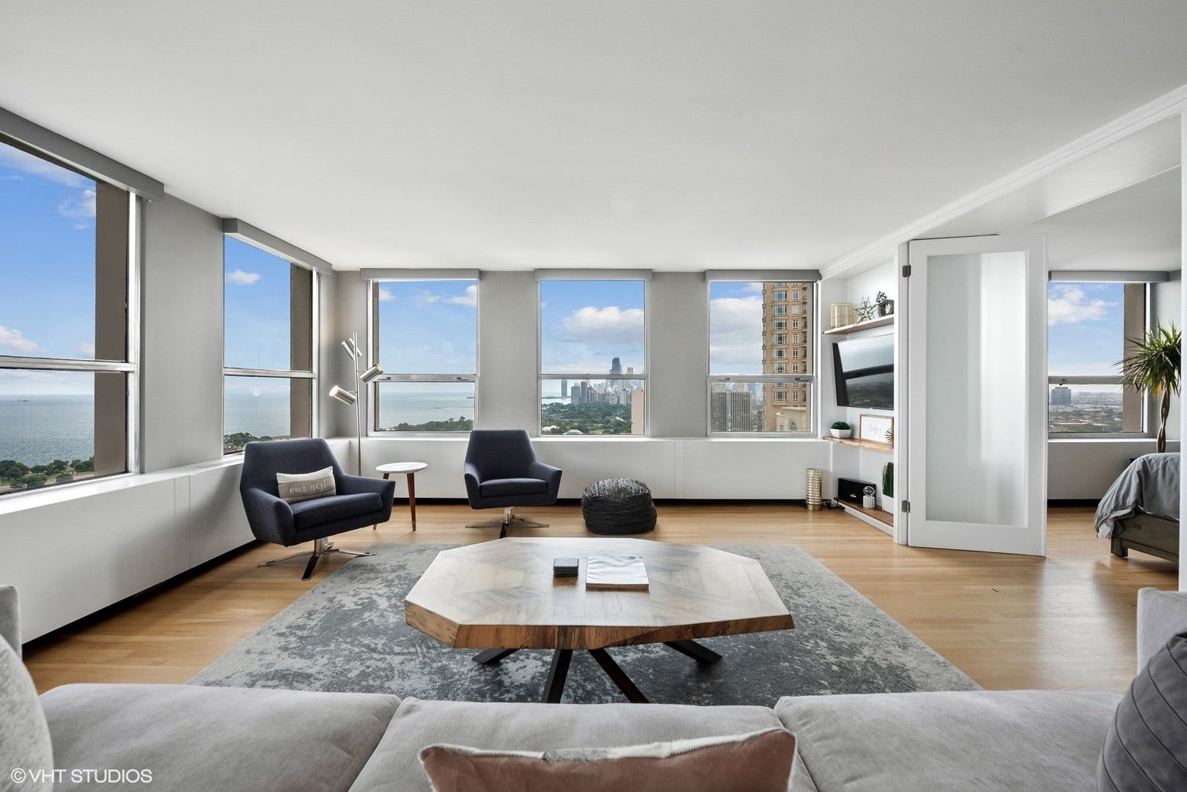
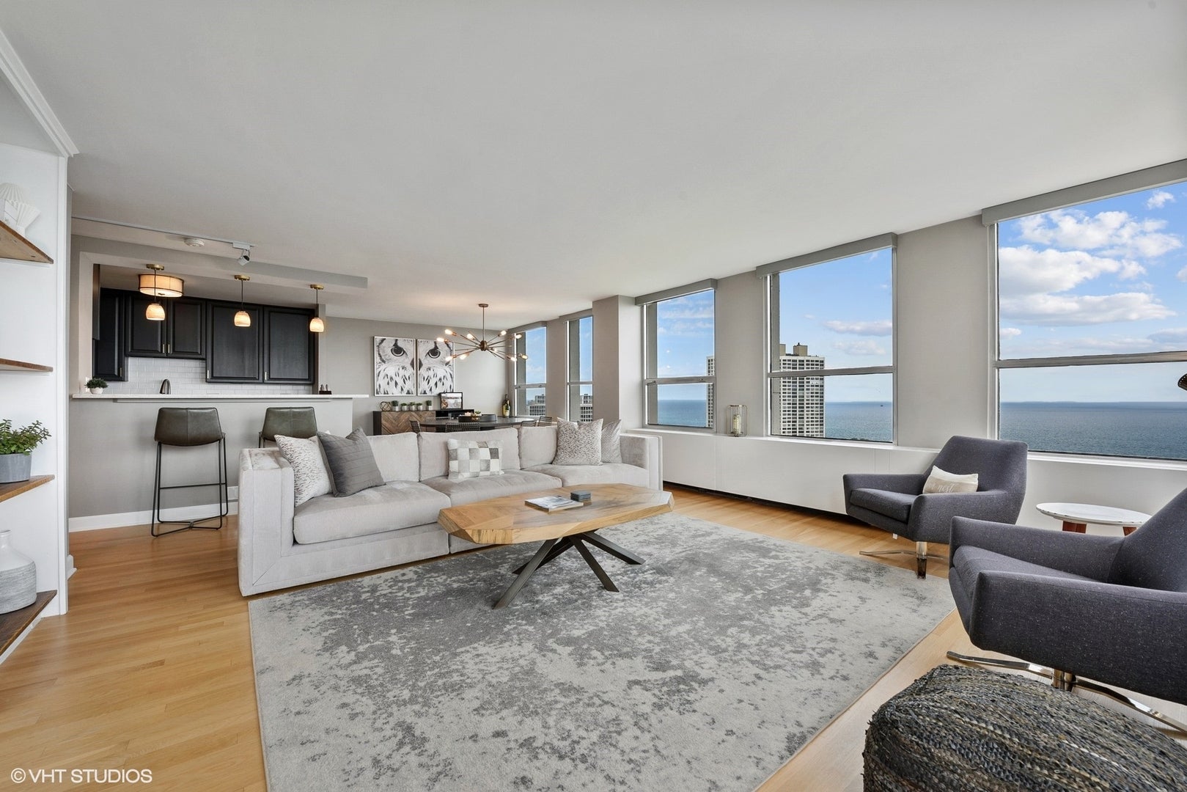
Nestled high above the city, this stunning 3-bedroom, 2.5-bathroom Lincoln Park corner unit offers unparalleled views of the Chicago skyline and Lake Michigan. Freshly painted and featuring newly refinished hardwood floors throughout, this home is move-in ready and better than ever. Entertain with ease in your chef's kitchen, upgraded in 2018 and complete with KitchenAid appliances, flowing seamlessly into a spacious living and dining area where unobstructed sunrise views greet you each morning and Navy Pier fireworks light up your summer evenings. The primary suite is a true retreat: a generous walk-in closet and spa-like bathroom make it a space you will never want to leave. The second and third bedrooms are oversized with an abundance of closet space, offering flexibility for guests, a home office, or whatever life calls for. Additional highlights include rare in-unit laundry, valet parking available, and access to a full amenity building featuring a 24-hour doorman, on-site cleaners, fitness center, and a sundeck with an outdoor pool and grills. Steps from Lincoln Park, North Pond, Lake Michigan, and the best of Clark Street dining and retail. This one is not to be missed.

Save
Ask
Tour
Hide
Share
Listing Snapshot
Price 
$6,000
Days On Site 
23 Days
Bedrooms 
3
Inside Area (SqFt) 
1,490 sqft
Total Baths 
3
Full Baths 
2
Partial Baths 
1
Lot Size 
N/A
Year Built 
1971
MLS® Number 
12738034
Status 
Active
Property Tax 
N/A
HOA/Condo/Coop Fees 
N/A
Sq Ft Source 
Estimated
Friends & Family
Recent Activity
3 weeks agoListing updated with changes from the MLS®
3 weeks agoStatus changed to Active
3 weeks agoListing first seen on site
General Features
Attached Garage 
Yes
Available on 
2026-09-01
Direction Faces 
East
Garage 
Yes
Garage Spaces 
2
Number Of Stories 
42
Parking 
Heated GarageLeasedAttachedGarage
Parking Spaces 
2
Pets 
Dogs OKNumber Limit
Property Sub Type 
Condominium
Sewer 
Public Sewer
Interior Features
Appliances 
RangeMicrowaveDishwasherRefrigeratorWasherDryerDisposalStainless Steel Appliance(s)Electric Cooktop
Basement 
None
Cooling 
Central Air
Furnished 
Unfurnished
Heating 
ElectricSteam
Interior 
Walk-In Closet(s)
Laundry Features 
In UnitLaundry Closet
Bedroom 2 
Dimensions - 10X14Level - Main
Bedroom 3 
Dimensions - 11X15Level - Main
Bedroom 4 
Dining Room 
Dimensions - 10X10Level - Main
Family Room 
Kitchen 
Dimensions - 10X8Level - Main
Laundry 
Dimensions - 2X2Level - Main
Living Room 
Dimensions - 16X19Level - Main
Master Bedroom 
Dimensions - 12X18Level - Main
Walk In Closet 
Dimensions - 6X7Level - Main
Save
Ask
Tour
Hide
Share
Exterior Features
Construction Details 
Concrete
View 
Water
Waterview 
Water
Community Features
Association Amenities 
PoolService Elevator(s)
MLS Area 
CHI - Lincoln Park
School District 
299
Township 
North Chicago
Schools
School District
299
Elementary School
Unknown
Middle School
Unknown
High School
Unknown
Listing Courtesy of MRED as distributed by MLS Grid of Compass


Based on information submitted to the MLS GRID as of 2026-09-13 08:34 AM UTC. All data is obtained from various sources and may not have been verified by broker or MLS GRID. Supplied Open House Information is subject to change without notice. All information should be independently reviewed and verified for accuracy. Properties may or may not be listed by the office/agent presenting the information.
Last checked: 2026-09-13 08:34 AM UTC
MRED DMCA Copyright Information Copyright © 2026 Midwest Real Estate Data LLC. All rights reserved.

Neighborhood & Commute
Source: Walkscore
Save
Ask
Tour
Hide
Share