
Home Search
1540 N North Park Avenue 3SChicago, IL 60610
Due to the health concerns created by Coronavirus we are offering personal 1-1 online video walkthough tours where possible.
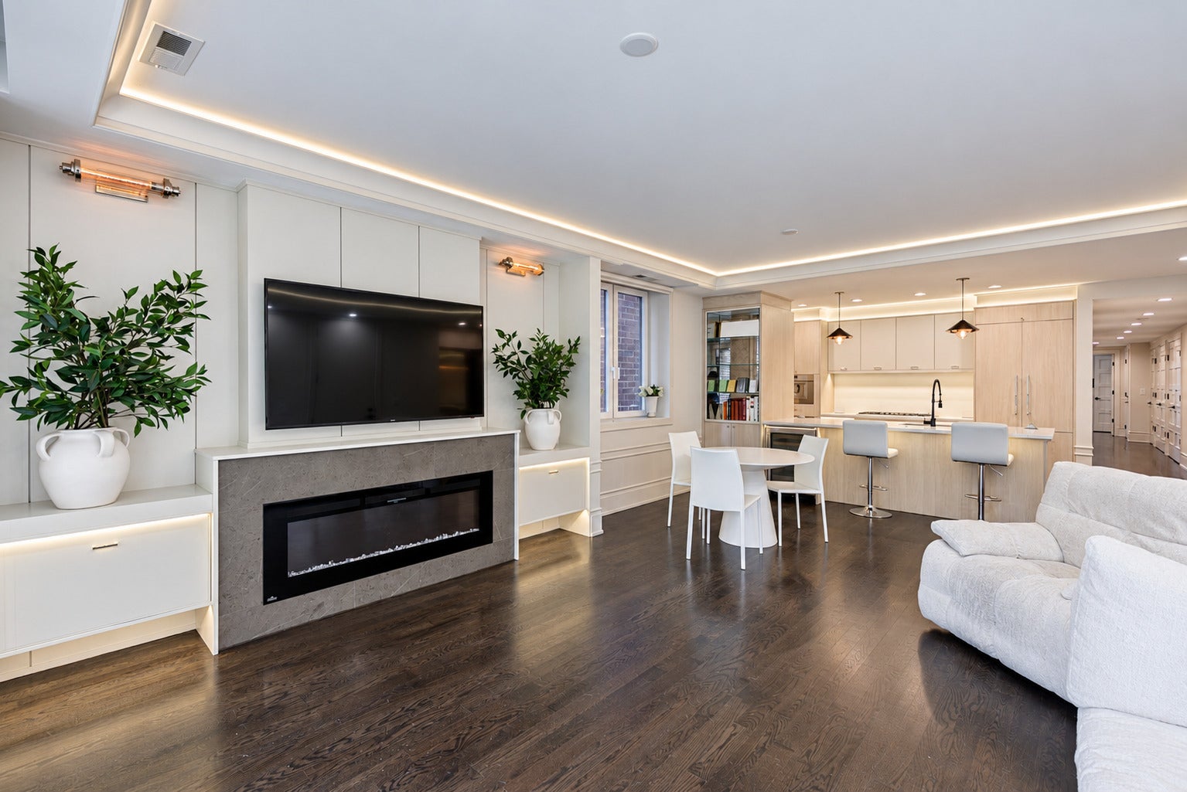
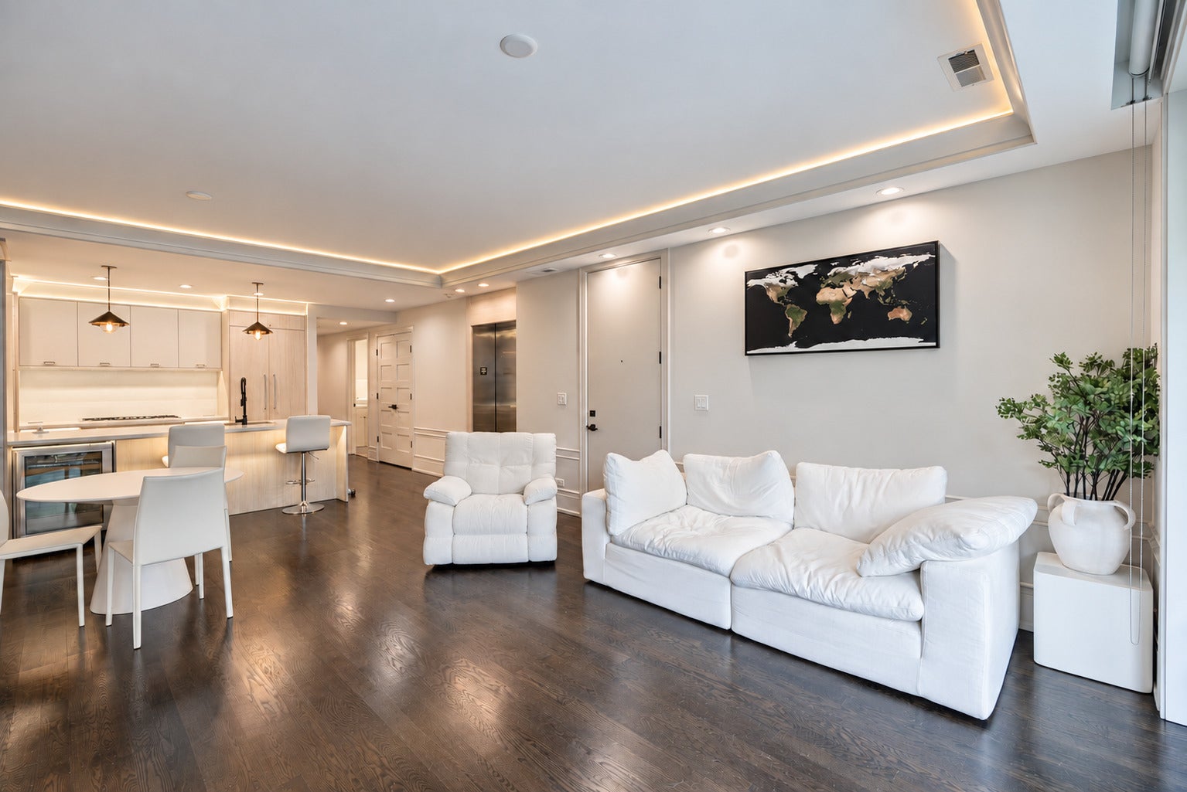
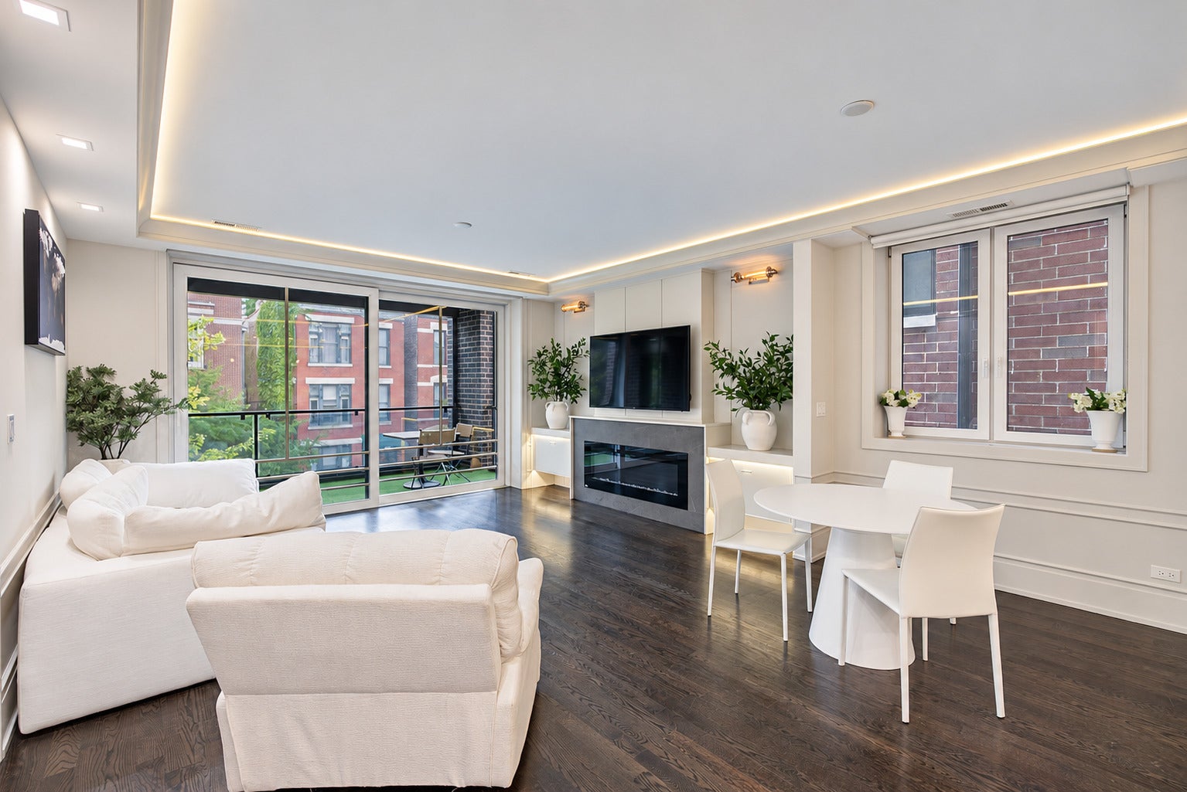
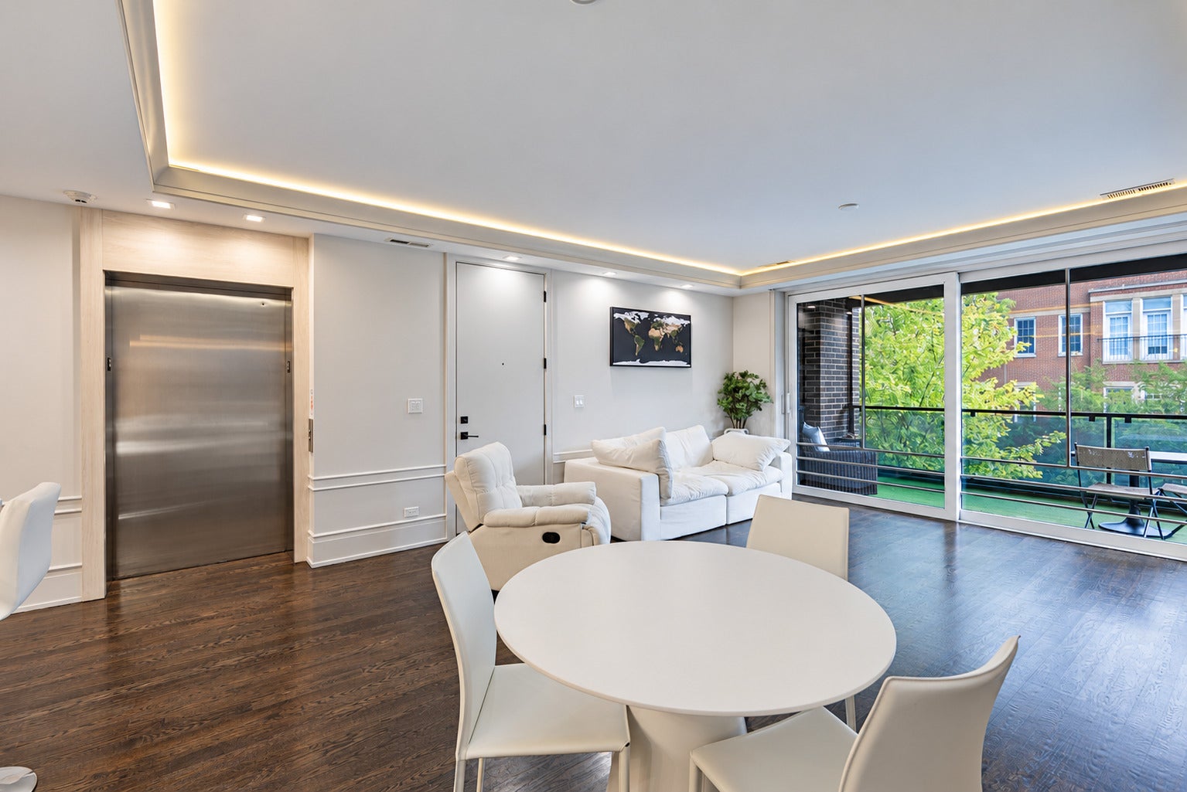
Located on the highly coveted North Park Avenue in Old Town, this exceptional seven-unit boutique nearly new construction building by renowned Noah Properties offers an elevated living experience with private ELEVATOR access directly into the residence. From the moment you enter, sophisticated design and thoughtful craftsmanship are evident throughout with custom wood work, lighting, and details only noticeable by the most discerning buyers. Expansive European windows and doors flood the home with natural light, complemented by wide-plank hardwood floors, and professionally designed closets throughout. The chef's kitchen is appointed with top-of-the-line built in Thermador and Sub-Zero appliances, custom cabinetry, a wine refrigerator, built-in espresso machine, and sophisticated LED trim lighting. The spacious and wide living area seamlessly extends outdoors, with expansive balcony doors that open to create an inviting indoor-outdoor living experience, in addition to a custom bar with distressed-mirror, which adds an elegant finishing touch to the main living space. Two private patios provide exceptional opportunities for entertaining or enjoying the abundance of natural sunlight completed with $30,000 motorized shades to create a screened in porches. The luxurious primary suite includes 3 closets, steam shower, soaking tub, and heated floors. Elevator takes one to the heated and ATTACHED parking that exits to the street instead of an alley. Ideally situated within walking distance of the vibrant Wells Street, between Lincoln Park and the Gold Coast, with the lake, park, Foxtrot, Second City, and countless dining, shopping, and entertainment options. This residence offers the perfect blend of luxury, privacy, and convenience that one is looking for.
| yesterday | Listing updated with changes from the MLS® | |
| 3 days ago | Listing first seen on site |

Based on information submitted to the MLS GRID as of 2026-10-03 09:30 AM UTC. All data is obtained from various sources and may not have been verified by broker or MLS GRID. Supplied Open House Information is subject to change without notice. All information should be independently reviewed and verified for accuracy. Properties may or may not be listed by the office/agent presenting the information.
Last checked: 2026-10-03 09:30 AM UTC
MRED DMCA Copyright Information Copyright © 2026 Midwest Real Estate Data LLC. All rights reserved.