
Home Search
1801 N Kedzie Avenue 1-SChicago, IL 60647
Due to the health concerns created by Coronavirus we are offering personal 1-1 online video walkthough tours where possible.
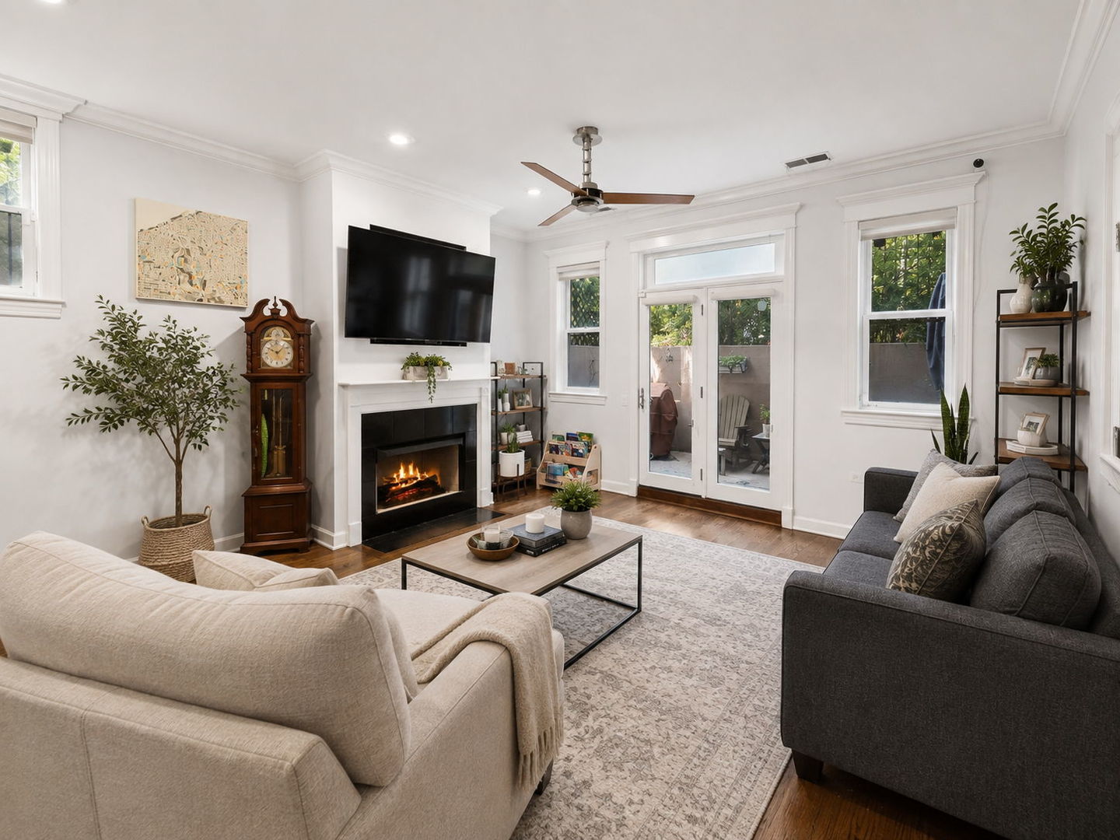
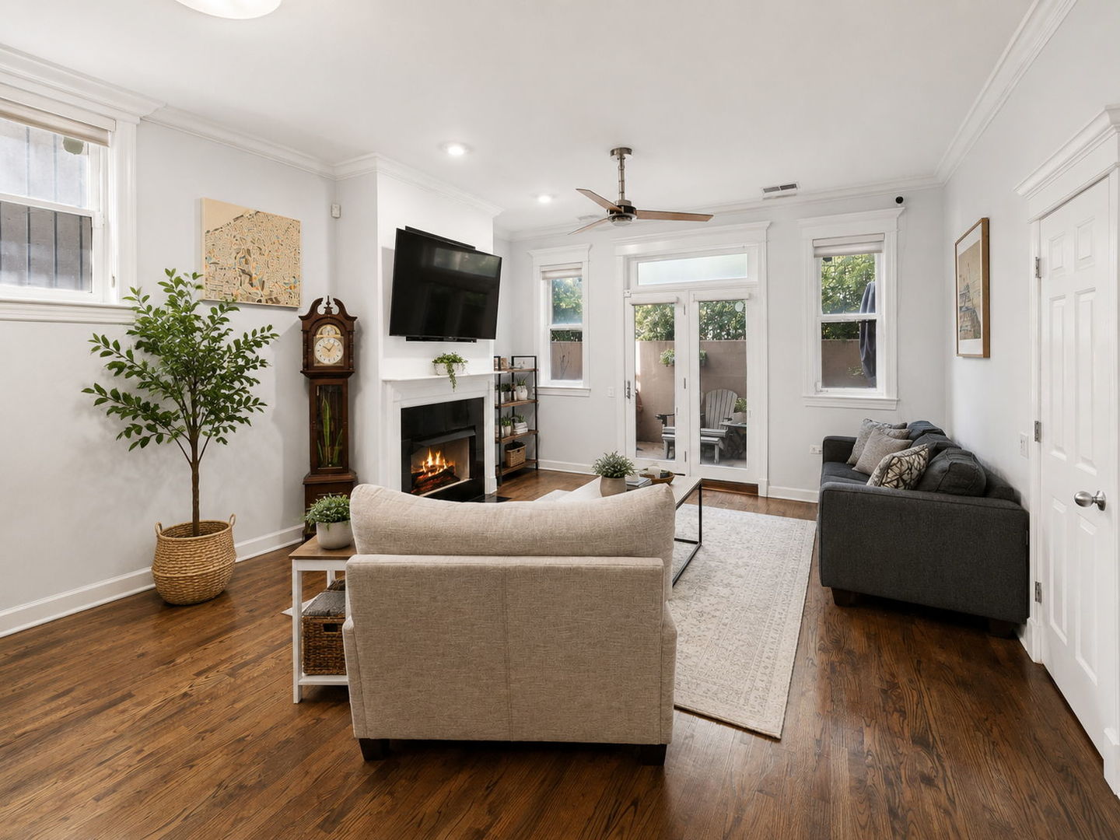
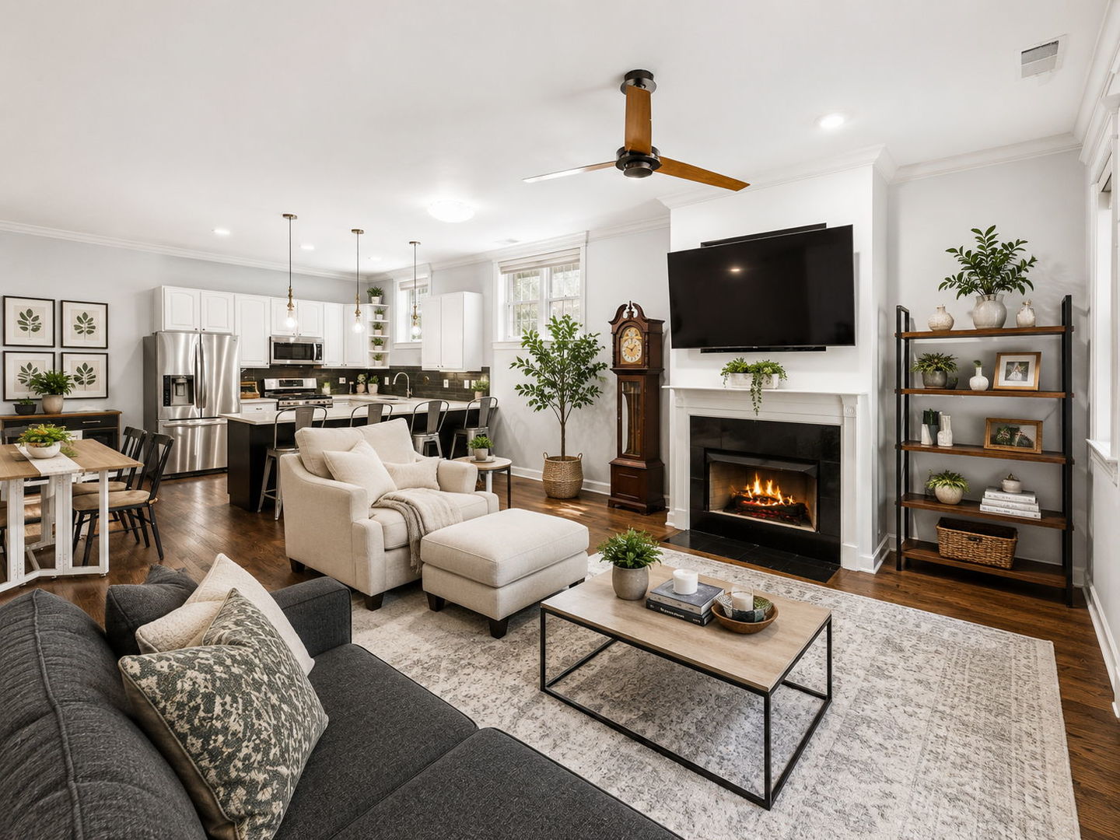
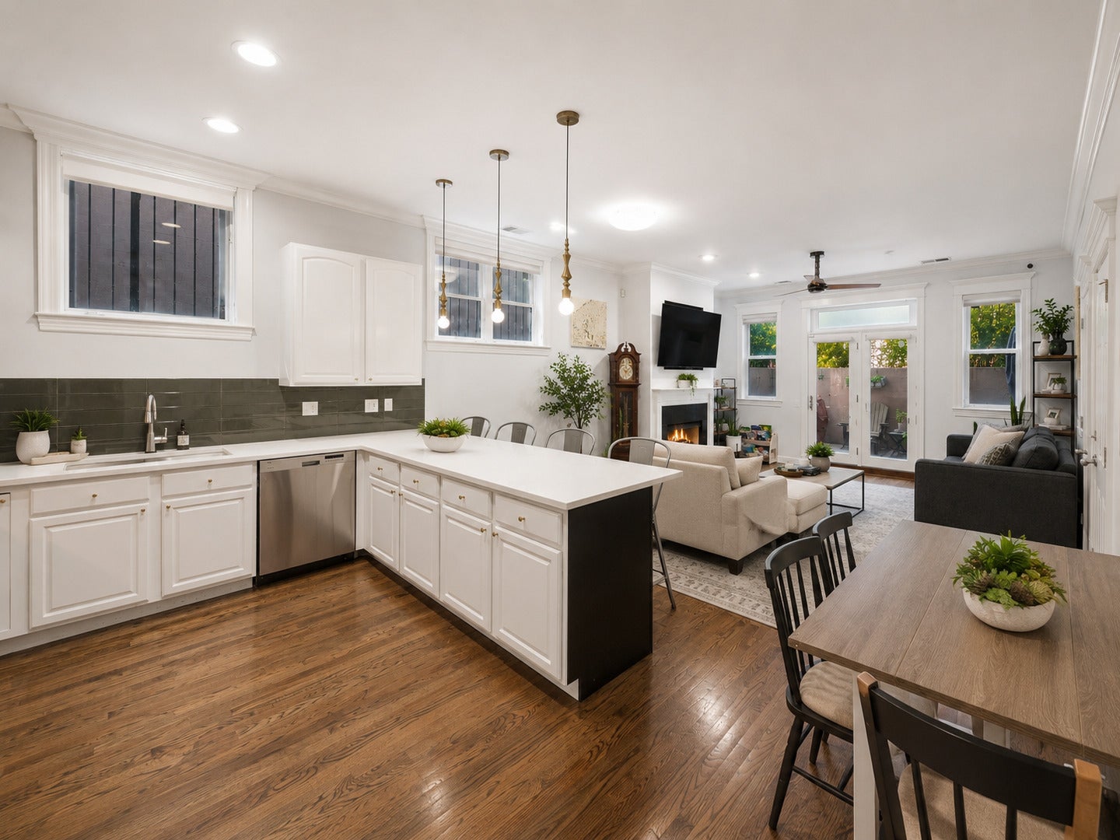
Beautifully updated 2-bedroom, 2-bath home in the heart of Logan Square with a bright, open layout and great indoor-outdoor flow. High ceilings, refinished hardwood floors and crown molding add warmth and character throughout the main living space. The updated kitchen features white cabinetry, new quartz countertops, stainless steel appliances, a large breakfast bar, stylish tile backsplash and undermount sink. The kitchen opens to a comfortable living area with a gas fireplace and access to a generous front outdoor space that is perfect for relaxing or entertaining. The spacious primary suite includes a beautifully renovated en-suite bath with herringbone tile, a tub/shower combination with rainfall showerhead, natural wood vanity with quartz countertop and a floor-to-ceiling subway tile accent wall. The walk-in closet has been outfitted with custom organizers for excellent storage. The second bedroom also offers a custom-organized closet plus a full bath with a walk-in tiled shower and modern vanity. Additional features include new washer/dryer (2025), newer furnace/air conditioner (2023), dedicated parking and great storage throughout. The location is hard to beat, with the 606 Trail right outside your door, multiple CTA options nearby and easy access to Logan Square's restaurants/nightlife, coffee shops, farmer's market, grocery and so much more! Enjoy neighborhood favorites including Parsons, Scofflaw, Longman & Eagle, Osteria Langhe, Gretel and more. Building allows one dog with a maximum weight of 30 lbs. Well managed building/association with large reserve fund & no special assessments.
| 2 weeks ago | Listing updated with changes from the MLS® | |
| 2 weeks ago | Status changed to Active Under Contract | |
| 3 weeks ago | Listing first seen on site |

Based on information submitted to the MLS GRID as of 2026-09-09 12:20 PM UTC. All data is obtained from various sources and may not have been verified by broker or MLS GRID. Supplied Open House Information is subject to change without notice. All information should be independently reviewed and verified for accuracy. Properties may or may not be listed by the office/agent presenting the information.
Last checked: 2026-09-09 12:20 PM UTC
MRED DMCA Copyright Information Copyright © 2026 Midwest Real Estate Data LLC. All rights reserved.