Home Search

Save
Ask
Tour
Hide
Share
$995,000
22 Days On Site

890 Dryden Lane
Highland Park, IL 60035

For Sale|Single Family Residence|Active Under Contract
4
Beds
3
Total Baths
2
Full Baths
1
Partial Bath
3,511
SqFt
$283
/SqFt
1973
Built
County:
Lake
Listing Courtesy of MRED as distributed by MLS Grid of @properties Christie's International Real Estate

Due to the health concerns created by Coronavirus we are offering personal 1-1 online video walkthough tours where possible.
Call Now: 312-789-4054
Is this the listing for you? We can help make it yours.
312-789-4054
890 Dryden Lane890 Dryden Lane890 Dryden Lane890 Dryden Lane
Save
Ask
Tour
Hide
Share

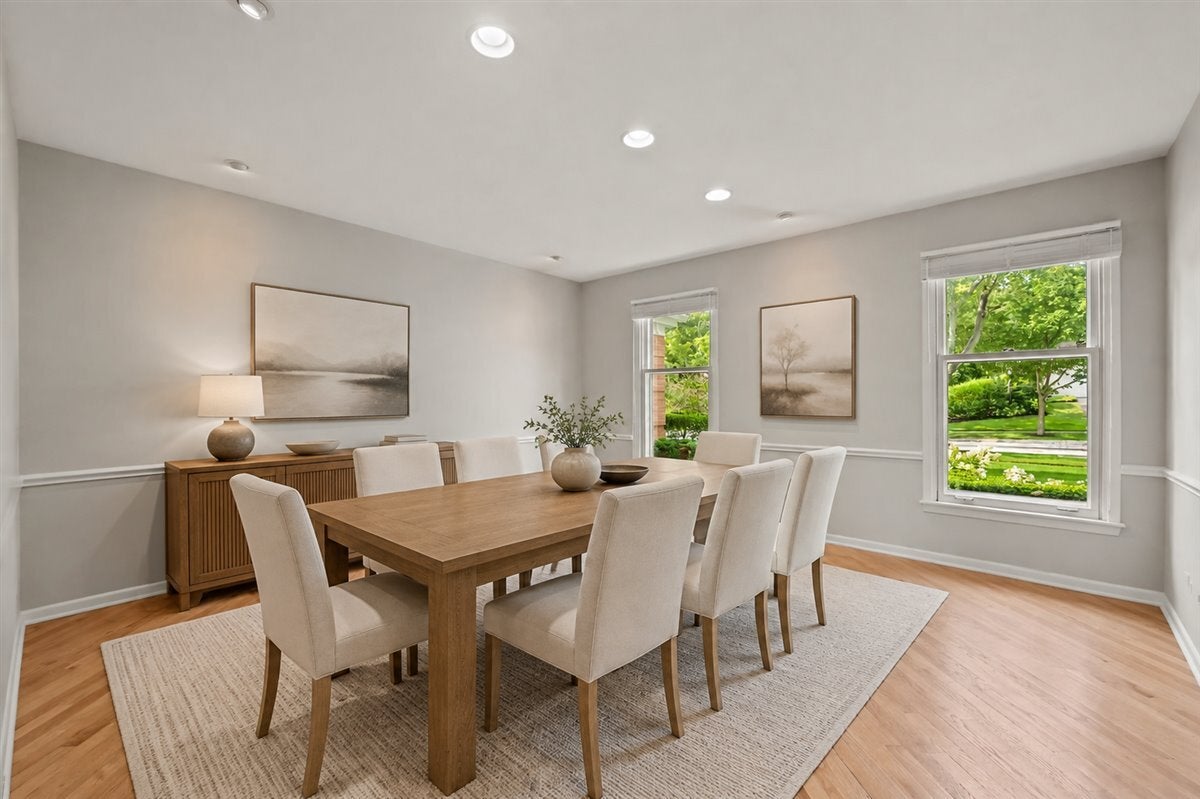
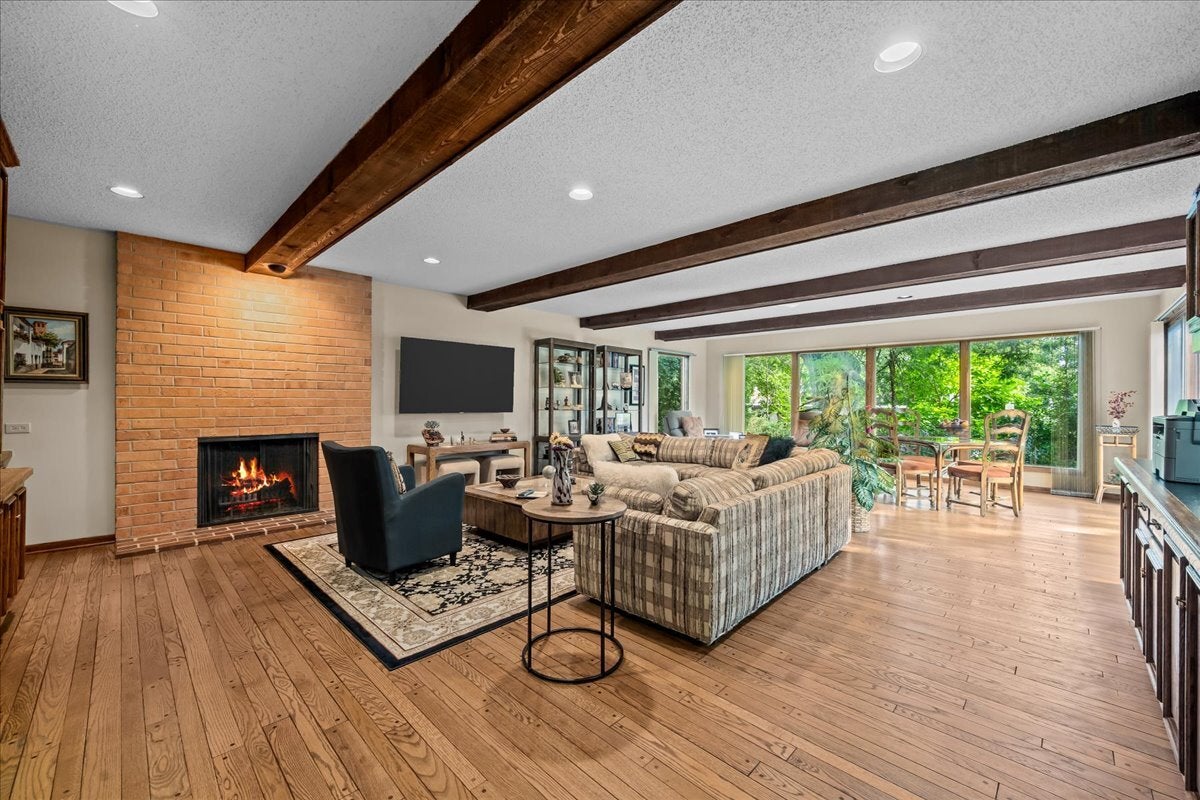
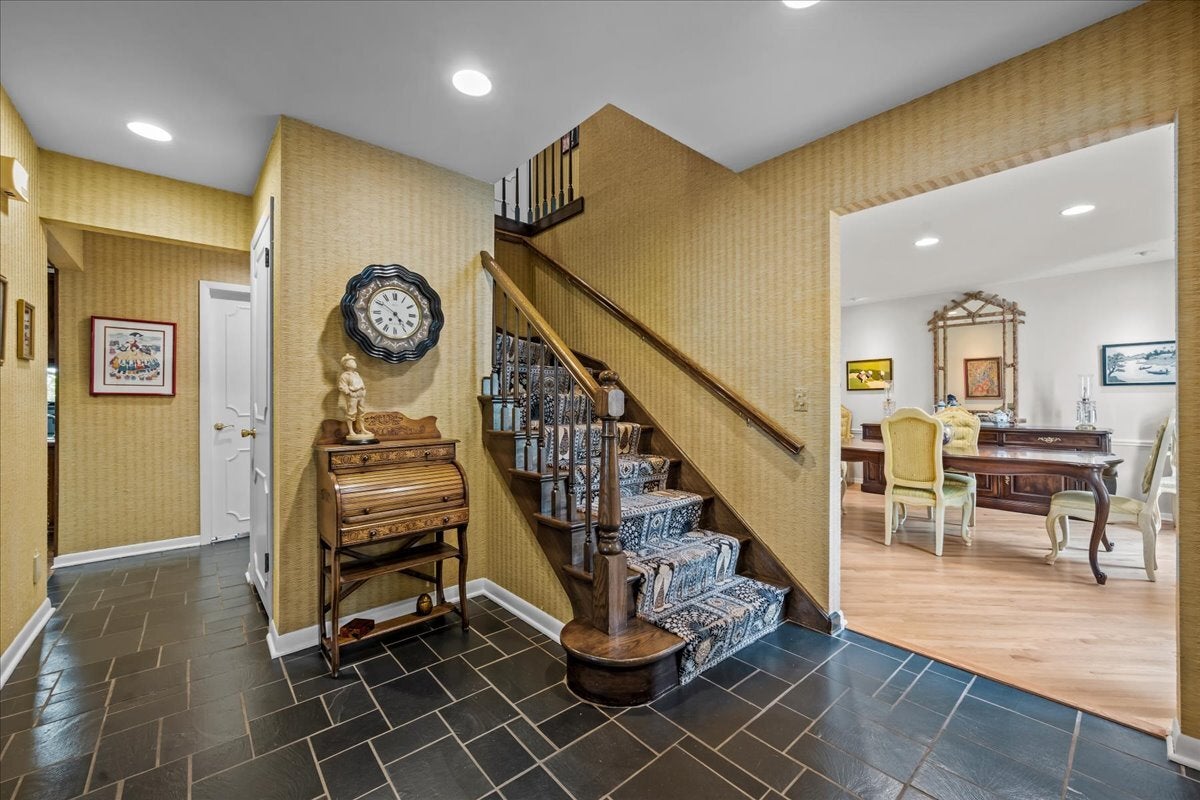
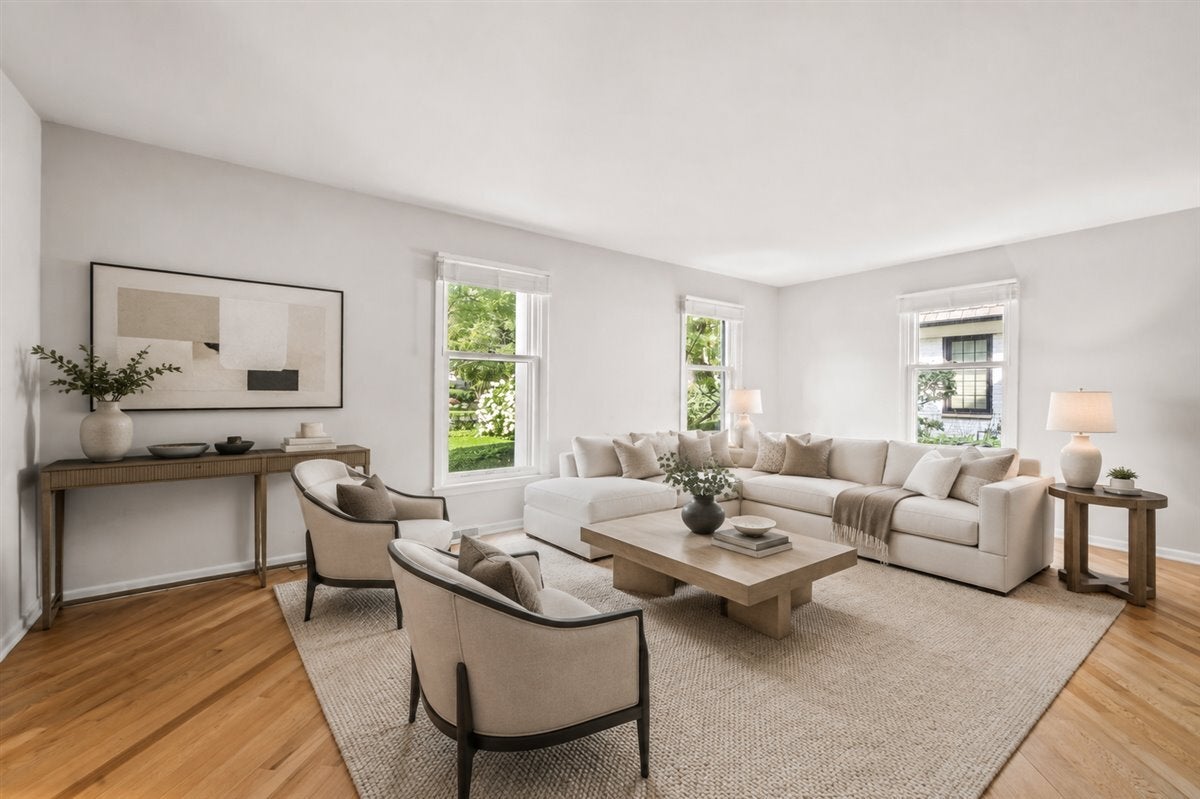
Multiple offers received. Highest and best due by Monday, 8/31/26 by 9am. Amazing opportunity to make this 4 bedroom, 2 full and 1 half bath brick home your own, ideally located in a desirable East Highland Park neighborhood close to town, train, the Green Bay Trail and schools. The first floor features a spacious entry with slate flooring, separate formal living and dining rooms, an eat-in kitchen, and a huge, expanded family room with fireplace and wet bar. A powder room and convenient mudroom with laundry complete the main level. Upstairs, the private primary suite offers two walk-in closets, a separate sitting room with vaulted beamed ceiling overlooking the yard and an en-suite bath. Three additional bedrooms, all with hardwood floors, share a hall bath. The large, partially finished basement includes an office and offers plenty of opportunity to create a fabulous lower level. Outside, enjoy a great yard and patio perfect for entertaining. Lovingly maintained, this home offers wonderful space, a fantastic location and so much potential.

Save
Ask
Tour
Hide
Share
Listing Snapshot
Price 
$995,000
Days On Site 
22 Days
Bedrooms 
4
Inside Area (SqFt) 
3,511 sqft
Total Baths 
3
Full Baths 
2
Partial Baths 
1
Lot Size 
0.27 Acres
Year Built 
1973
MLS® Number 
12739925
Status 
Active Under Contract
Property Tax 
$20,332.32
HOA/Condo/Coop Fees 
N/A
Sq Ft Source 
Other
Friends & Family
Recent Activity
2 weeks agoListing updated with changes from the MLS®
2 weeks agoStatus changed to Active Under Contract
3 weeks agoListing first seen on site
General Features
Acres 
0.27
Attached Garage 
Yes
Direction Faces 
North
Foundation 
Concrete Perimeter
Garage 
Yes
Garage Spaces 
2
Parking 
AsphaltGarage Door OpenerAttachedGarage
Parking Spaces 
2
Property Sub Type 
Single Family Residence
Security 
Security System
Sewer 
Public Sewer
Style 
Colonial
Utilities 
Cable Available
Interior Features
Appliances 
Double OvenMicrowaveDishwasherRefrigeratorWasherDryerDisposalCooktopHumidifier
Basement 
Sump PumpPartially FinishedFull
Cooling 
Central Air
Electric 
Circuit Breakers200+ Amp Service
Fireplace 
Yes
Fireplace Features 
Family RoomWood BurningGas Starter
Fireplaces 
1
Flooring 
HardwoodLaminate
Heating 
Natural GasForced Air
Interior 
Central VacuumEntrance FoyerVaulted Ceiling(s)Wet BarBuilt-in FeaturesWalk-In Closet(s)
Laundry Features 
Main LevelCommon AreaLaundry ChuteSink
Window Features 
ScreensSkylight(s)
Bedroom 2 
Dimensions - 12X12Level - Second
Bedroom 3 
Dimensions - 14X12Level - Second
Bedroom 4 
Dimensions - 11X15Level - Second
Dining Room 
Dimensions - 14X13Level - Main
Eating Area 
Dimensions - 8X14Level - Main
Family Room 
Dimensions - 20X31Level - Main
Foyer 
Dimensions - 10X13Level - Main
Kitchen 
Dimensions - 11X14Level - MainDescription - Eating Area-Table Space,Pantry-Closet
Laundry 
Dimensions - 16X10Level - Main
Living Room 
Dimensions - 20X13Level - Main
Master Bedroom 
Dimensions - 17X20Level - Second
Office 
Dimensions - 14X13Level - Basement
Recreation Room 
Dimensions - 44X26Level - Basement
Sitting Room 
Dimensions - 20X11Level - Second
Save
Ask
Tour
Hide
Share
Exterior Features
Construction Details 
Vinyl SidingBrick
Lot Features 
Landscaped
Other Structures 
None
Patio And Porch 
PatioPorch
Roof 
Asphalt
Windows/Doors 
ScreensSkylight(s)
Community Features
Community Features 
CurbsSidewalksStreet Lights
MLS Area 
Highland Park
School District 
Highland Park High School
Township 
Moraine
Schools
School District
Highland Park High School
Elementary School
Ravinia Elementary School
Middle School
Edgewood Middle School
High School
Highland Park High School
Listing Courtesy of MRED as distributed by MLS Grid of @properties Christie's International Real Estate


Based on information submitted to the MLS GRID as of 2026-09-17 09:48 PM UTC. All data is obtained from various sources and may not have been verified by broker or MLS GRID. Supplied Open House Information is subject to change without notice. All information should be independently reviewed and verified for accuracy. Properties may or may not be listed by the office/agent presenting the information.
Last checked: 2026-09-17 09:48 PM UTC
MRED DMCA Copyright Information Copyright © 2026 Midwest Real Estate Data LLC. All rights reserved.

Neighborhood & Commute
Source: Walkscore
Save
Ask
Tour
Hide
Share