Home Search

Save
Ask
Tour
Hide
Share
$265,000
13 Days On Site

2930 N Sheridan Road 1605
Chicago, IL 60657

For Sale|Condominium|Active Under Contract
1
Bed
1
Total Bath
1
Full Bath
1960
Built
County:
Cook
Listing Courtesy of MRED as distributed by MLS Grid of Berkshire Hathaway HomeServices Chicago

Due to the health concerns created by Coronavirus we are offering personal 1-1 online video walkthough tours where possible.
Call Now: 312-789-4054
Is this the listing for you? We can help make it yours.
312-789-4054
2930 N Sheridan Road 16052930 N Sheridan Road 16052930 N Sheridan Road 16052930 N Sheridan Road 1605
Save
Ask
Tour
Hide
Share

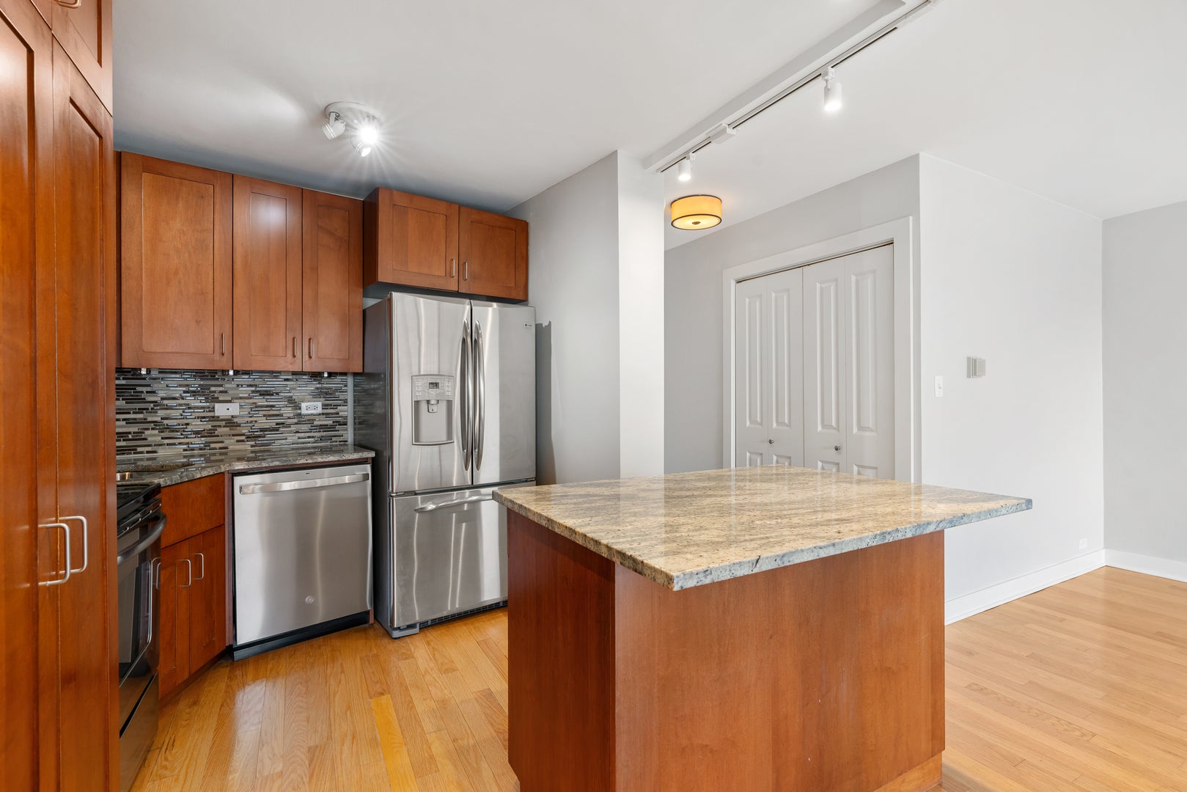
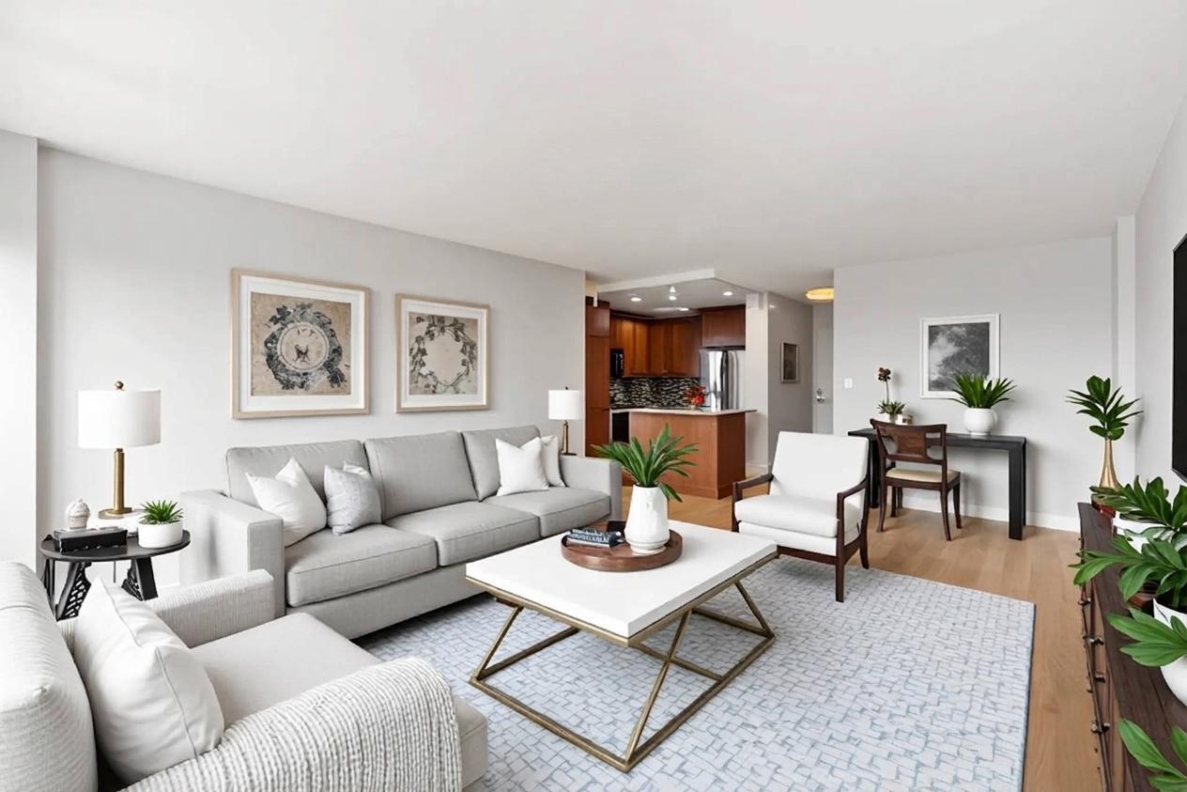
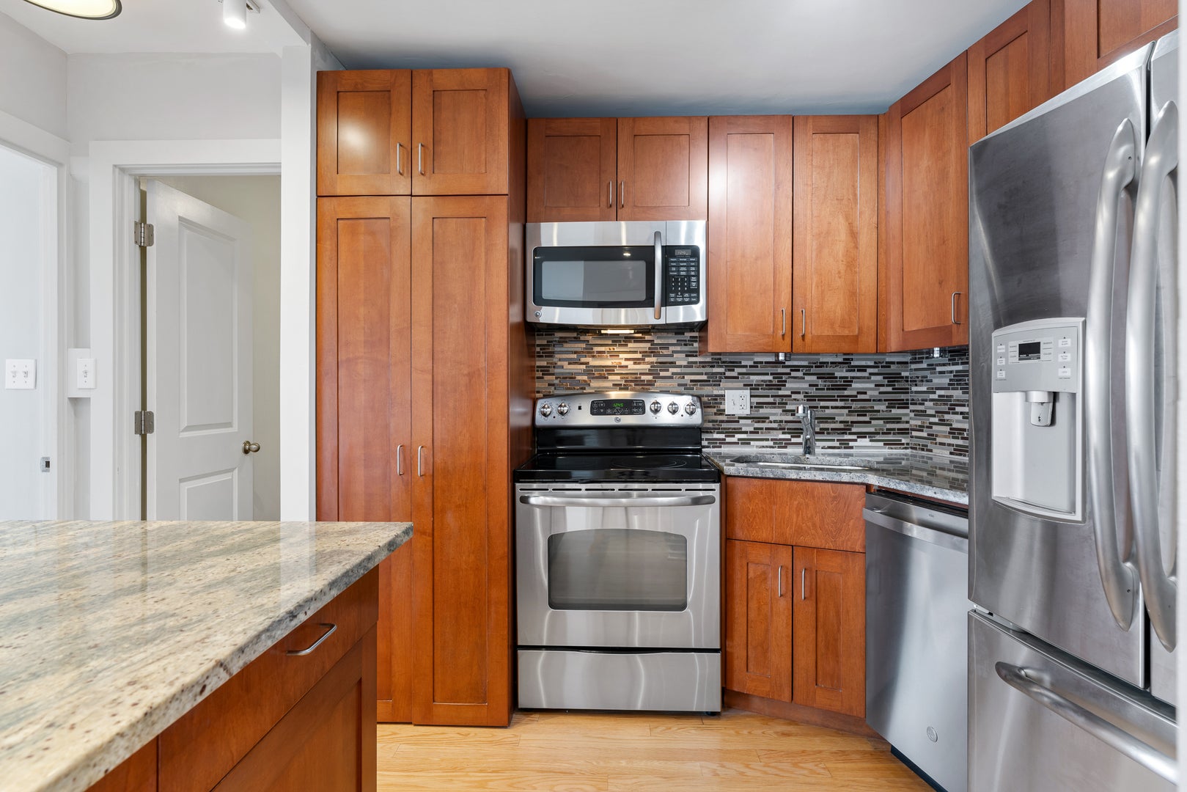
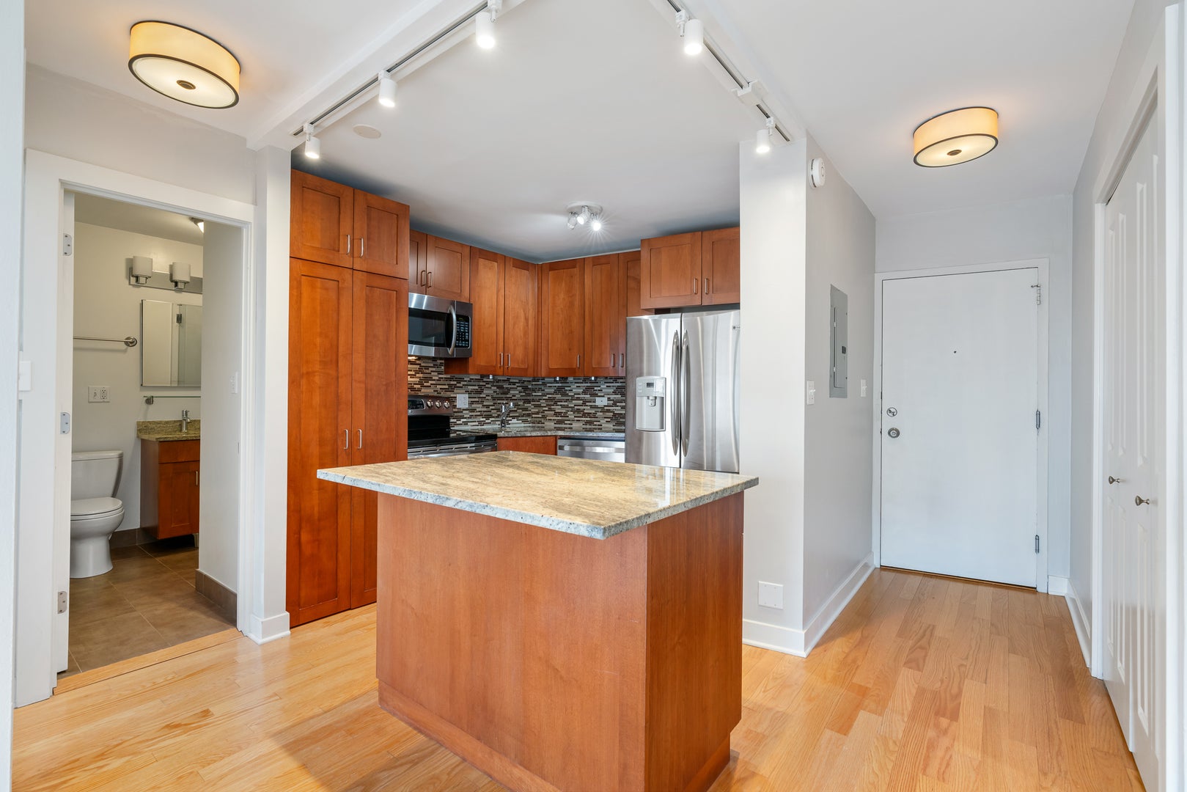
Prime, sun-drenched west-facing condo with unobstructed city views from both the living room and bedroom. This impeccably maintained home features rich hardwood floors, a fresh neutral paint palette, and an open-concept kitchen with beautiful cabinetry, granite countertops, stainless-steel appliances, and an oversized island with a breakfast bar. The spacious living room offers ample room for an office or dining table. Recent updates include a beautifully remodeled walk-in shower and custom window shades. The generously proportioned bedroom easily accommodates a king-sized bed and additional furniture, complemented by comfortable radiant floor heat and in-unit laundry hookups. Enjoy a professionally managed elevator building with an exercise room, private storage lockers, TideBox dry cleaning services, a shared rooftop deck, and convenient first-floor direct access to Go Grocer. In an unbeatable location, the property features a CTA transit stop right outside the front door and is moments from the lakefront, local parks, Diversey Harbor, and the vibrant dining and shopping scenes of both Lakeview and Lincoln Park.

Save
Ask
Tour
Hide
Share
Listing Snapshot
Price 
$265,000
Days On Site 
13 Days
Bedrooms 
1
Inside Area (SqFt) 
N/A
Total Baths 
1
Full Baths 
1
Partial Baths 
N/A
Lot Size 
N/A
Year Built 
1960
MLS® Number 
12740520
Status 
Active Under Contract
Property Tax 
$4,973.44
HOA/Condo/Coop Fees 
$492 monthly
Sq Ft Source 
N/A
Friends & Family
Recent Activity
a week agoListing updated with changes from the MLS®
a week agoStatus changed to Active Under Contract
2 weeks agoListing first seen on site
General Features
Foundation 
Concrete Perimeter
Number Of Stories 
23
Pets 
Cats OKDogs OK
Property Sub Type 
Condominium
Sewer 
Public Sewer
Water Source 
Public
Interior Features
Appliances 
Double OvenRangeMicrowaveDishwasherRefrigerator
Basement 
None
Cooling 
Window Unit(s)
Electric 
100 Amp Service
Flooring 
Hardwood
Heating 
Natural GasRadiantRadiant Floor
Interior 
Granite Counters
Laundry Features 
Washer Hookup
Window Features 
Drapes
Bedroom 2 
Bedroom 3 
Bedroom 4 
Dining Room 
Dimensions - COMBOLevel - Main
Family Room 
Kitchen 
Dimensions - 8X10Level - Main
Laundry 
Living Room 
Dimensions - 14X21Level - Main
Master Bedroom 
Dimensions - 12X14Level - Main
Save
Ask
Tour
Hide
Share
Exterior Features
Construction Details 
BrickGlass
Lot Features 
Corner Lot
Windows/Doors 
Drapes
Community Features
Association Amenities 
LaundryCoin LaundryParty RoomService Elevator(s)
Association Fee 
$492.0
Association Fee Frequency 
Monthly
MLS Area 
CHI - Lake View
School District 
Lake View High School
Township 
Lake View
Schools
School District
Lake View High School
Elementary School
Nettelhorst Elementary School
Middle School
Unknown
High School
Lake View High School
Listing Courtesy of MRED as distributed by MLS Grid of Berkshire Hathaway HomeServices Chicago


Based on information submitted to the MLS GRID as of 2026-09-21 07:59 PM UTC. All data is obtained from various sources and may not have been verified by broker or MLS GRID. Supplied Open House Information is subject to change without notice. All information should be independently reviewed and verified for accuracy. Properties may or may not be listed by the office/agent presenting the information.
Last checked: 2026-09-21 07:59 PM UTC
MRED DMCA Copyright Information Copyright © 2026 Midwest Real Estate Data LLC. All rights reserved.

Neighborhood & Commute
Source: Walkscore
Save
Ask
Tour
Hide
Share