Home Search

Save
Ask
Tour
Hide
Share
$2,100,000
23 Days On Site

911 Queens Lane
Glenview, IL 60025

For Sale|Single Family Residence|Active
4
Beds
5
Total Baths
4
Full Baths
1
Partial Bath
6,000
SqFt
$350
/SqFt
2001
Built
Subdivision:
Glen Oak Acres
County:
Cook
Listing Courtesy of MRED as distributed by MLS Grid of Baird & Warner

Due to the health concerns created by Coronavirus we are offering personal 1-1 online video walkthough tours where possible.
Call Now: 312-789-4054
Is this the listing for you? We can help make it yours.
312-789-4054
911 Queens Lane911 Queens Lane911 Queens Lane911 Queens Lane
Save
Ask
Tour
Hide
Share

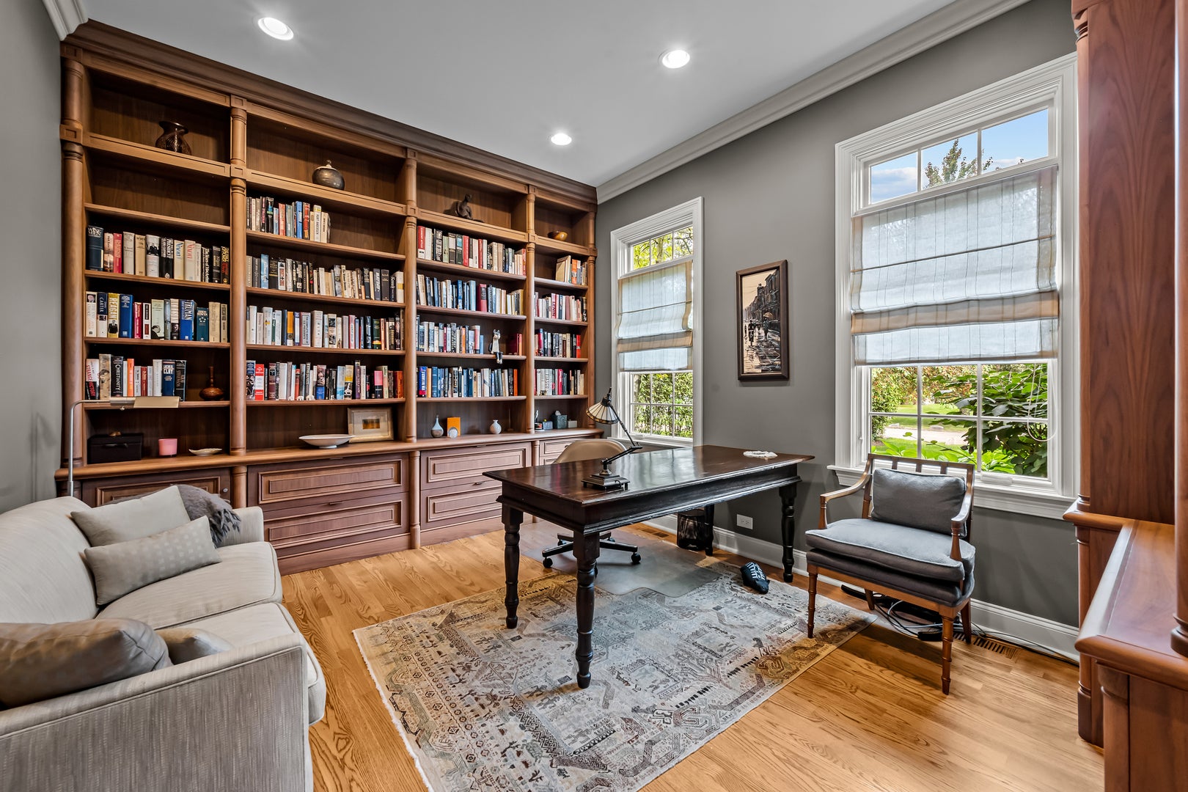
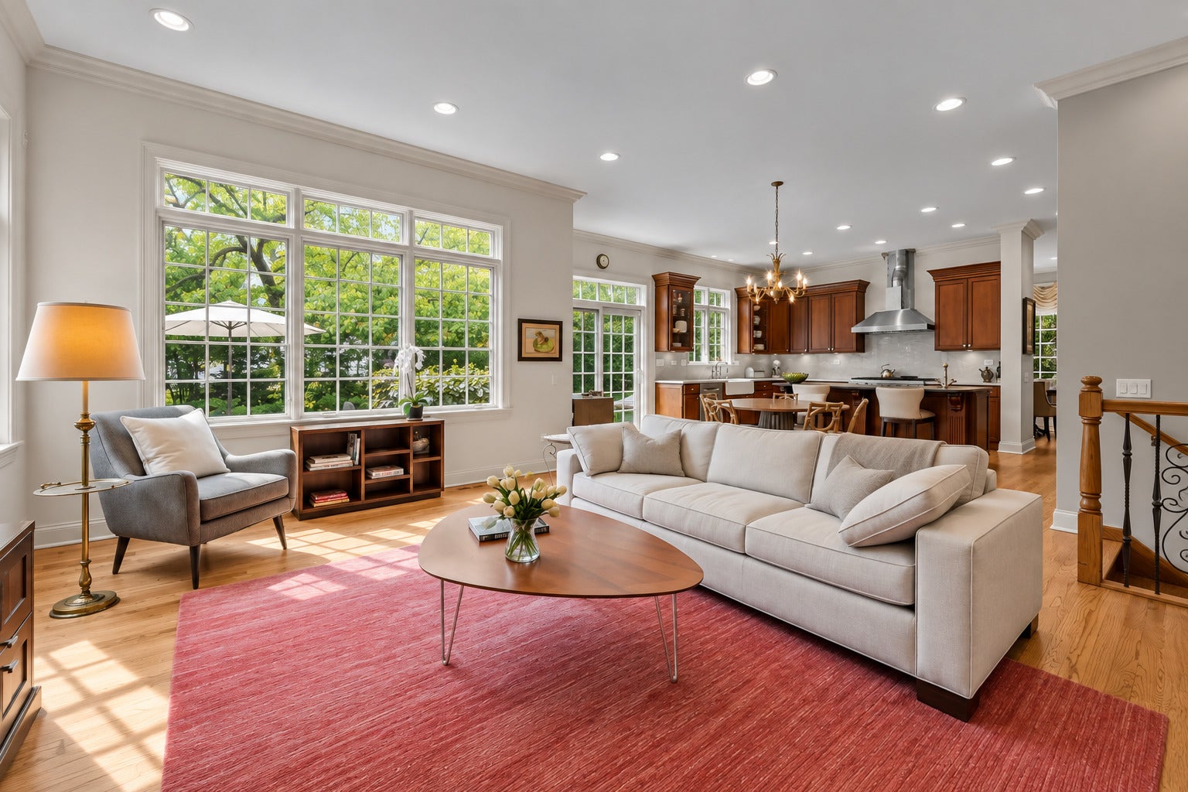
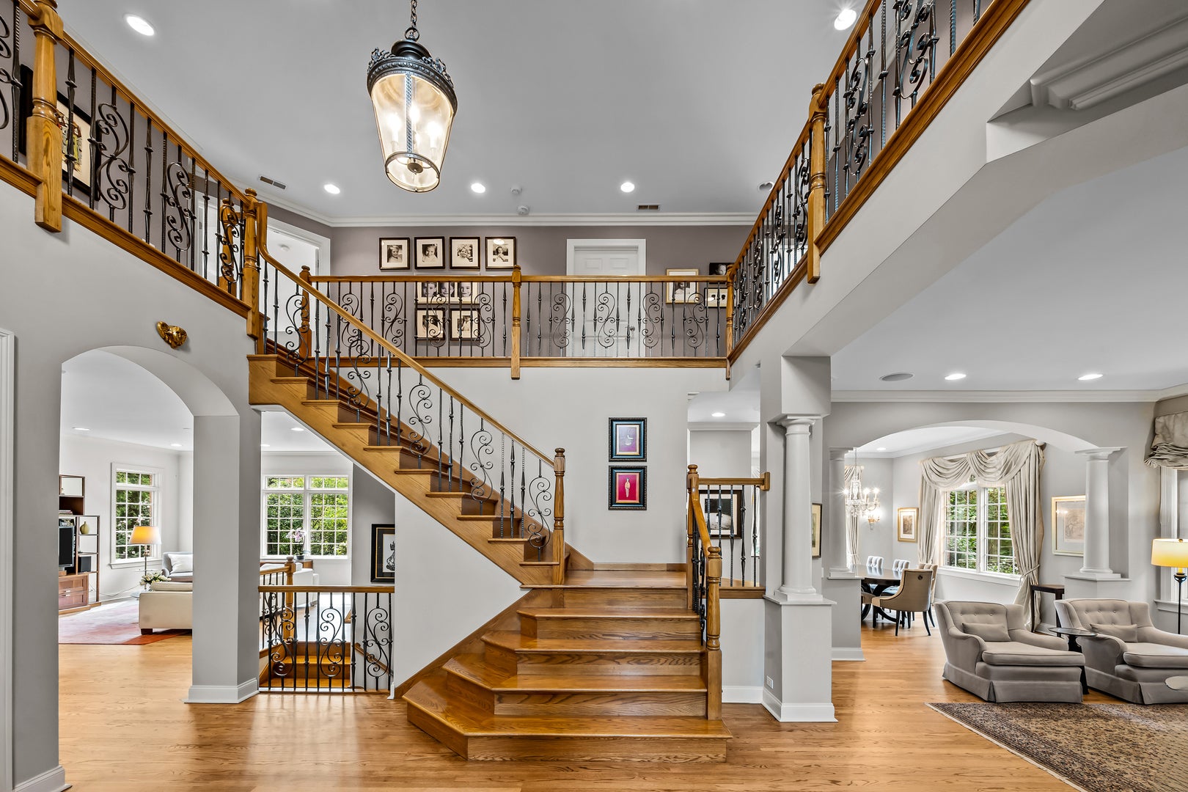
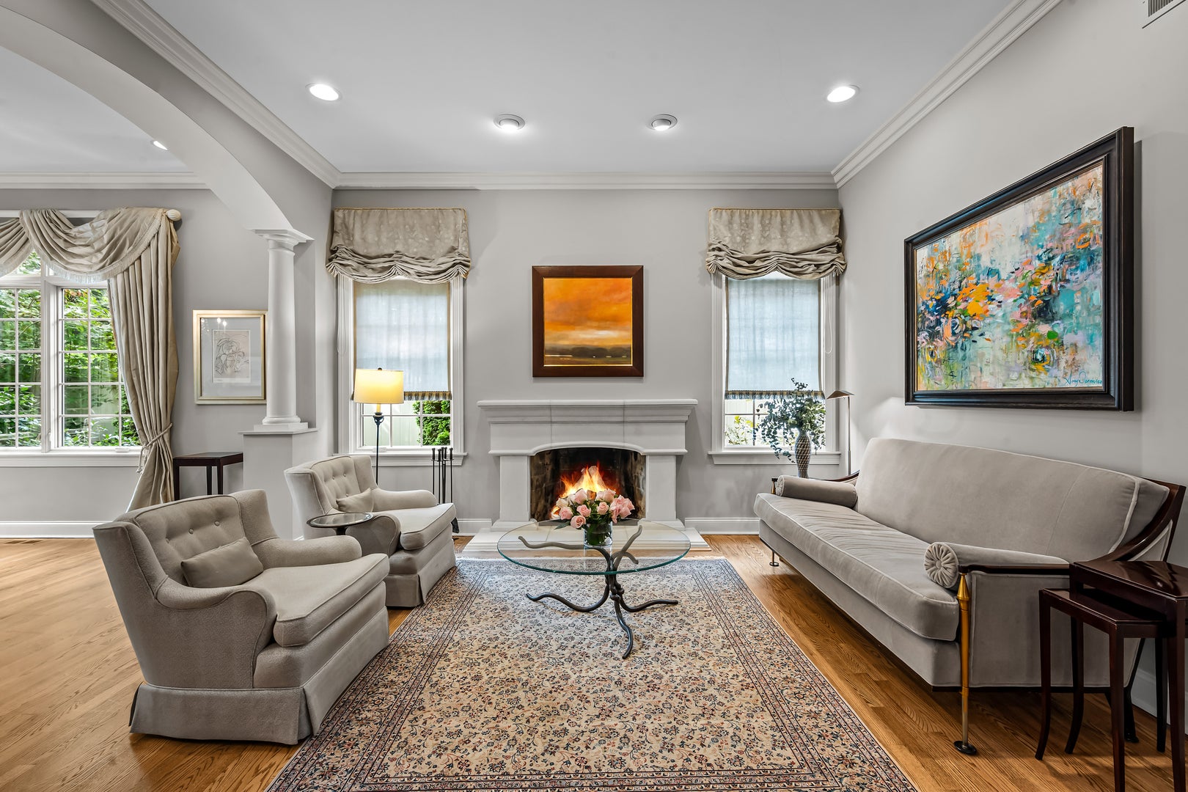
Stunning newer luxury construction in sought-after Glen Oak Acres, thoughtfully updated and improved by the original owners and boasting almost 6,000 SF of finished living space, a 3-car heated garage and an incredible backyard oasis. Highlights include: 10' ceilings, freshly painted interiors, newly refinished natural hardwood floors, updated kitchen with quartzite countertops and backsplash as well as hi-end stainless appliances - open to breakfast area and an oversized family room space, formal dining room adjacent to living room with new limestone fireplace surround, and a private 1st floor office with custom built-in cabinetry. There's also a spacious reconfigured mudroom boasting built-ins, tons of storage and a built-in dog house. Upstairs the primary suite features volume ceilings, fireplace, private balcony and custom his-and-hers closets plus a 3rd private storage space. An additional ensuite bedroom, Jack-and-Jill bath and laundry room complete the 2nd floor. The recently redone lower level features wide-plank hardwood flooring, recreation room with built-ins, exercise room, wine cellar, 5th bedroom and full bath with steam shower. Outside, bluestone patios and walkways, extensive landscaping, built-in grill and fire table create an exceptional setting for entertaining or relaxing - all in the heart of Glen Oak Acres!

Save
Ask
Tour
Hide
Share
Listing Snapshot
Price 
$2,100,000
Days On Site 
23 Days
Bedrooms 
4
Inside Area (SqFt) 
6,000 sqft
Total Baths 
5
Full Baths 
4
Partial Baths 
1
Lot Size 
N/A
Year Built 
2001
MLS® Number 
12740615
Status 
Active
Property Tax 
$27,487
HOA/Condo/Coop Fees 
N/A
Sq Ft Source 
Plans
Friends & Family
Recent Activity
13 hours agoListing updated with changes from the MLS®
2 days agoStatus changed to Active
3 weeks agoListing first seen on site
General Features
Attached Garage 
Yes
Direction Faces 
North
Foundation 
Concrete Perimeter
Garage 
Yes
Garage Spaces 
3
Parking 
AsphaltGarage Door OpenerHeated GarageAttachedGarage
Parking Spaces 
3
Property Sub Type 
Single Family Residence
Sewer 
Public Sewer
Style 
Traditional
Interior Features
Appliances 
Double OvenMicrowaveDishwasherWasherDryerDisposalStainless Steel Appliance(s)Humidifier
Basement 
FinishedFull
Cooling 
Central AirZoned
Electric 
200+ Amp Service
Fireplace 
Yes
Fireplace Features 
Living RoomMaster BedroomWood BurningGas StarterMasonry
Fireplaces 
2
Flooring 
Hardwood
Heating 
Natural GasForced AirRadiantZonedRadiant Floor
Interior 
PantryVaulted Ceiling(s)Built-in FeaturesWalk-In Closet(s)BookcasesHigh CeilingsOpen Floorplan
Laundry Features 
Upper LevelGas Dryer HookupSink
Window Features 
Screens
Balcony/Porch/Lanai 
Dimensions - 12X4Level - Second
Bedroom 2 
Dimensions - 18X16Level - Second
Bedroom 3 
Dimensions - 14X12Level - Second
Bedroom 4 
Dimensions - 13X12Level - Second
Bedroom 5 
Dimensions - 13X12Level - Basement
Dining Room 
Dimensions - 14X16Level - Main
Eating Area 
Dimensions - 8X19Level - Main
Exercise Room 
Dimensions - 18X16Level - Basement
Family Room 
Dimensions - 16X20Level - Main
Game Room 
Dimensions - 15X30Level - Basement
Kitchen 
Dimensions - 20X20Level - MainDescription - Eating Area-Table Space,Island
Laundry 
Dimensions - 9X15Level - Second
Library 
Dimensions - 14X12Level - Main
Living Room 
Dimensions - 16X15Level - Main
Master Bedroom 
Dimensions - 15X20Level - Second
Mud Room 
Dimensions - 11X11Level - Main
Pantry 
Dimensions - 12X8Level - Basement
Recreation Room 
Dimensions - 20X20Level - Basement
Sitting Room 
Dimensions - 16X10Level - Second
Save
Ask
Tour
Hide
Share
Exterior Features
Construction Details 
BrickCedar
Exterior 
BarbecueBalconyOutdoor GrillFire Pit
Patio And Porch 
Patio
Roof 
Asphalt
Windows/Doors 
Screens
Community Features
Accessibility Features 
Therapeutic Whirlpool
Community Features 
ClubhouseParkTennis Court(s)Street Lights
MLS Area 
Glenview / Golf
School District 
Glenbrook South High School
Township 
Northfield
Schools
School District
Glenbrook South High School
Elementary School
Lyon Elementary School
Middle School
Attea Middle School
High School
Glenbrook South High School
Listing Courtesy of MRED as distributed by MLS Grid of Baird & Warner


Based on information submitted to the MLS GRID as of 2026-09-17 08:35 PM UTC. All data is obtained from various sources and may not have been verified by broker or MLS GRID. Supplied Open House Information is subject to change without notice. All information should be independently reviewed and verified for accuracy. Properties may or may not be listed by the office/agent presenting the information.
Last checked: 2026-09-17 08:35 PM UTC
MRED DMCA Copyright Information Copyright © 2026 Midwest Real Estate Data LLC. All rights reserved.

Neighborhood & Commute
Source: Walkscore
Save
Ask
Tour
Hide
Share