
Home Search
3541 N Sheffield Avenue 2Chicago, IL 60657
Due to the health concerns created by Coronavirus we are offering personal 1-1 online video walkthough tours where possible.
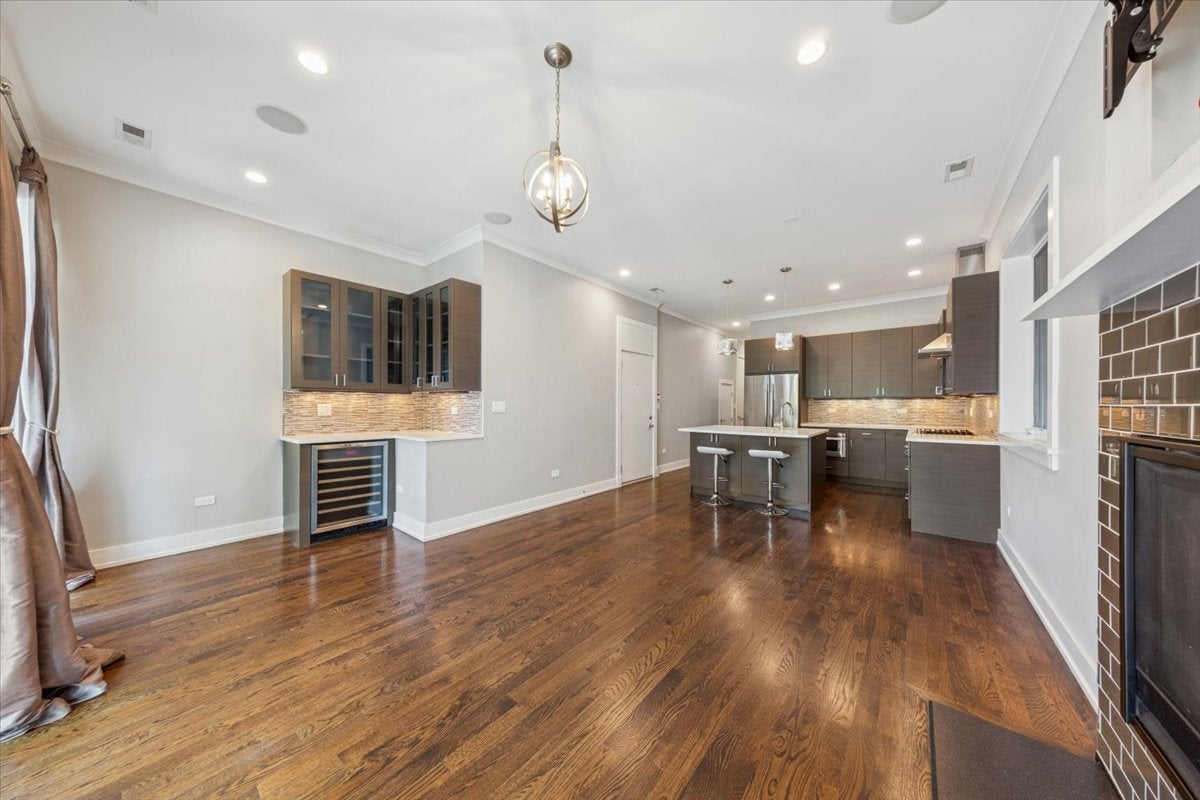
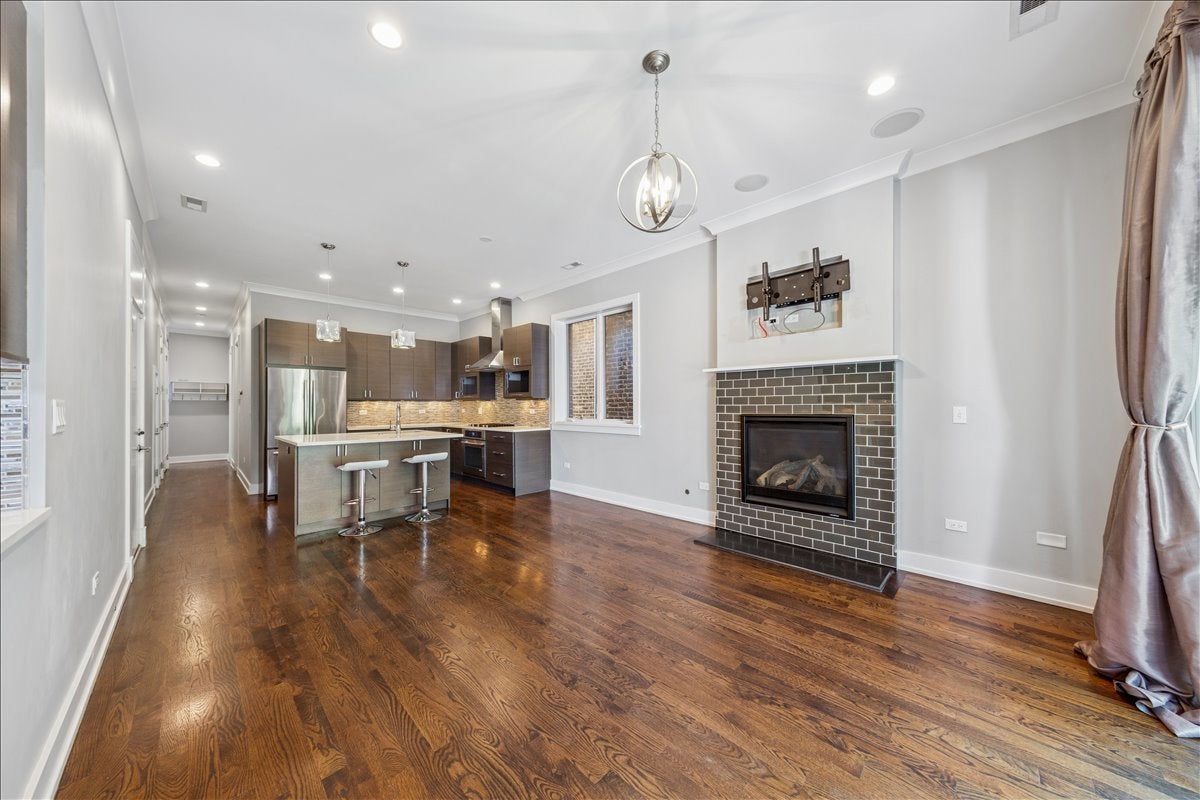
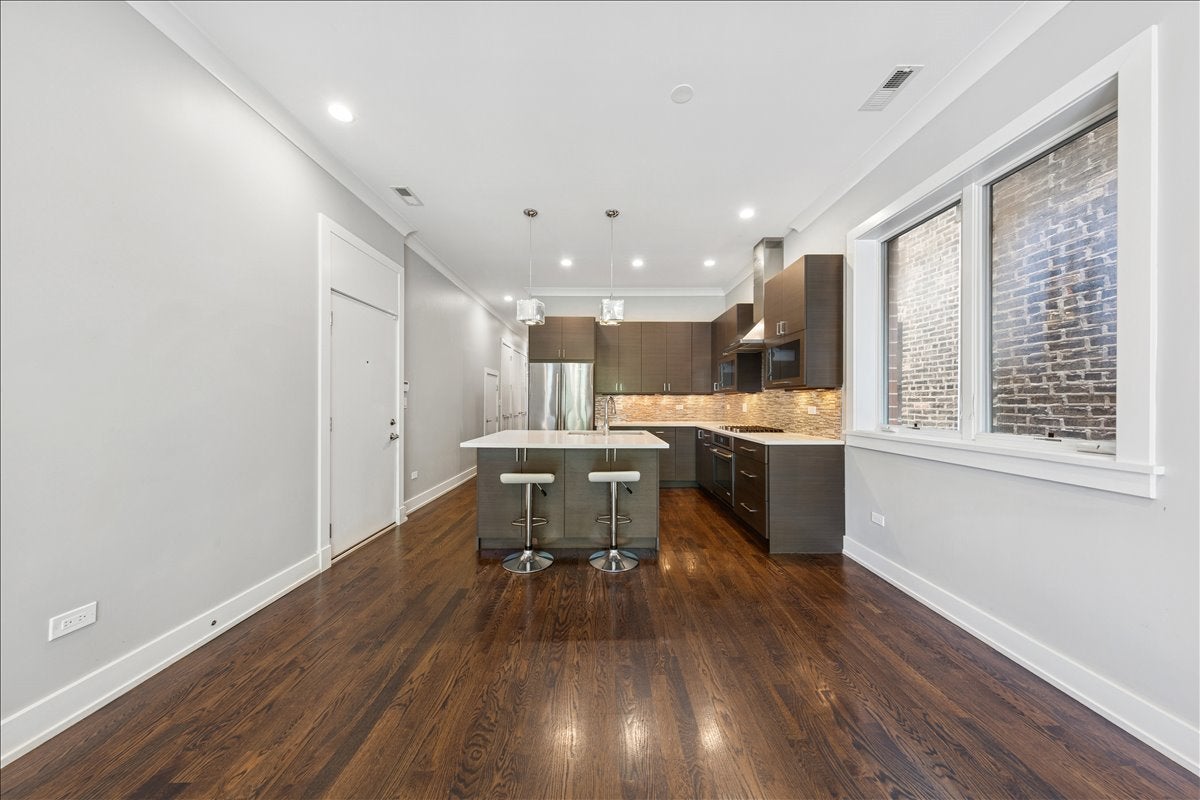
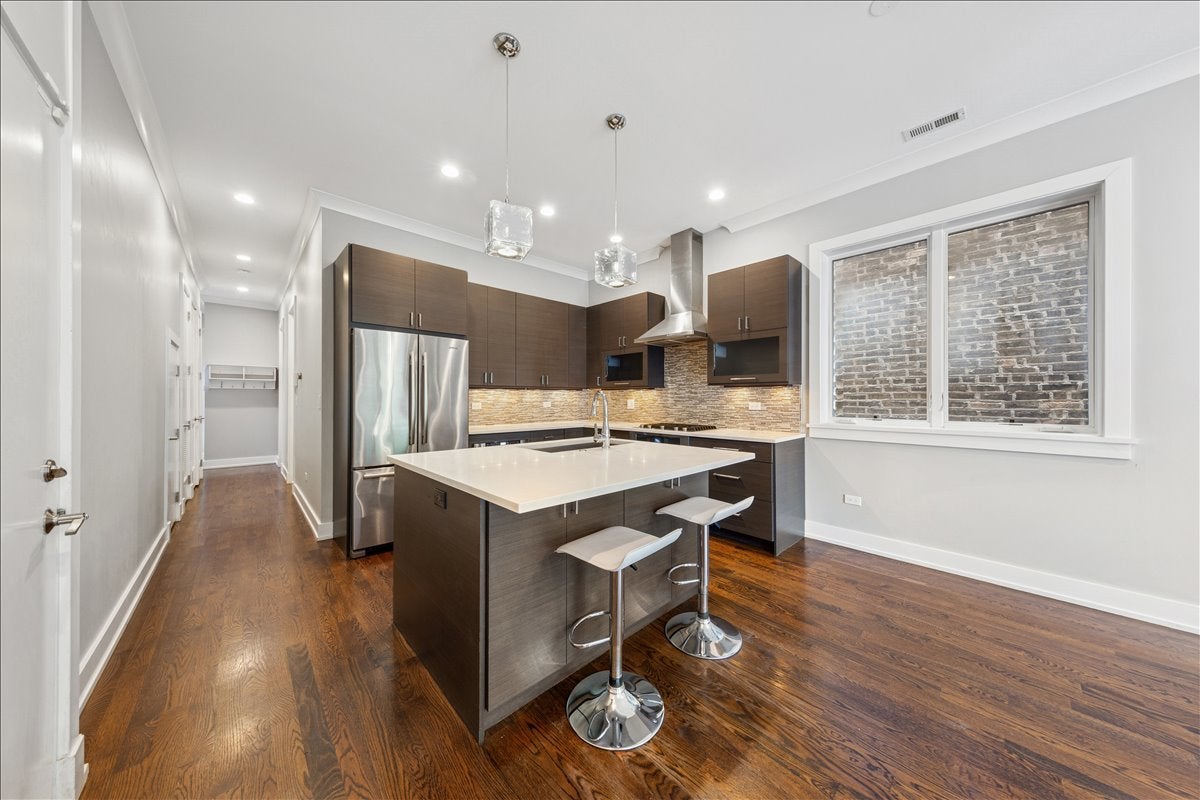
Available October 1st! This newer construction 2 bedroom, 2 bath condo sits in a boutique 3-unit building in the heart of Wrigleyville, offering 1,250 square feet of open, light-filled living space designed for entertaining. The chef's kitchen features Jenn-Air stainless appliances and white quartz countertops, with an adjacent butler's pantry/media closet for extra storage, a built-in bar with an under-counter wine fridge, and a modern gas fireplace in the living room. The layout opens onto a large west-facing private terrace, ideal for grilling, concerts at Wrigley, and home games. The primary suite includes a spa-like bath with dual vanity, heated floors, and a rain steam shower, while the second bedroom shares a full second bath. Additional features include a full-size in-unit washer and dryer and garage parking available for an additional $200 per month. Just steps to Southport Corridor restaurants, shops, and the Music Box Theatre, with a short walk to the CTA Red Line and Lake Shore Drive - Wrigley Field is practically in the backyard. Available for 12-month or longer leases; small pets welcome (2 maximum) with a one-time, non-refundable pet fee of $500 per pet. *Property currently occupied and requires 48 hour notice for all showings. *Broker Owned
| 2 weeks ago | Listing updated with changes from the MLS® | |
| 2 weeks ago | Status changed to Active | |
| 2 weeks ago | Listing first seen on site |

Based on information submitted to the MLS GRID as of 2026-09-13 07:48 AM UTC. All data is obtained from various sources and may not have been verified by broker or MLS GRID. Supplied Open House Information is subject to change without notice. All information should be independently reviewed and verified for accuracy. Properties may or may not be listed by the office/agent presenting the information.
Last checked: 2026-09-13 07:48 AM UTC
MRED DMCA Copyright Information Copyright © 2026 Midwest Real Estate Data LLC. All rights reserved.
Did you know? You can invite friends and family to your search. They can join your search, rate and discuss listings with you.