
Home Search
2948 W Belden AvenueChicago, IL 60647
Due to the health concerns created by Coronavirus we are offering personal 1-1 online video walkthough tours where possible.
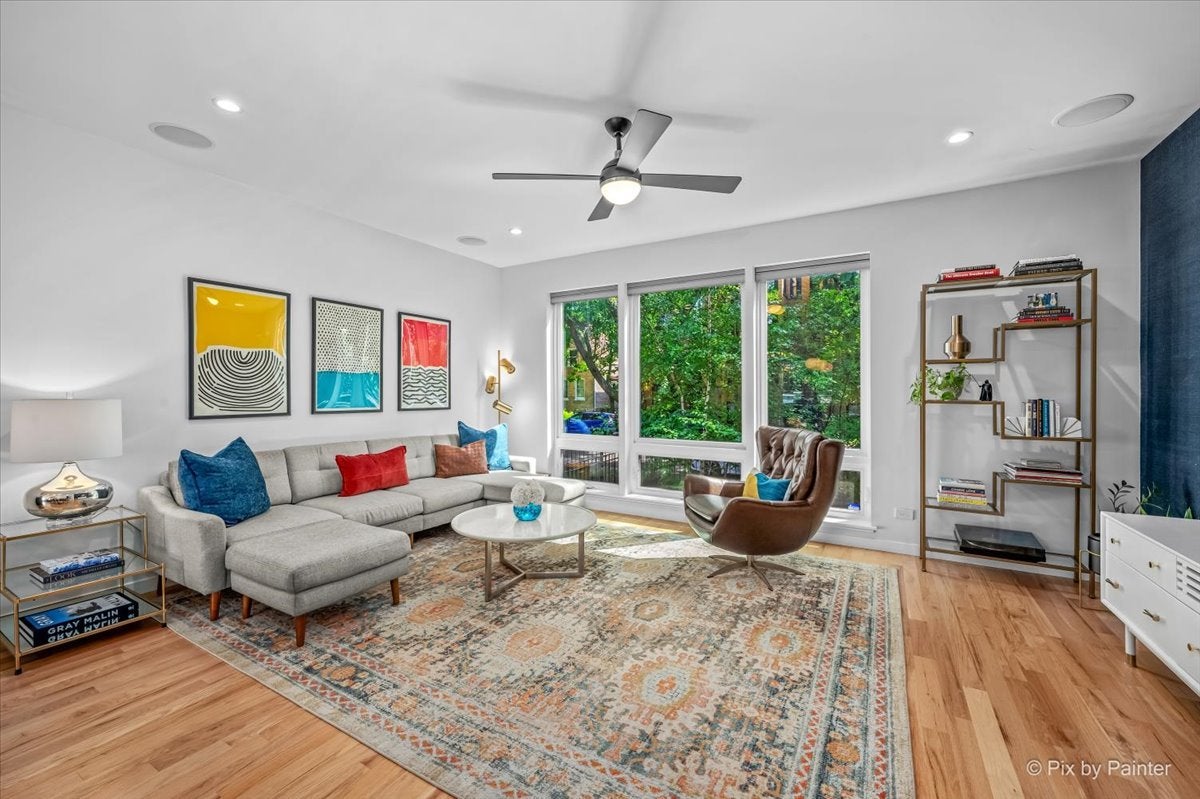
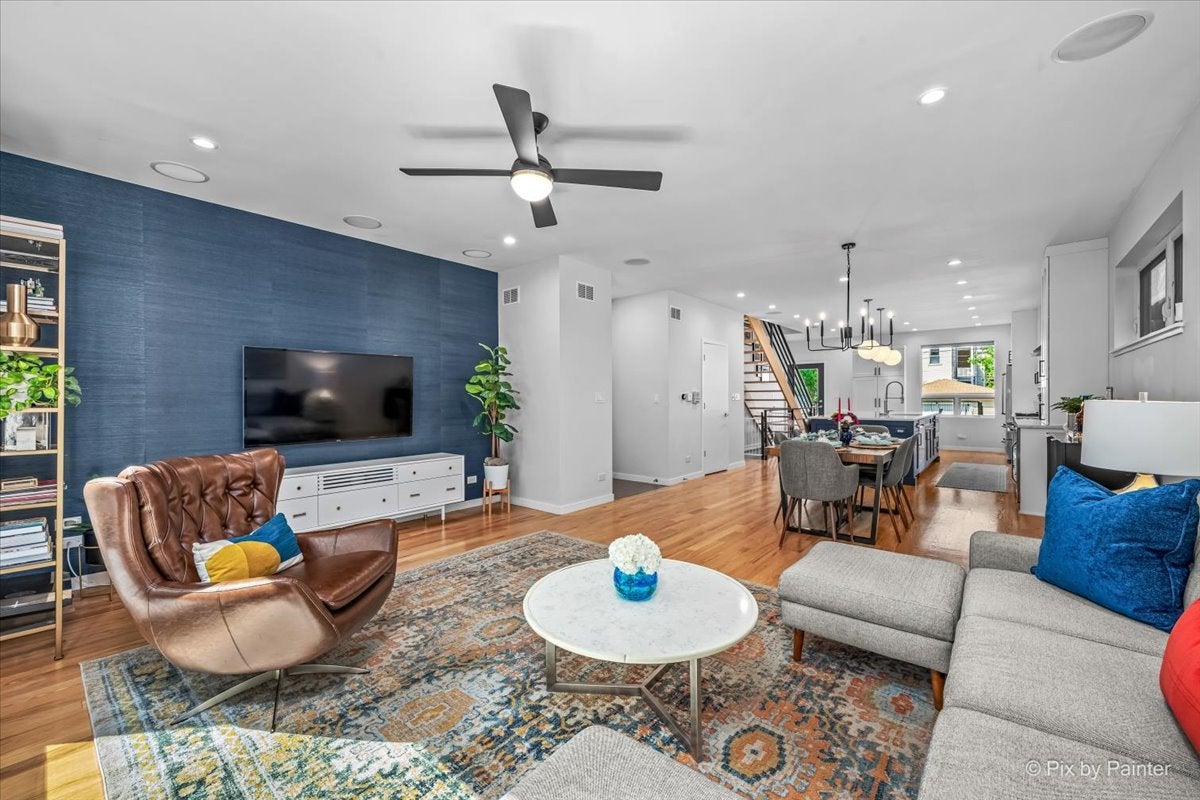
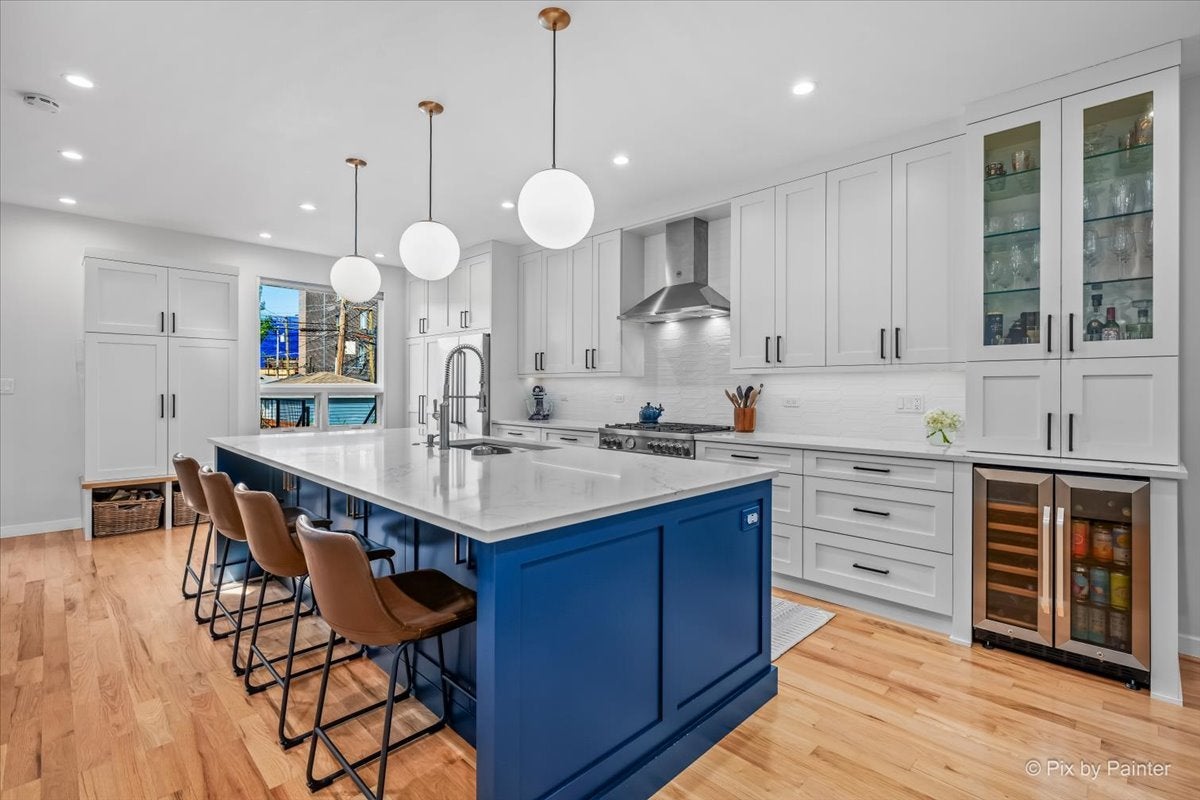
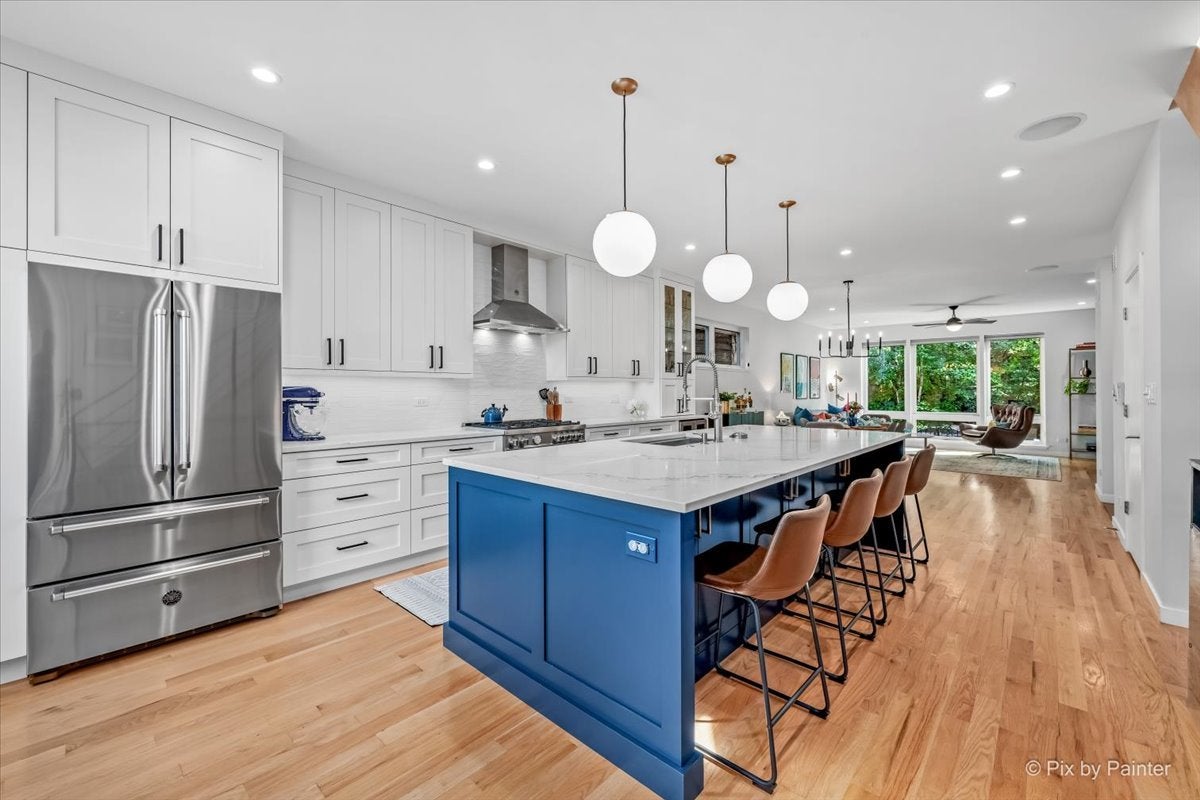
Set on a beautiful tree-lined residential street in Logan Square, this newer-construction, Energy Star-rated home combines thoughtful design, smart technology, and exceptional indoor-outdoor living on an extra-deep lot. The entire first floor was renovated in 2021 with new flooring, fresh paint, updated lighting throughout, grasscloth wallpaper, and an oversized rear window that brings even more natural light into the home. As part of this renovation, the kitchen was expanded and reimagined into a true chef's kitchen anchored by an oversized island, custom floor-to-ceiling maple cabinetry, and high-end appliances including a dual-temperature-control wine refrigerator. The renovation also included an updated first-floor powder room, while the primary suite has been enhanced with a renovated spa-inspired bath and built-in closet system. Flaxseed-sealed oak floors, a floating staircase, tankless water heater, spa-inspired baths, and built-in audio wiring add to the home's modern appeal, while abundant oversized windows throughout fill the home with natural light from morning to evening. The finished basement provides additional living space with an additional bedroom, full bath, laundry, storage, and a bar with a second wine refrigerator. The backyard is a true standout, offering a two-tier deck, built-in outdoor kitchen, and generous lawn space, all surrounded by mature landscaping. Automatic built in lighting in the deck, outdoor kitchen, and evergreen trees creates an inviting atmosphere after sunset. An additional gas line for a firepit makes the space even more suited for year-round entertaining. The deck was refinished and re-stained in 2026, and the garage features abundant built-in storage and an interior-facing party door that opens directly toward the backyard for seamless indoor-outdoor gatherings. Parking includes two garage spaces plus an additional exterior space. Enjoy southern exposure and an exceptional Logan Square location, steps from acclaimed restaurants, coffee shops, bakeries, and bars lining Milwaukee Avenue, the CTA Blue Line at California, The 606, Logan Boulevard and its farmers market, and Palmer Square, with convenient access to both downtown and O'Hare
| 4 weeks ago | Listing updated with changes from the MLS® | |
| 4 weeks ago | Status changed to Active Under Contract | |
| a month ago | Listing first seen on site |

Based on information submitted to the MLS GRID as of 2026-09-29 08:06 AM UTC. All data is obtained from various sources and may not have been verified by broker or MLS GRID. Supplied Open House Information is subject to change without notice. All information should be independently reviewed and verified for accuracy. Properties may or may not be listed by the office/agent presenting the information.
Last checked: 2026-09-29 08:06 AM UTC
MRED DMCA Copyright Information Copyright © 2026 Midwest Real Estate Data LLC. All rights reserved.