Home Search

Save
Ask
Tour
Hide
Share
$1,995,000
6 Days On Site

121 S Stough Street
Hinsdale, IL 60521

For Sale|Single Family Residence|Active
6
Beds
6
Total Baths
5
Full Baths
1
Partial Bath
3,683
SqFt
$542
/SqFt
2007
Built
County:
DuPage
Listing Courtesy of MRED as distributed by MLS Grid of @properties Christie's International Real Estate

Due to the health concerns created by Coronavirus we are offering personal 1-1 online video walkthough tours where possible.
Call Now: 312-789-4054
Is this the listing for you? We can help make it yours.
312-789-4054
121 S Stough Street121 S Stough Street121 S Stough Street121 S Stough Street
Save
Ask
Tour
Hide
Share

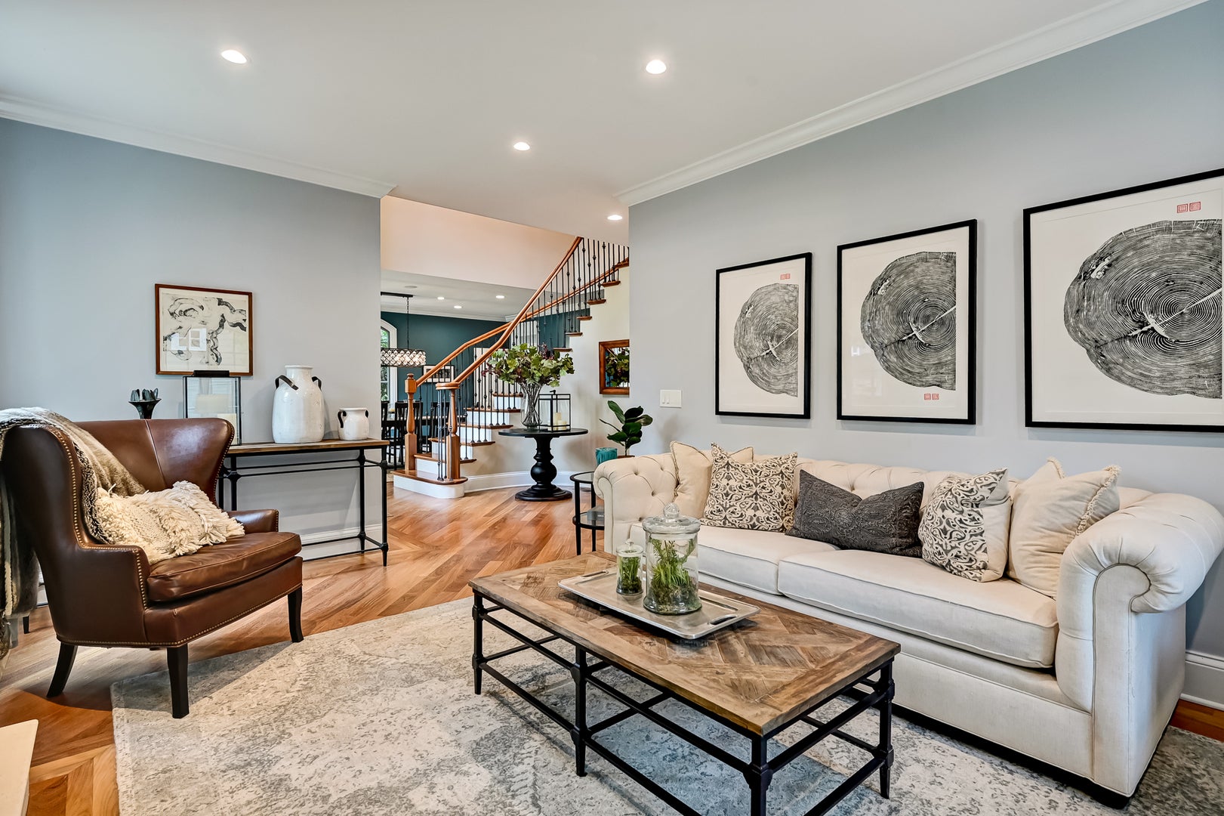
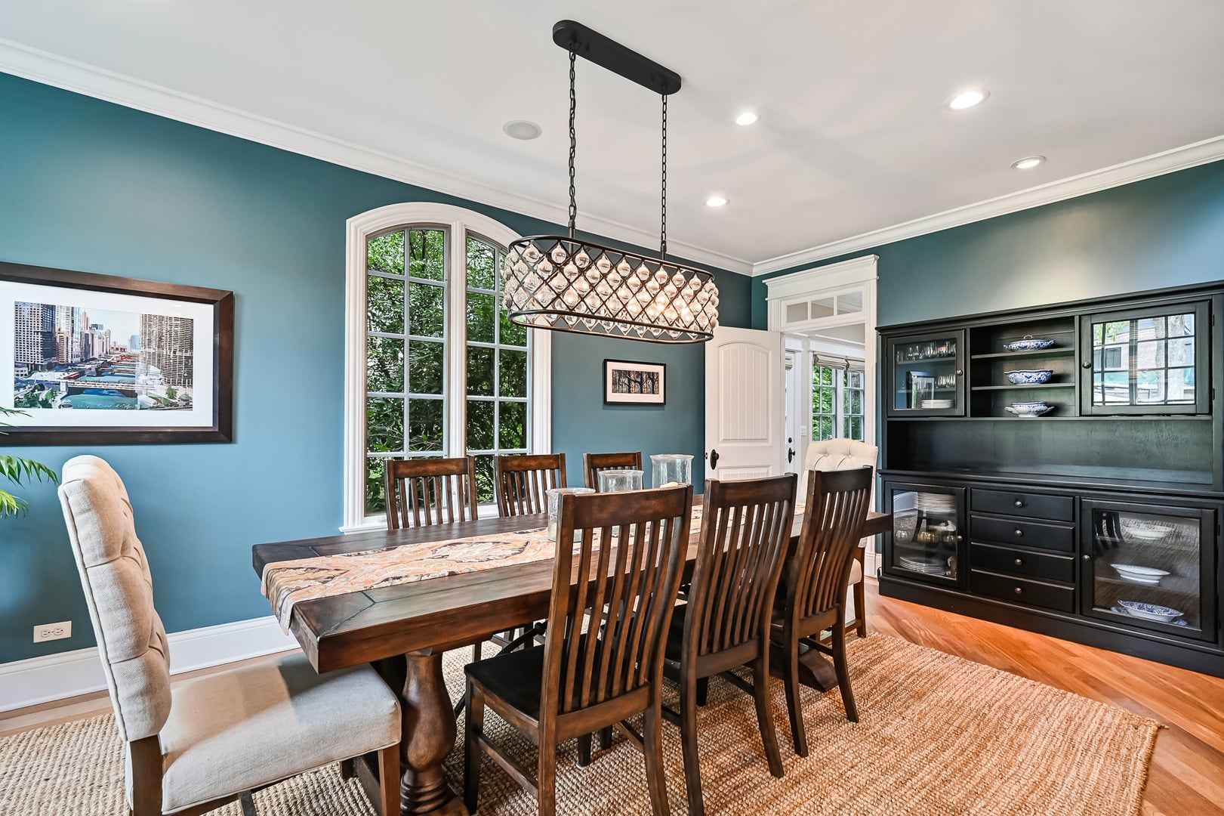
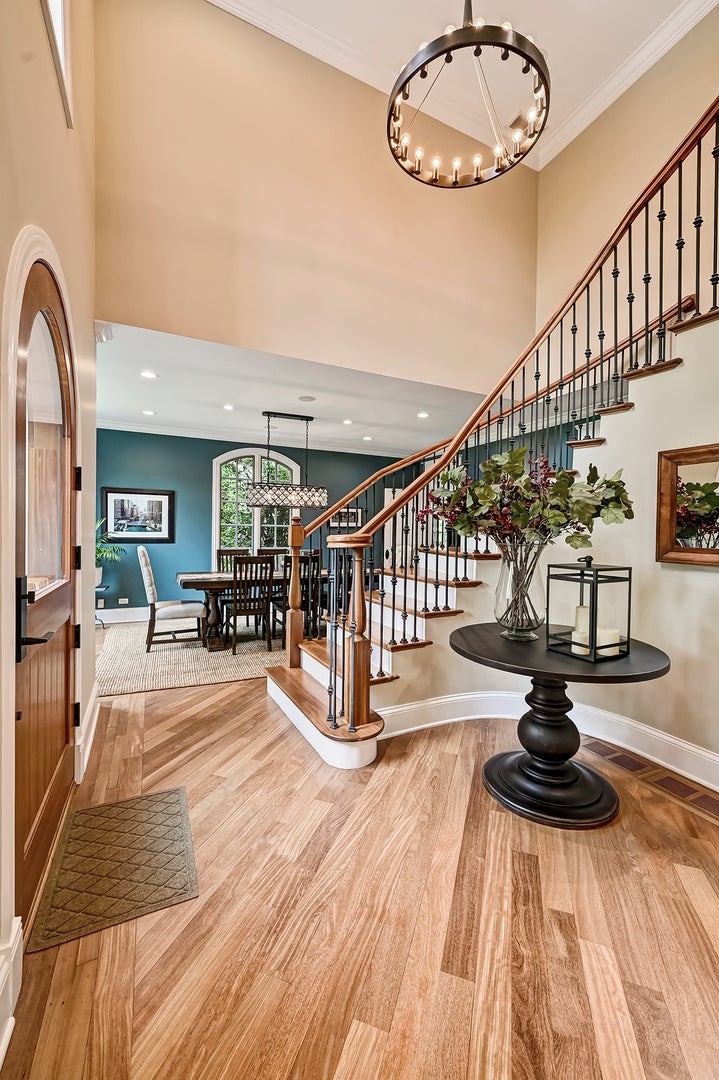
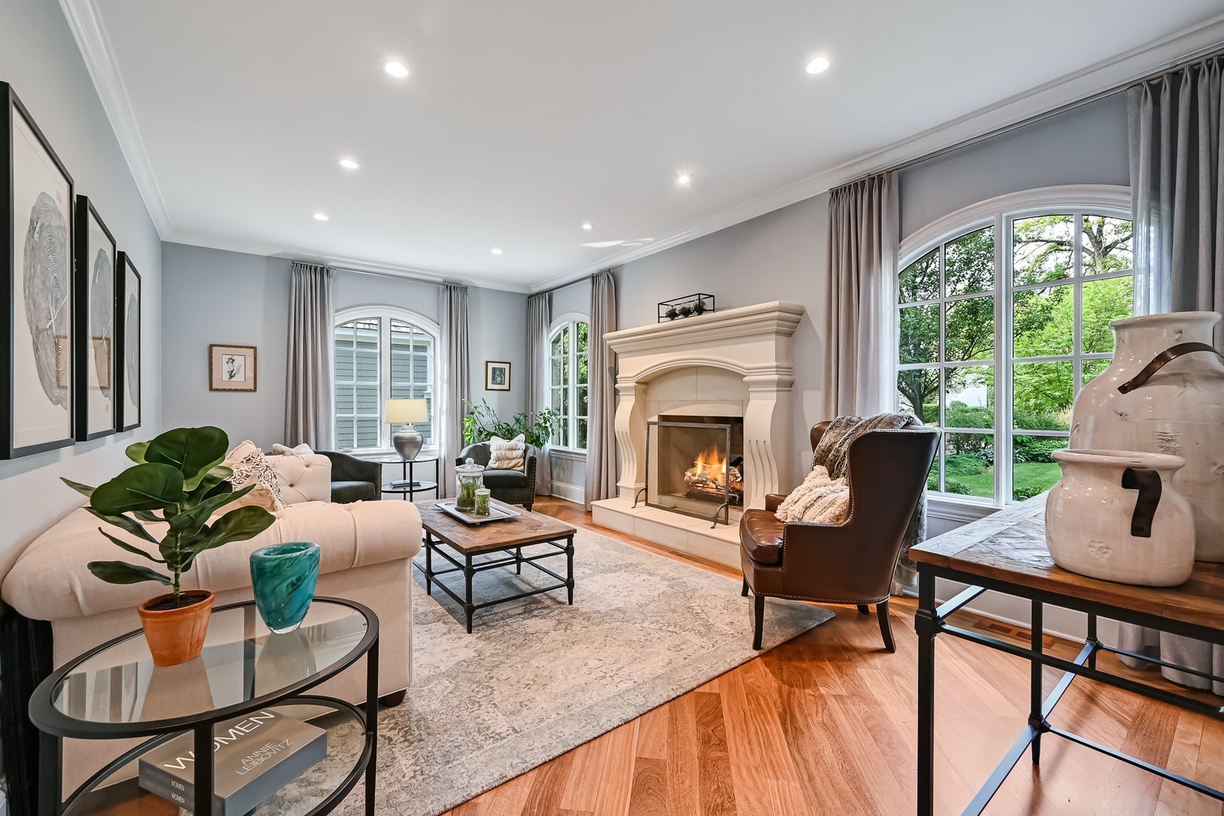
Discover the benefits only a wide lot can afford. With over 5000 square feet of generously proportioned living space enhanced by multiple outdoor spaces, this distinctive home surely checks all the boxes. Bathed in natural light, the two-story foyer with grand staircase sets the tone for this character rich home. Flanked by living and dining rooms, this cheerful entry flows into a private office and cooks kitchen featuring top of the line appliances, beautifully crafted custom cabinetry along with ample counter space. A charming deck for morning coffee is the perfect spot to let the outdoors in. The seamless flow extends to the spacious family room with dining nook, fireplace and access to the yard. Upstairs, the primary suite features a vaulted ceiling, multiple closets, private balcony and a recently reimagined spa-like bath with walk in shower, dual vanities, soaker tub and on-trend finishes. The second-floor laundry is conveniently adjacent to this suite. Two additional bedrooms share a Jack and Jill bath while the fourth bedroom features its own en suite bath. A private guest suite is nestled on the third floor. The walk-out lower level is a standout feature with access to an outdoor entertainment haven and the heated garage. A full bar, game room, lower-level family room, full bath and additional bedroom, home gym or playroom complete the lower level. Custom features abound from a double staircase, generous room sizes, rich hardwoods, multiple fireplaces and outdoor spaces as well as elevated ceilings to enhance the airy vibe. Thoughtful modern updates extend to a new roof installation this month. The exceptional location allows for strolling to town, easy access to train, parks and schools. Convenience and livability that can't be beat!

Save
Ask
Tour
Hide
Share
Listing Snapshot
Price 
$1,995,000
Days On Site 
6 Days
Bedrooms 
6
Inside Area (SqFt) 
3,683 sqft
Total Baths 
6
Full Baths 
5
Partial Baths 
1
Lot Size 
N/A
Year Built 
2007
MLS® Number 
12742731
Status 
Active
Property Tax 
$28,189
HOA/Condo/Coop Fees 
N/A
Sq Ft Source 
Assessor
Friends & Family
Recent Activity
17 hours agoListing updated with changes from the MLS®
17 hours agoStatus changed to Active
6 days agoListing first seen on site
General Features
Attached Garage 
Yes
Foundation 
Concrete Perimeter
Garage 
Yes
Garage Spaces 
2
Parking 
ConcreteGarage Door OpenerAttachedGarage
Parking Spaces 
2
Property Sub Type 
Single Family Residence
Security 
Security System
Sewer 
Public Sewer
Style 
French Provincial
Utilities 
Cable Available
Interior Features
Appliances 
Double OvenMicrowaveDishwasherRefrigeratorBar FridgeDisposalWine RefrigeratorHumidifier
Basement 
Sump PumpFinishedExterior EntryFullWalk-Out Access
Cooling 
Ceiling Fan(s)Central AirZoned
Electric 
Circuit Breakers200+ Amp Service
Fireplace 
Yes
Fireplace Features 
Family RoomLiving RoomWood BurningGas Starter
Fireplaces 
3
Flooring 
Hardwood
Heating 
Natural GasForced Air
Interior 
Entrance FoyerCathedral Ceiling(s)
Laundry Features 
Upper Level
Window Features 
Screens
Bar/Entertainment 
Dimensions - 16X14
Bedroom 2 
Dimensions - 14X11Level - Second
Bedroom 3 
Dimensions - 14X10Level - Second
Bedroom 4 
Dimensions - 12X12Level - Second
Bedroom 5 
Dimensions - 11X13Level - Third
Bedroom 6 
Dimensions - 13X11
Dining Room 
Dimensions - 15X19Level - Main
Family Room 
Dimensions - 25X17Level - Main
Foyer 
Dimensions - 10X10Level - Main
Game Room 
Dimensions - 10X18
Kitchen 
Dimensions - 24X18Level - MainDescription - Eating Area-Breakfast Bar,Island,Pantry-Butler,Pantry-Closet
Laundry 
Dimensions - 3X6Level - Second
Living Room 
Dimensions - 23X20Level - Main
Master Bedroom 
Dimensions - 17X23Level - Second
Mud Room 
Dimensions - 10X9
Office 
Dimensions - 16X11Level - Main
Recreation Room 
Dimensions - 17X26
Save
Ask
Tour
Hide
Share
Exterior Features
Construction Details 
BrickStuccoStone
Exterior 
Balcony
Lot Features 
Landscaped
Patio And Porch 
DeckPatio
Roof 
Asphalt
Windows/Doors 
Screens
Community Features
Community Features 
ParkPoolTennis Court(s)CurbsSidewalksStreet Lights
MLS Area 
Hinsdale
School District 
Hinsdale Central High School
Township 
Downers Grove
Schools
School District
Hinsdale Central High School
Elementary School
Monroe Elementary School
Middle School
Clarendon Hills Middle School
High School
Hinsdale Central High School
Listing Courtesy of MRED as distributed by MLS Grid of @properties Christie's International Real Estate


Based on information submitted to the MLS GRID as of 2026-09-16 09:41 PM UTC. All data is obtained from various sources and may not have been verified by broker or MLS GRID. Supplied Open House Information is subject to change without notice. All information should be independently reviewed and verified for accuracy. Properties may or may not be listed by the office/agent presenting the information.
Last checked: 2026-09-16 09:41 PM UTC
MRED DMCA Copyright Information Copyright © 2026 Midwest Real Estate Data LLC. All rights reserved.

Neighborhood & Commute
Source: Walkscore
Save
Ask
Tour
Hide
Share