Home Search

Save
Ask
Tour
Hide
Share
$699,000
21 Days On Site

2415 Happy Hollow Road
Glenview, IL 60026

For Sale|Single Family Residence|Active Under Contract
3
Beds
3
Total Baths
2
Full Baths
1
Partial Bath
2,810
SqFt
$249
/SqFt
1968
Built
Subdivision:
The Willows
County:
Cook
Listing Courtesy of MRED as distributed by MLS Grid of Baird & Warner

Due to the health concerns created by Coronavirus we are offering personal 1-1 online video walkthough tours where possible.
Call Now: 312-789-4054
Is this the listing for you? We can help make it yours.
312-789-4054
2415 Happy Hollow Road2415 Happy Hollow Road2415 Happy Hollow Road2415 Happy Hollow Road
Save
Ask
Tour
Hide
Share

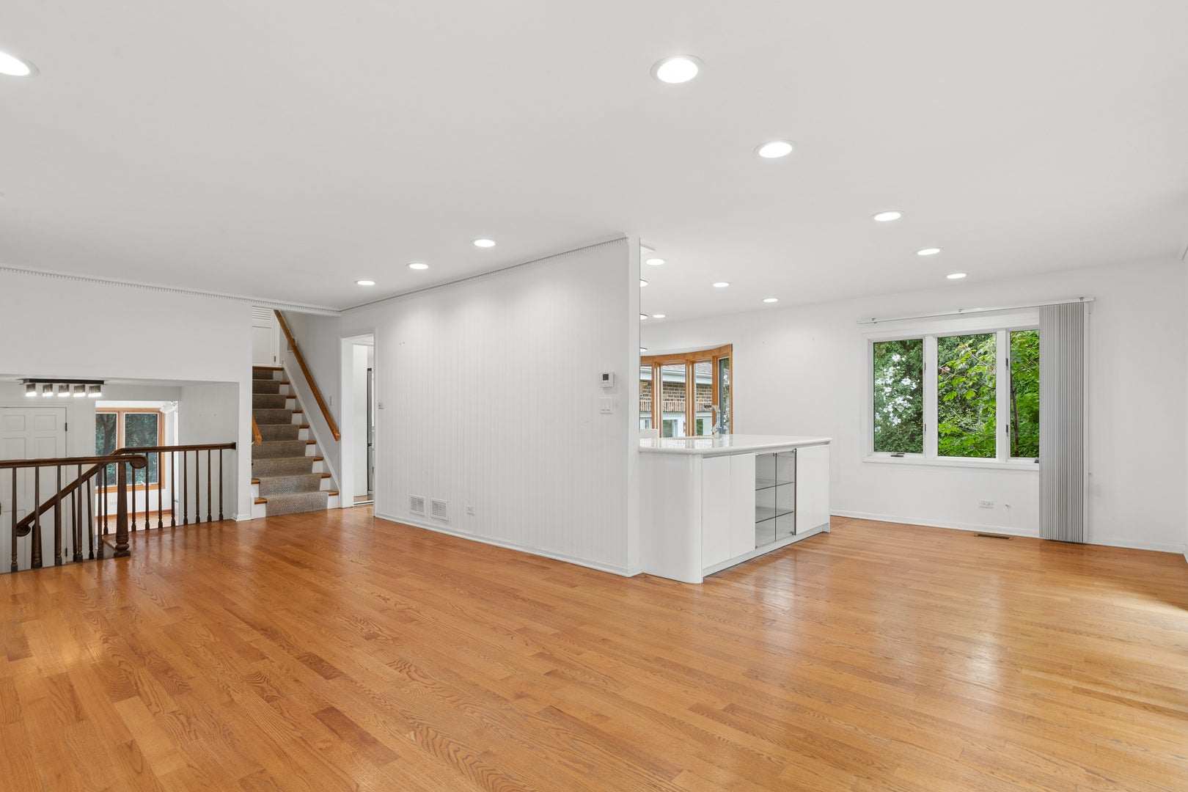
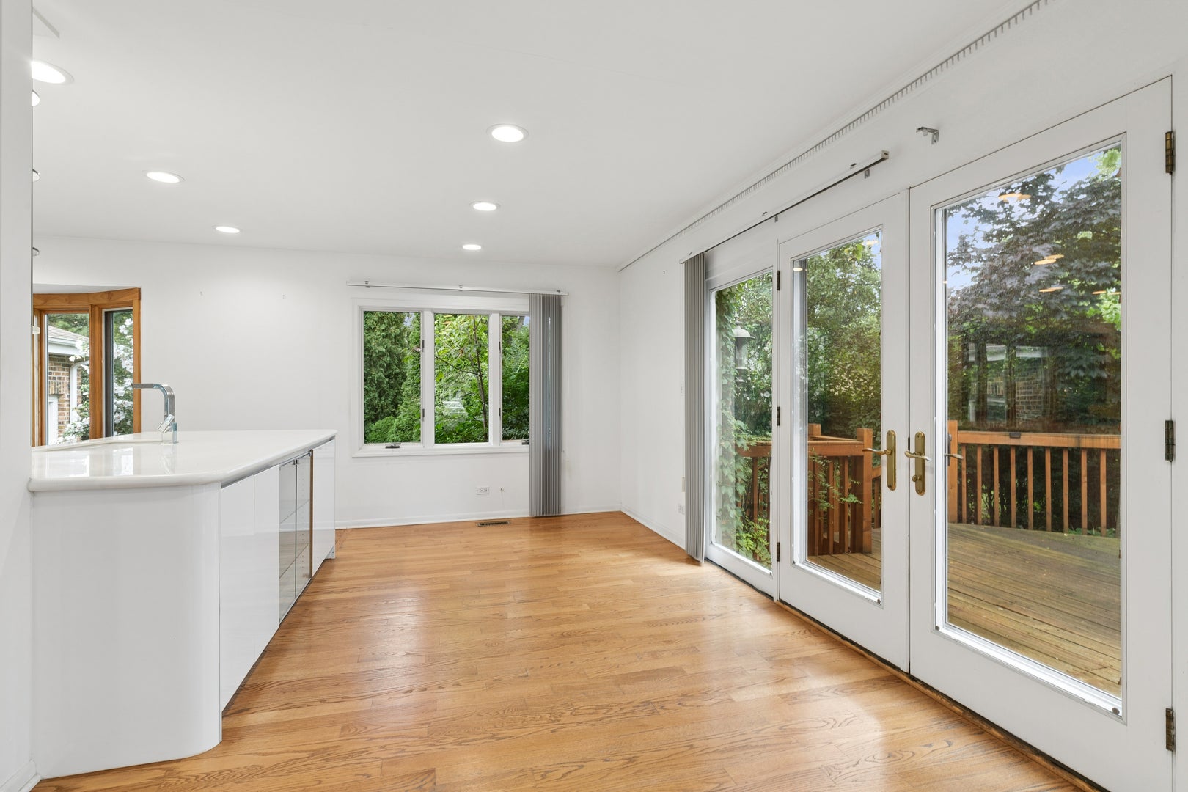
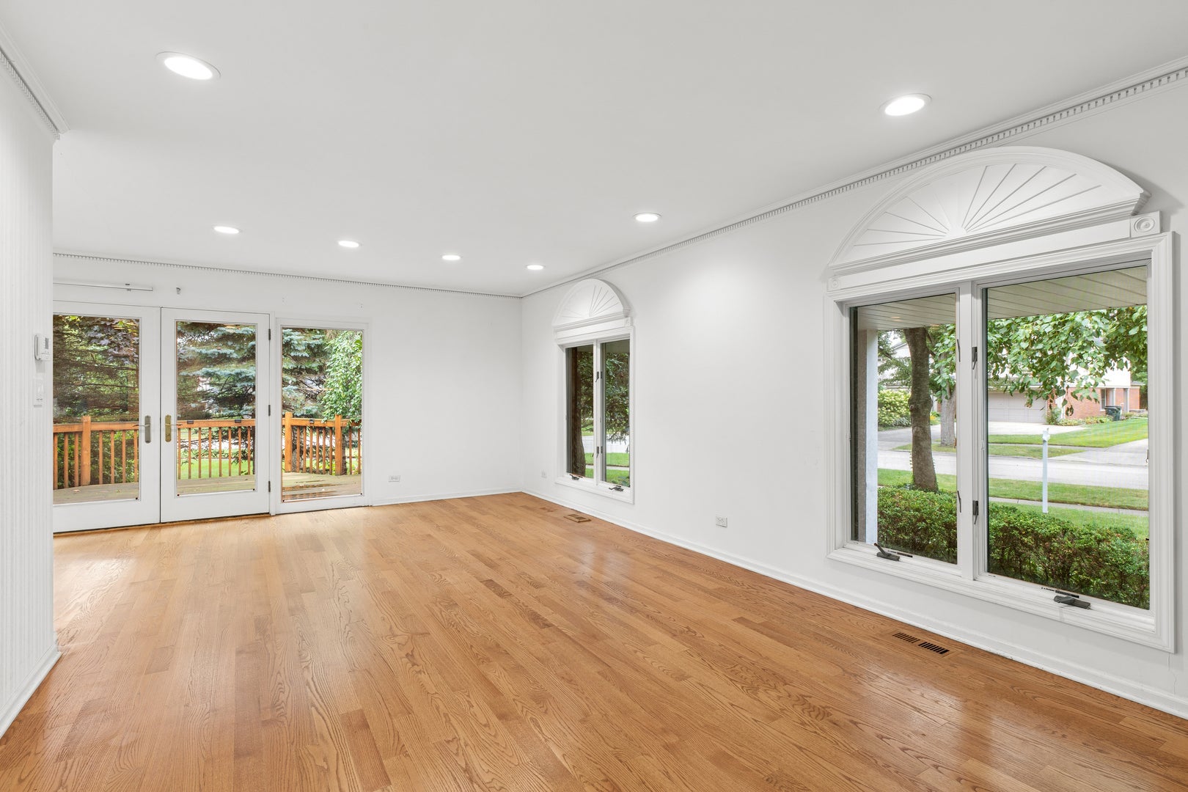
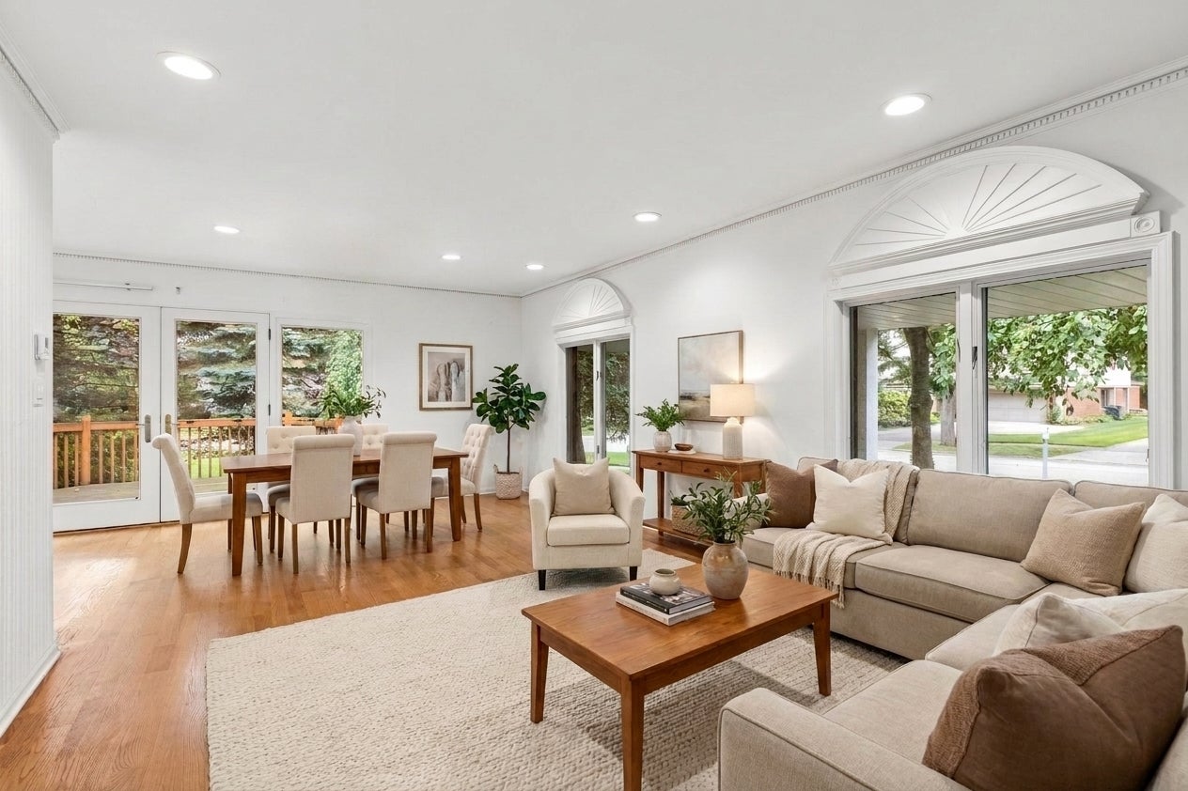
Great opportunity & fantastic location in sought-after Willows! The original owner has lovingly maintained this split-level home with a sub-basement & generous living space. A few steps up from the inviting foyer, the living & dining room lead to a large deck. The adjacent eat-in kitchen has newer stainless steel appliances, large counter space & overlooks the backyard through a lovely newer bow window. A few steps down from the kitchen is a family room with gas fireplace & a large sunroom addition with vaulted ceiling, walls of windows, skylights, wet bar with Sub-Zero beverage cooler, and is perfect as an extension of the family room with sliders to patio & lovely fenced yard with perennials & sprinkler system. The primary bedroom suite has an updated ensuite bath with a shower, two closets & private balcony. Plus a remodeled hallway full bath. The finished sub-basement is ideal as an office or rec room, plus extra storage & mechanical/laundry room. Additional laundry facility on the ground level. Home offers functional layout, great living space & incredible opportunity to make it your own. Desirable location is just steps from high-performing Willowbrook Elementary School & Willow Park with playground & tennis courts. Many recent updates. Minutes to shopping, dining & all the conveniences. Award-winning Glenbrook South High School. Home is being sold "as is".

Save
Ask
Tour
Hide
Share
Listing Snapshot
Price 
$699,000
Days On Site 
21 Days
Bedrooms 
3
Inside Area (SqFt) 
2,810 sqft
Total Baths 
3
Full Baths 
2
Partial Baths 
1
Lot Size 
0.253 Acres
Year Built 
1968
MLS® Number 
12743005
Status 
Active Under Contract
Property Tax 
$4,819.83
HOA/Condo/Coop Fees 
N/A
Sq Ft Source 
Plans
Friends & Family
Recent Activity
10 hours agoListing updated with changes from the MLS®
17 hours agoStatus changed to Active Under Contract
3 weeks agoListing first seen on site
General Features
Acres 
0.253
Attached Garage 
Yes
Direction Faces 
East
Foundation 
Concrete Perimeter
Garage 
Yes
Garage Spaces 
2
Parking 
ConcreteGarage Door OpenerAttachedGarage
Parking Spaces 
2
Property Sub Type 
Single Family Residence
Sewer 
Public Sewer
Style 
Split Level
Water Source 
Public
Interior Features
Appliances 
MicrowaveDishwasherRefrigeratorWasherDryerDisposal
Basement 
Sump PumpFinishedStorage SpacePartial
Cooling 
Central AirZoned
Electric 
Circuit Breakers
Fireplace 
Yes
Fireplace Features 
Family RoomWood BurningGas Starter
Fireplaces 
1
Flooring 
Hardwood
Heating 
Natural GasForced Air
Interior 
Entrance FoyerVaulted Ceiling(s)Wet Bar
Laundry Features 
Main LevelMultiple Locations
Window Features 
Skylight(s)Blinds
Balcony/Porch/Lanai 
Dimensions - 9X6Level - Second
Bedroom 2 
Dimensions - 16X10Level - Second
Bedroom 3 
Dimensions - 12X10Level - Second
Bedroom 4 
Deck 
Dimensions - 21X14Level - Main
Dining Room 
Dimensions - 11X8Level - Main
Family Room 
Dimensions - 19X18Level - Main
Foyer 
Dimensions - 8X8Level - Main
Kitchen 
Dimensions - 16X13Level - MainDescription - Eating Area-Table Space,Pantry-Closet
Laundry 
Dimensions - 13X11Level - Basement
Living Room 
Dimensions - 25X12Level - Main
Master Bedroom 
Dimensions - 14X12Level - Second
Recreation Room 
Dimensions - 26X24Level - Basement
Sun Room 
Dimensions - 23X18Level - Lower
Save
Ask
Tour
Hide
Share
Exterior Features
Construction Details 
Brick
Exterior 
Balcony
Fencing 
Fenced
Patio And Porch 
Deck
Roof 
Asphalt
Windows/Doors 
Skylight(s)Blinds
Community Features
Community Features 
ParkTennis Court(s)Sidewalks
MLS Area 
Glenview / Golf
School District 
Glenbrook South High School
Township 
Northfield
Schools
School District
Glenbrook South High School
Elementary School
Willowbrook Elementary School
Middle School
Maple School
High School
Glenbrook South High School
Listing Courtesy of MRED as distributed by MLS Grid of Baird & Warner


Based on information submitted to the MLS GRID as of 2026-09-16 05:46 PM UTC. All data is obtained from various sources and may not have been verified by broker or MLS GRID. Supplied Open House Information is subject to change without notice. All information should be independently reviewed and verified for accuracy. Properties may or may not be listed by the office/agent presenting the information.
Last checked: 2026-09-16 05:46 PM UTC
MRED DMCA Copyright Information Copyright © 2026 Midwest Real Estate Data LLC. All rights reserved.

Neighborhood & Commute
Source: Walkscore
Save
Ask
Tour
Hide
Share