Home Search

Save
Ask
Tour
Hide
Share
$910,000
21 Days On Site

3356 Lapp Lane
Naperville, IL 60564

For Sale|Single Family Residence|Active
4
Beds
4
Total Baths
3
Full Baths
1
Partial Bath
3,073
SqFt
$296
/SqFt
2004
Built
Subdivision:
Penncross Knoll
County:
Will
Listing Courtesy of MRED as distributed by MLS Grid of Coldwell Banker Real Estate Group

Due to the health concerns created by Coronavirus we are offering personal 1-1 online video walkthough tours where possible.
Call Now: 312-789-4054
Is this the listing for you? We can help make it yours.
312-789-4054
Upcoming Open Houses
Due to COVID-19, we recommend you verify Open Houses before attending.
Sat, Sep 19, 1:00 PM - 3:00 PM
Sun, Sep 20, 1:00 PM - 3:00 PM
3356 Lapp Lane3356 Lapp Lane3356 Lapp Lane3356 Lapp Lane
Save
Ask
Tour
Hide
Share

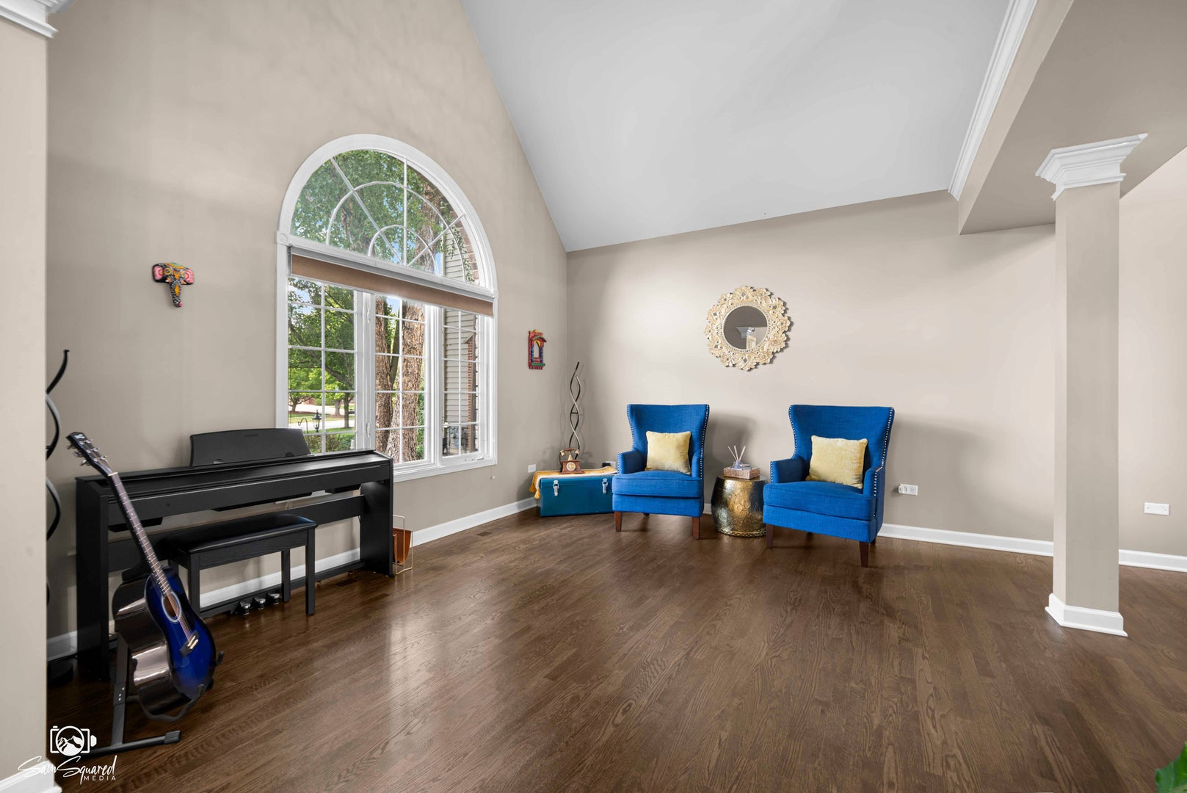
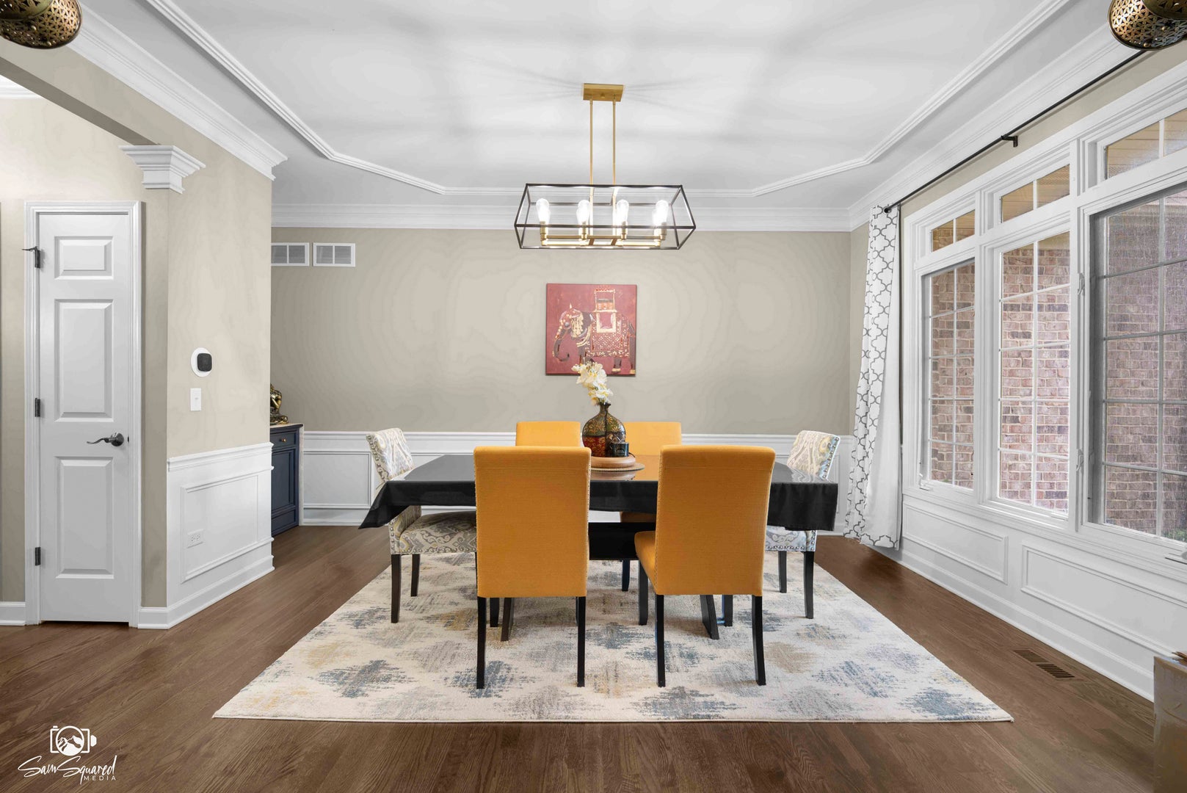
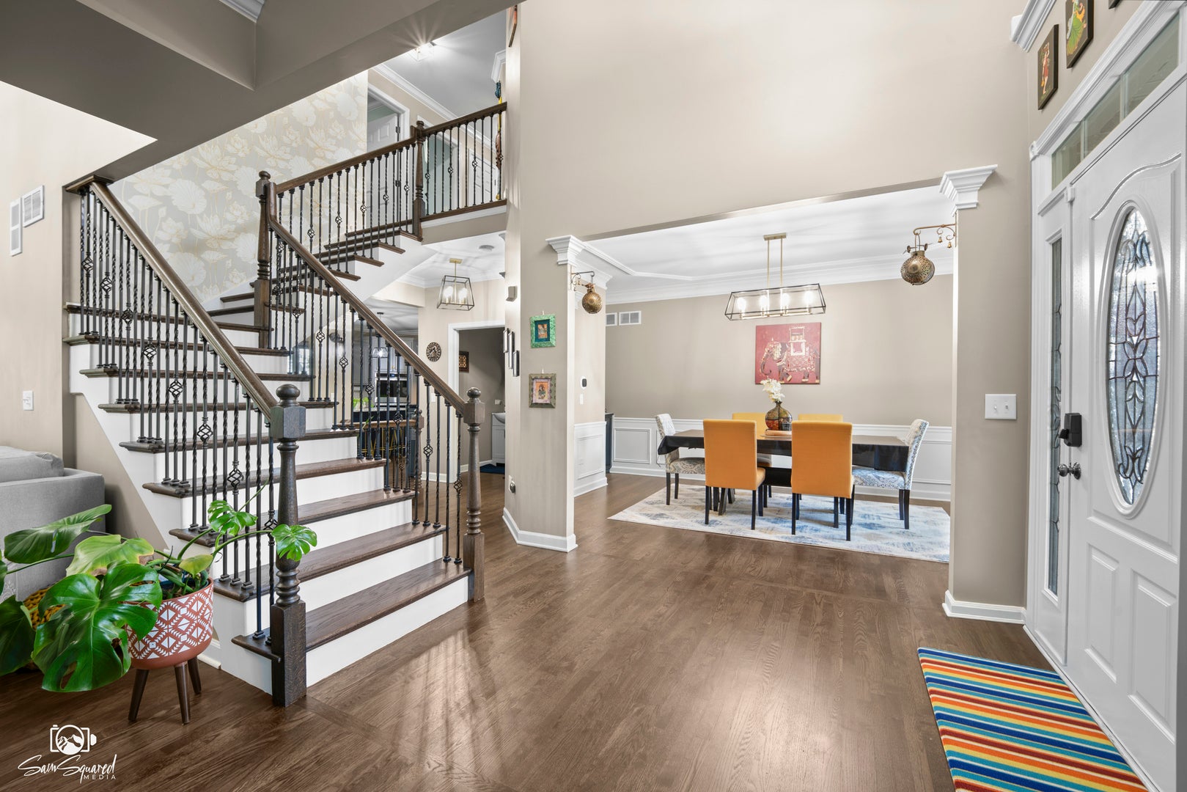
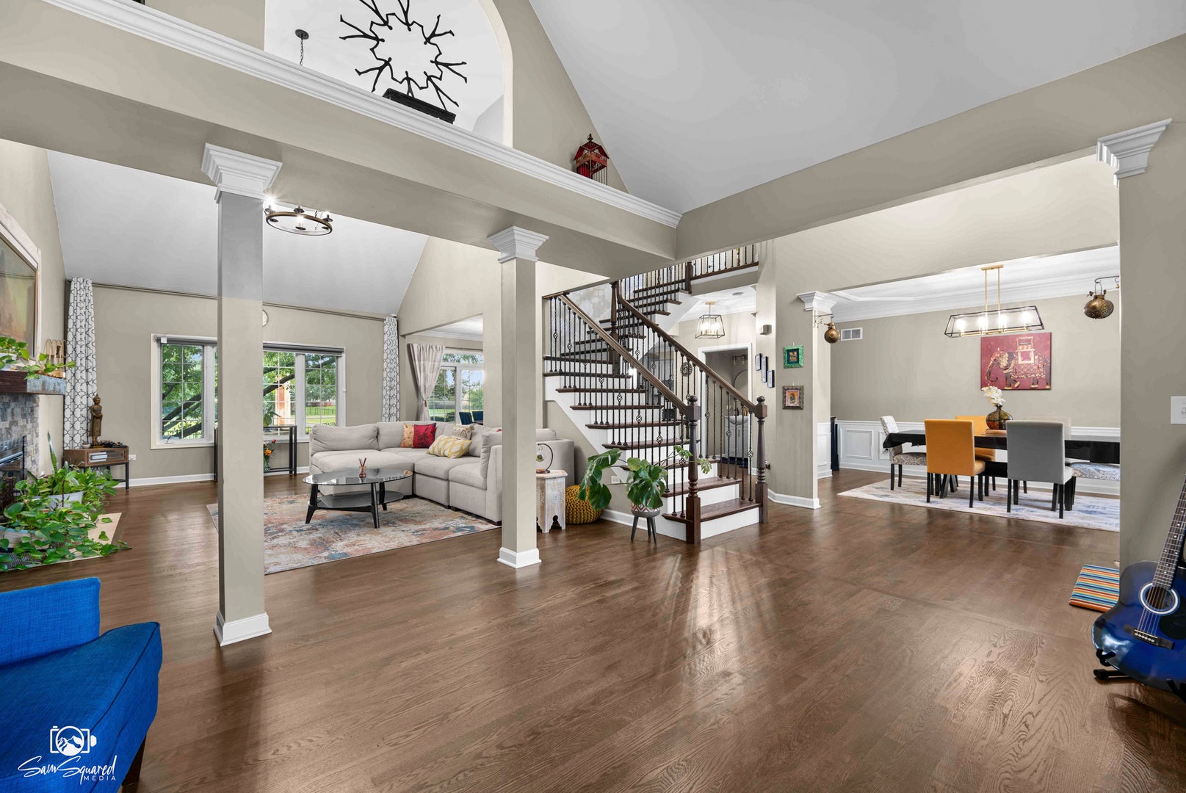
Beautifully updated 5-bedroom Naperville home located in highly sought-after Indian Prairie School District 204. Designed for comfortable living and effortless entertaining, this home features hardwood floors, an updated kitchen with quartz countertops, a dramatic vaulted family room with stacked-stone fireplace, and a spa-like primary suite. Bright and beautifully updated, the kitchen features two-tone kitchen cabinetry, quartz countertops, stainless steel appliances, a stylish tile backsplash, and a large contrasting navy island with seating. Pendant lighting adds a designer touch, while abundant cabinetry and counter space provide plenty of storage and functionality. The open layout flows seamlessly into the dining and living areas, creating an inviting space for both everyday living and entertaining. The finished basement offers a media area, bar, and fireplace. This massive finished basement feels like an extension of the home rather than simply a lower level. Settle in for movie nights or the big game with the large projection screen, gather around the bar for drinks and conversation, or relax by the fireplace in a space designed for entertaining. A 5th bedroom and full bathroom add another level of flexibility, creating an ideal setup for overnight guests, extended family, or a private retreat. Outside, enjoy a brick-paver patio and fire pit overlooking a private backyard with no neighbors directly behind. In ground sprinkler system and tons of updates you don't what to miss! Beautifully updated, move-in ready, and made to enjoy!

Save
Ask
Tour
Hide
Share
Listing Snapshot
Price 
$910,000
Days On Site 
21 Days
Bedrooms 
4
Inside Area (SqFt) 
3,073 sqft
Total Baths 
4
Full Baths 
3
Partial Baths 
1
Lot Size 
0.25 Acres
Year Built 
2004
MLS® Number 
12744265
Status 
Active
Property Tax 
$16,774
HOA/Condo/Coop Fees 
$29.17 monthly
Sq Ft Source 
Assessor
Friends & Family
Recent Activity
yesterdayListing updated with changes from the MLS®
yesterdayStatus changed to Active
3 weeks agoListing first seen on site
General Features
Acres 
0.25
Attached Garage 
Yes
Direction Faces 
North
Foundation 
Concrete Perimeter
Garage 
Yes
Garage Spaces 
3
Parking 
AsphaltGarage Door OpenerElectric Vehicle Charging Station(s)AttachedGarage
Parking Spaces 
3
Property Sub Type 
Single Family Residence
Security 
Security System
Sewer 
Public Sewer
SqFt Total 
4308
Style 
Traditional
Interior Features
Appliances 
Double OvenMicrowaveDishwasherRefrigeratorBar FridgeWasherDryerDisposalStainless Steel Appliance(s)Wine RefrigeratorCooktopOvenRange HoodWater Purifier OwnedGas CooktopGas OvenHumidifier
Basement 
Sump PumpFinishedFull
Cooling 
Ceiling Fan(s)Central Air
Fireplace 
Yes
Fireplace Features 
Family RoomGas LogGas Starter
Fireplaces 
2
Flooring 
Hardwood
Heating 
Natural GasForced Air
Interior 
Entrance FoyerVaulted Ceiling(s)Cathedral Ceiling(s)Dry BarPantry
Laundry Features 
Main LevelIn Unit
Window Features 
ScreensSkylight(s)Drapes
Bar/Entertainment 
Dimensions - 8X9Level - Basement
Bedroom 2 
Dimensions - 13X14Level - Second
Bedroom 3 
Dimensions - 11X14Level - Second
Bedroom 4 
Dimensions - 11X13Level - Second
Bedroom 5 
Dimensions - 16X12Level - Basement
Dining Room 
Dimensions - 11X18Level - Main
Eating Area 
Dimensions - 12X16Level - Main
Family Room 
Dimensions - 16X21Level - Main
Foyer 
Dimensions - 10X17Level - Main
Kitchen 
Dimensions - 14X16Level - MainDescription - Eating Area-Breakfast Bar,Eating Area-Table Space,Island,Pantry-Walk-in,Pantry,SolidSurfaceCounter,Updated Kitchen
Laundry 
Dimensions - 20X8Level - Main
Living Room 
Dimensions - 14X13Level - Main
Master Bedroom 
Dimensions - 18X16Level - Second
Storage 
Dimensions - 11X17Level - Basement
Save
Ask
Tour
Hide
Share
Exterior Features
Construction Details 
Vinyl SidingBrickStone
Exterior 
Fire PitLighting
Fencing 
Fenced
Lot Features 
Landscaped
Patio And Porch 
Patio
Roof 
Asphalt
Windows/Doors 
ScreensSkylight(s)Drapes
Community Features
Association Fee 
$350.0
Association Fee Frequency 
Annually
Community Features 
ParkCurbsStreet LightsSidewalks
MLS Area 
Naperville
School District 
Waubonsie Valley High School
Township 
Wheatland
Schools
School District
Waubonsie Valley High School
Elementary School
Fry Elementary School
Middle School
Scullen Middle School
High School
Waubonsie Valley High School
Listing Courtesy of MRED as distributed by MLS Grid of Coldwell Banker Real Estate Group


Based on information submitted to the MLS GRID as of 2026-09-17 05:27 PM UTC. All data is obtained from various sources and may not have been verified by broker or MLS GRID. Supplied Open House Information is subject to change without notice. All information should be independently reviewed and verified for accuracy. Properties may or may not be listed by the office/agent presenting the information.
Last checked: 2026-09-17 05:27 PM UTC
MRED DMCA Copyright Information Copyright © 2026 Midwest Real Estate Data LLC. All rights reserved.

Neighborhood & Commute
Source: Walkscore
Save
Ask
Tour
Hide
Share