Home Search

Save
Ask
Tour
Hide
Share
$749,000
19 Days On Site

808 Livingston Court
Naperville, IL 60540

For Sale|Single Family Residence|Active
4
Beds
4
Total Baths
3
Full Baths
1
Partial Bath
3,030
SqFt
$247
/SqFt
1996
Built
Subdivision:
Ivy Ridge
County:
DuPage
Listing Courtesy of MRED as distributed by MLS Grid of Berkshire Hathaway HomeServices Chicago

Due to the health concerns created by Coronavirus we are offering personal 1-1 online video walkthough tours where possible.
Call Now: 312-789-4054
Is this the listing for you? We can help make it yours.
312-789-4054
808 Livingston Court808 Livingston Court808 Livingston Court808 Livingston Court
Save
Ask
Tour
Hide
Share

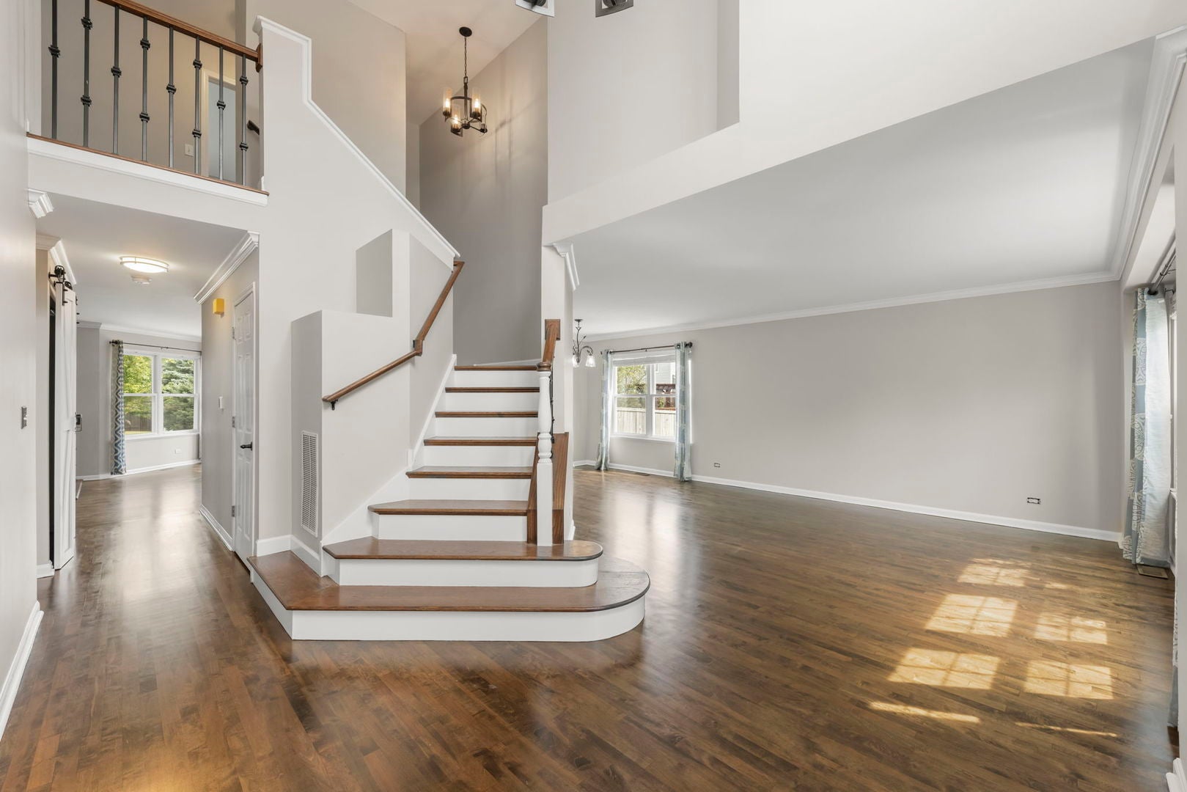
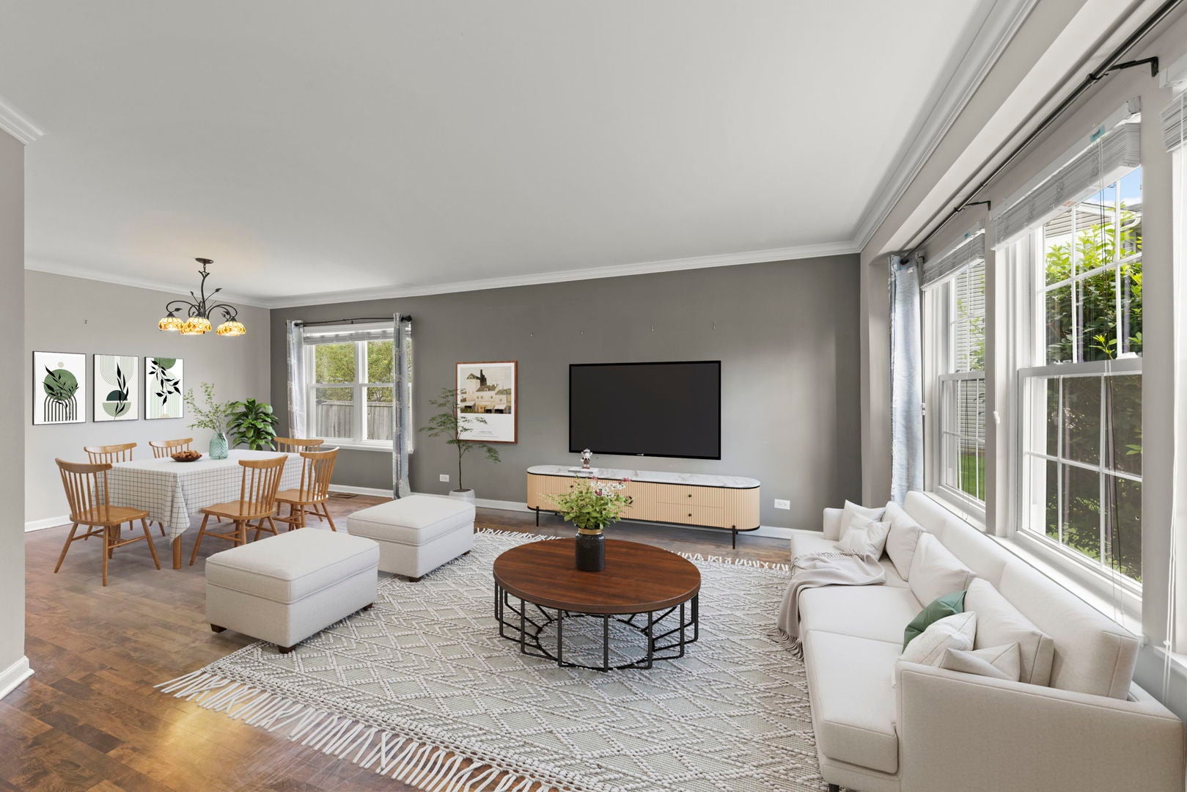
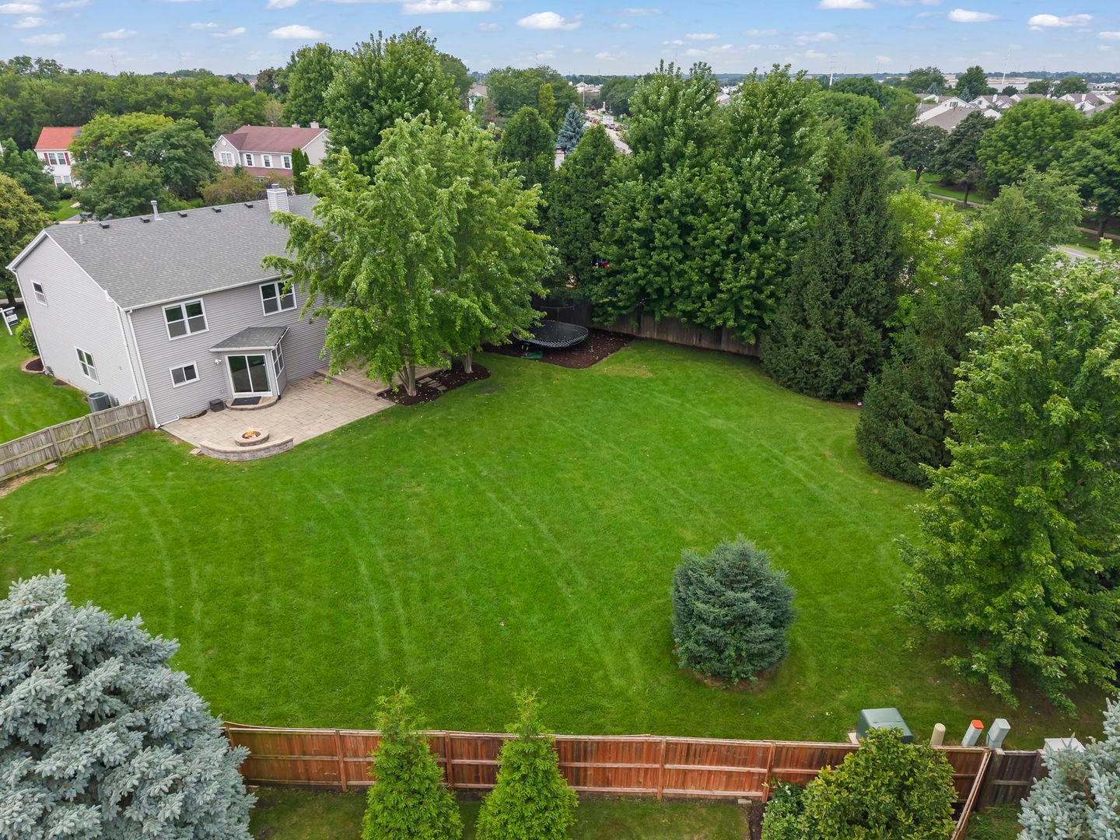
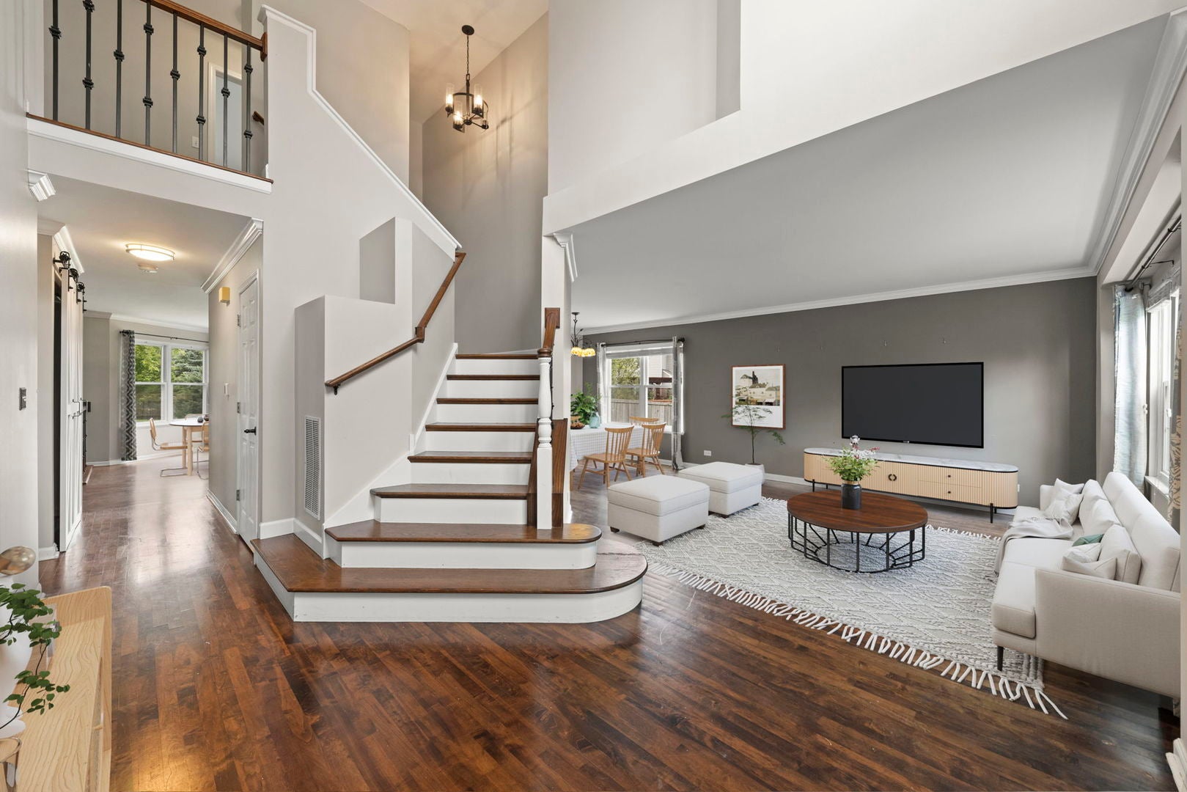
Welcome to 808 Livingston Court, a spacious 4-bedroom, 3.5-bath two-story home offering 3,030 square feet above grade, a finished basement and an exceptional park-like setting on nearly 0.44 acres. Step inside to a freshly painted interior featuring NEWLY REFINISHED hardwood floors and an upgraded staircase, then discover a home that has been thoughtfully improved over the years. The primary bath, hall bath and laundry room were remodeled in 2025, and new carpet on the second floor adds a fresh finishing touch. The finished basement expands your options with additional recreation and entertaining space plus a full bathroom. Outside is where this property truly shines. The expansive, fully fenced backyard feels like your own private park, with a generous lawn framed by mature trees, evergreens and established landscaping. A large paver patio creates an inviting outdoor living space complete with a pergola-covered gathering area, built-in fire pit and curved seat wall-perfect for summer evenings, weekend get-togethers or simply unwinding beneath the trees. Additional improvements include hardwood flooring and an upgraded staircase (2014), paver patio and pergola (2015), replacement windows (2016), furnace, (2016) roof and siding (2019), remodeled primary bath, hall bath and laundry room (2025), fresh interior paint, new second-floor carpet and a newly replaced driveway. A 3-car attached garage provides even more everyday convenience. Located near Cowlishaw Elementary School, Fox Valley Mall and both Naperville Metra stations, this home combines generous indoor and outdoor living space, substantial updates and a convenient Naperville location. Come experience the space, setting and park-like backyard for yourself!

Save
Ask
Tour
Hide
Share
Listing Snapshot
Price 
$749,000
Days On Site 
19 Days
Bedrooms 
4
Inside Area (SqFt) 
3,030 sqft
Total Baths 
4
Full Baths 
3
Partial Baths 
1
Lot Size 
0.4396 Acres
Year Built 
1996
MLS® Number 
12745924
Status 
Active
Property Tax 
$12,477
HOA/Condo/Coop Fees 
$7.08 monthly
Sq Ft Source 
Assessor
Friends & Family
Recent Activity
6 days agoListing updated with changes from the MLS®
2 weeks agoStatus changed to Active
3 weeks agoListing first seen on site
General Features
Acres 
0.4396
Attached Garage 
Yes
Foundation 
Concrete Perimeter
Garage 
Yes
Garage Spaces 
2.5
Parking 
AsphaltGarage Door OpenerAttachedGarage
Parking Spaces 
2.5
Property Sub Type 
Single Family Residence
Sewer 
Public Sewer
SqFt Below 
713
Style 
Traditional
Interior Features
Appliances 
RangeMicrowaveDishwasherRefrigeratorWasherDryerDisposal
Basement 
Sump PumpFinishedFull
Cooling 
Central Air
Electric 
200+ Amp Service
Fireplace 
Yes
Fireplace Features 
Family RoomWood BurningGas Starter
Fireplaces 
1
Flooring 
Hardwood
Heating 
Natural GasForced Air
Interior 
Entrance FoyerPantryVaulted Ceiling(s)Cathedral Ceiling(s)Walk-In Closet(s)Granite Counters
Laundry Features 
Main Level
Bedroom 2 
Dimensions - 12X12Level - Second
Bedroom 3 
Dimensions - 10X12Level - Second
Bedroom 4 
Dimensions - 10X12Level - Second
Bedroom 5 
Dimensions - 15X11Level - Basement
Dining Room 
Dimensions - 10X10Level - Main
Eating Area 
Dimensions - 11X17Level - Main
Family Room 
Dimensions - 20X14Level - Main
Foyer 
Dimensions - 9X15Level - Main
Kitchen 
Dimensions - 11X13Level - MainDescription - Island,Pantry-Walk-in,Granite Counters
Laundry 
Dimensions - 13X6Level - Main
Living Room 
Dimensions - 12X13Level - Main
Master Bedroom 
Dimensions - 27X15Level - Second
Pantry 
Dimensions - 4X5Level - Main
Recreation Room 
Dimensions - 22X24Level - Basement
Storage 
Dimensions - 10X12Level - Main
Utility Room-Lower Level 
Dimensions - 15X11Level - Basement
Save
Ask
Tour
Hide
Share
Exterior Features
Construction Details 
Vinyl Siding
Exterior 
Fire Pit
Fencing 
Fenced
Lot Features 
Cul-De-Sac
Other Structures 
PergolaShed(s)
Patio And Porch 
Patio
Roof 
Asphalt
Community Features
Association Fee 
$85.0
Association Fee Frequency 
Annually
Community Features 
CurbsSidewalksStreet Lights
MLS Area 
Naperville
School District 
Metea Valley High School
Township 
Naperville
Schools
School District
Metea Valley High School
Elementary School
Cowlishaw Elementary School
Middle School
Hill Middle School
High School
Metea Valley High School
Listing Courtesy of MRED as distributed by MLS Grid of Berkshire Hathaway HomeServices Chicago


Based on information submitted to the MLS GRID as of 2026-09-17 06:17 PM UTC. All data is obtained from various sources and may not have been verified by broker or MLS GRID. Supplied Open House Information is subject to change without notice. All information should be independently reviewed and verified for accuracy. Properties may or may not be listed by the office/agent presenting the information.
Last checked: 2026-09-17 06:17 PM UTC
MRED DMCA Copyright Information Copyright © 2026 Midwest Real Estate Data LLC. All rights reserved.

Neighborhood & Commute
Source: Walkscore
Save
Ask
Tour
Hide
Share