Home Search

Save
Ask
Tour
Hide
Share
$1,399,000
19 Days On Site

715 Gateshead Drive
Naperville, IL 60565

For Sale|Single Family Residence|Active
5
Beds
5
Total Baths
4
Full Baths
1
Partial Bath
3,509
SqFt
$399
/SqFt
2023
Built
County:
Will
Listing Courtesy of MRED as distributed by MLS Grid of Coldwell Banker Real Estate Group

Due to the health concerns created by Coronavirus we are offering personal 1-1 online video walkthough tours where possible.
Call Now: 312-789-4054
Is this the listing for you? We can help make it yours.
312-789-4054
Upcoming Open Houses
Due to COVID-19, we recommend you verify Open Houses before attending.
Sat, Sep 19, 12:00 PM - 2:00 PM
Sun, Sep 20, 12:00 PM - 2:00 PM
715 Gateshead Drive715 Gateshead Drive715 Gateshead Drive715 Gateshead Drive
Save
Ask
Tour
Hide
Share

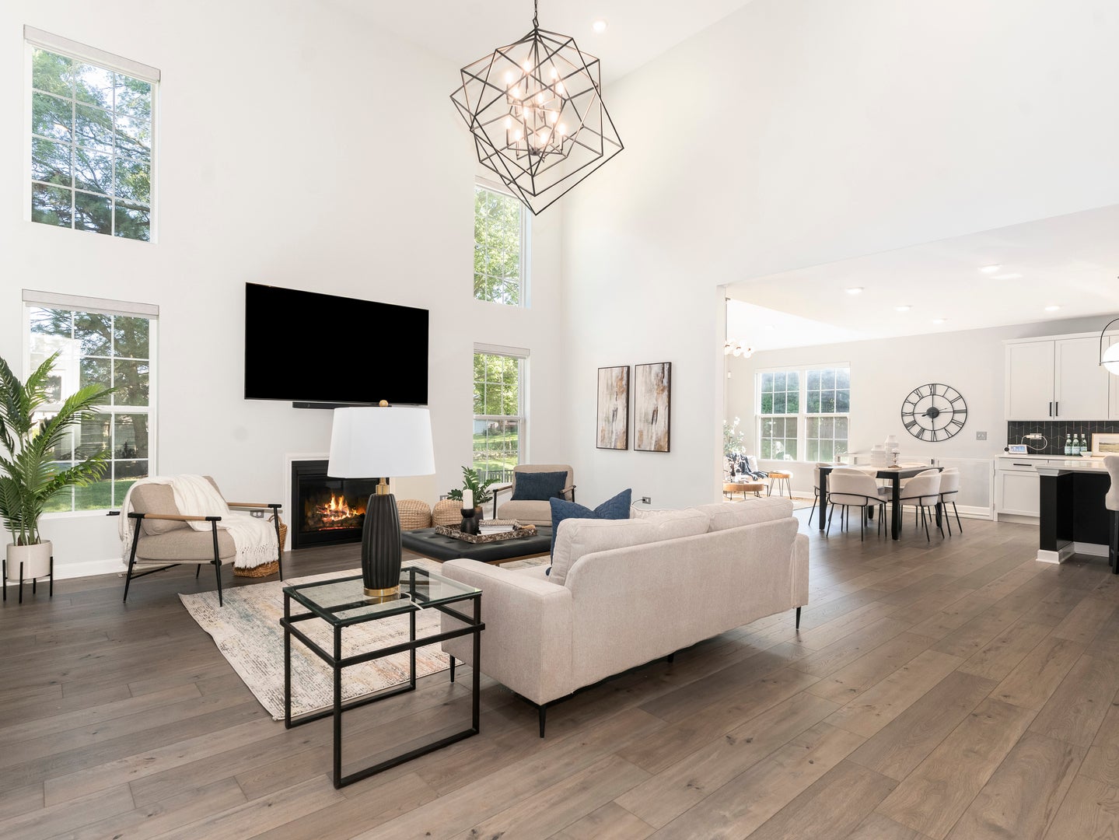
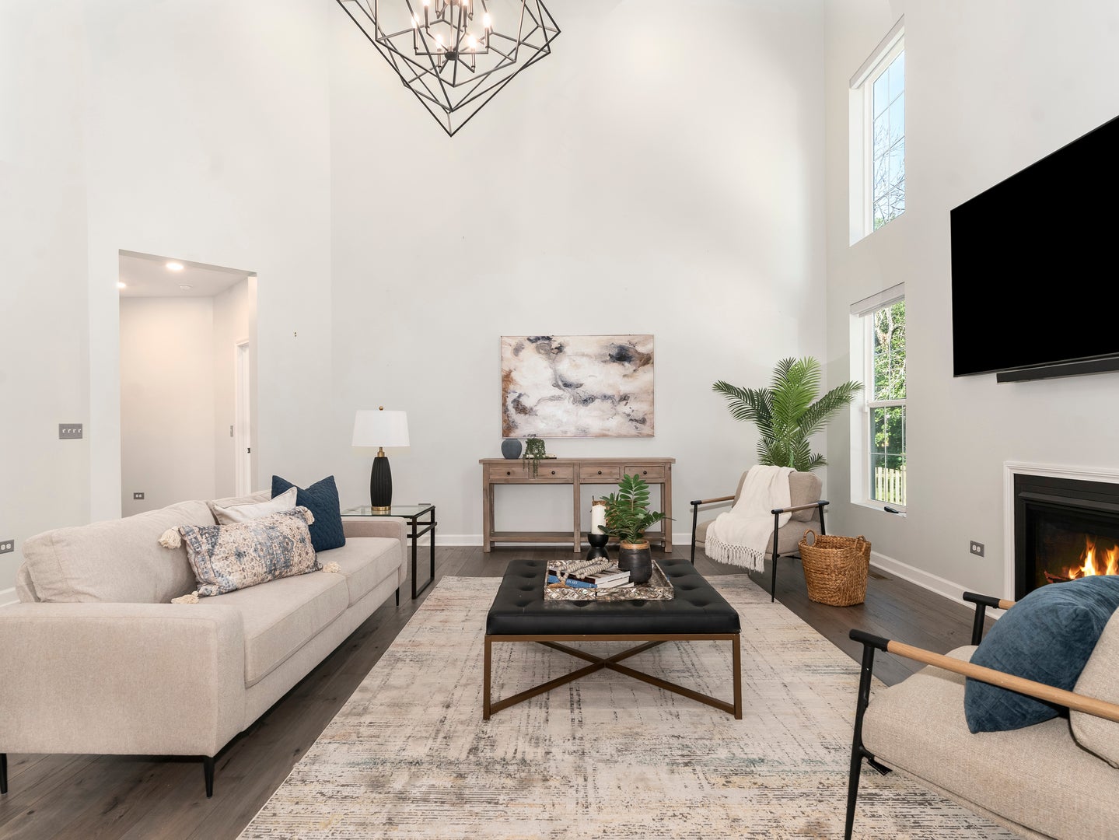
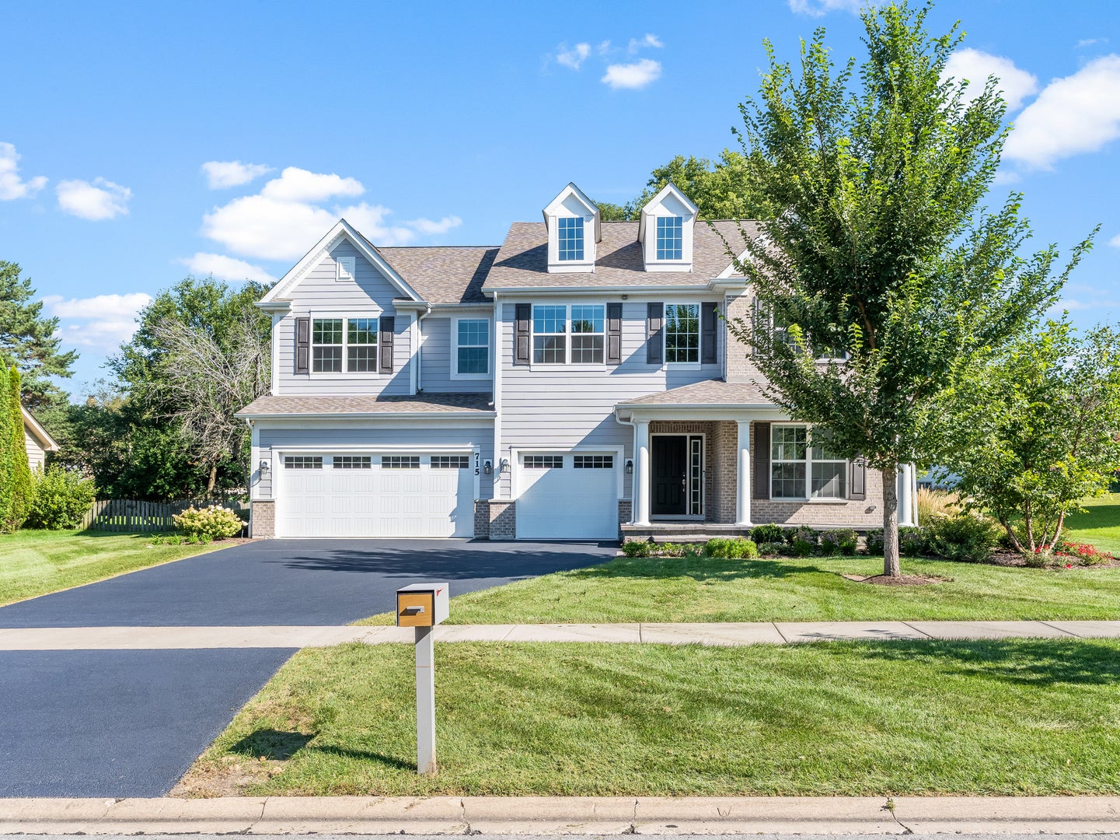
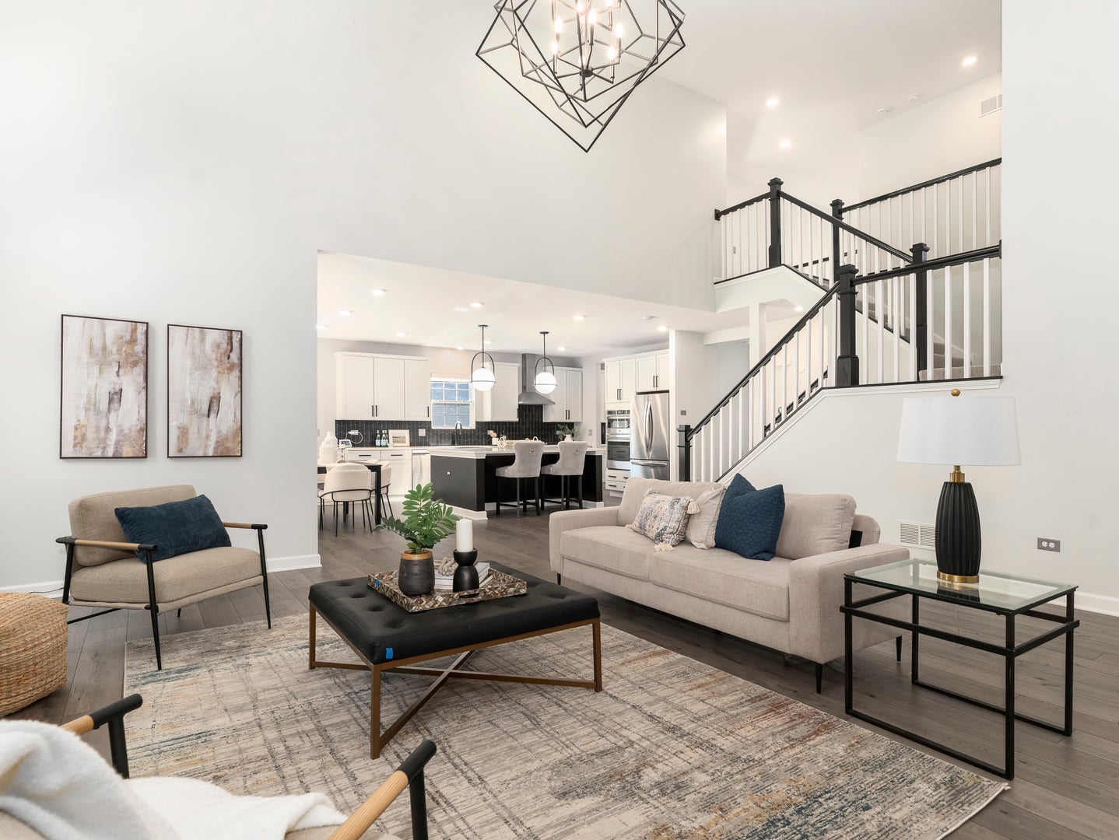
Welcome to this exceptional, move-in ready home that offers all the benefits of new construction without the build time. Nestled in the highly desirable Breckenridge subdivision, this stunning 5-bedroom, 4.1-bath 3,500 sq ft residence is located in a sought-after clubhouse and pool community, combining luxury living with outstanding neighborhood amenities. Designed for today's lifestyle, the thoughtfully crafted floor plan features a main-level bedroom with a private full bath, perfect for guests, in-laws, or a home office, along with an additional powder room for convenience. Every inch of this home showcases upscale craftsmanship, designer finishes, and meticulous attention to detail. The gourmet kitchen flows seamlessly into the spacious living and entertaining areas, while premium upgrades throughout the home create a truly elevated living experience. Since construction, the sellers have invested in high-end enhancements, including custom Closet Factory organization systems, a professionally finished patio and landscaping, elegant designer lighting, upgraded cabinet hardware, a custom kitchen backsplash, premium window treatments, a water softener and purification system, heated garage with epoxy floor, ADT security system, upgraded Kohler fixtures, and numerous additional luxury touches that make this home stand apart from standard new construction. The luxurious primary suite offers a spa-inspired retreat, while the generously sized secondary bedrooms and beautifully appointed bathrooms provide comfort and privacy for family and guests alike. If you've been searching for a home that feels brand new but is already complete with all the finishing touches, this is the one. Enjoy the perfect combination of luxury, convenience, and community in one of the area's most desirable neighborhoods. Simply unpack and start enjoying everything this exceptional Breckenridge home has to offer.

Save
Ask
Tour
Hide
Share
Listing Snapshot
Price 
$1,399,000
Days On Site 
19 Days
Bedrooms 
5
Inside Area (SqFt) 
3,509 sqft
Total Baths 
5
Full Baths 
4
Partial Baths 
1
Lot Size 
N/A
Year Built 
2023
MLS® Number 
12746057
Status 
Active
Property Tax 
$21,703
HOA/Condo/Coop Fees 
$75 monthly
Sq Ft Source 
Builder
Friends & Family
Recent Activity
2 weeks agoListing updated with changes from the MLS®
2 weeks agoStatus changed to Active
3 weeks agoListing first seen on site
General Features
Attached Garage 
Yes
Garage 
Yes
Garage Spaces 
3
Parking 
AsphaltGarage Door OpenerHeated GarageAttachedGarage
Parking Spaces 
3
Property Sub Type 
Single Family Residence
Sewer 
Public Sewer
Interior Features
Appliances 
Double OvenMicrowaveDishwasherRefrigeratorWasherDryerDisposalStainless Steel Appliance(s)OvenRange HoodWater SoftenerGas Cooktop
Basement 
UnfinishedBath/StubbedFull
Cooling 
Central Air
Fireplace 
Yes
Fireplace Features 
Family Room
Fireplaces 
1
Heating 
Natural Gas
Interior 
Entrance FoyerWalk-In Closet(s)Open FloorplanGranite Counters
Bedroom 2 
Dimensions - 11X17Level - Second
Bedroom 3 
Dimensions - 12X14Level - Second
Bedroom 4 
Dimensions - 13X14Level - Second
Bedroom 5 
Dimensions - 13X11Level - Main
Breakfast Room 
Dimensions - 17X11Level - Main
Dining Room 
Dimensions - 14X27Level - Main
Family Room 
Foyer 
Dimensions - 7X11Level - Main
Kitchen 
Dimensions - 12X19Level - MainDescription - Eating Area-Breakfast Bar,Eating Area-Table Space,Island,Pantry-Butler,Pantry-Walk-in,Custom Cabinetry,Granite Counters,Pantry,Updated Kitchen
Laundry 
Dimensions - 7X9Level - Second
Living Room 
Dimensions - 24X19Level - Main
Master Bedroom 
Dimensions - 17X21Level - Second
Save
Ask
Tour
Hide
Share
Exterior Features
Construction Details 
BrickFiber Cement
Exterior 
Dog Run
Patio And Porch 
Patio
Community Features
Accessibility Features 
Accessible Hallway(s)
Association Fee 
$900.0
Association Fee Frequency 
Annually
Community Features 
ClubhousePoolSidewalksStreet Lights
MLS Area 
Naperville
School District 
Neuqua Valley High School
Township 
Wheatland
Schools
School District
Neuqua Valley High School
Elementary School
Springbrook
Middle School
Gregory Middle School
High School
Neuqua Valley High School
Listing Courtesy of MRED as distributed by MLS Grid of Coldwell Banker Real Estate Group


Based on information submitted to the MLS GRID as of 2026-09-17 06:17 PM UTC. All data is obtained from various sources and may not have been verified by broker or MLS GRID. Supplied Open House Information is subject to change without notice. All information should be independently reviewed and verified for accuracy. Properties may or may not be listed by the office/agent presenting the information.
Last checked: 2026-09-17 06:17 PM UTC
MRED DMCA Copyright Information Copyright © 2026 Midwest Real Estate Data LLC. All rights reserved.

Neighborhood & Commute
Source: Walkscore
Save
Ask
Tour
Hide
Share