
Home Search
3279 Coral LaneGlenview, IL 60026
Due to the health concerns created by Coronavirus we are offering personal 1-1 online video walkthough tours where possible.
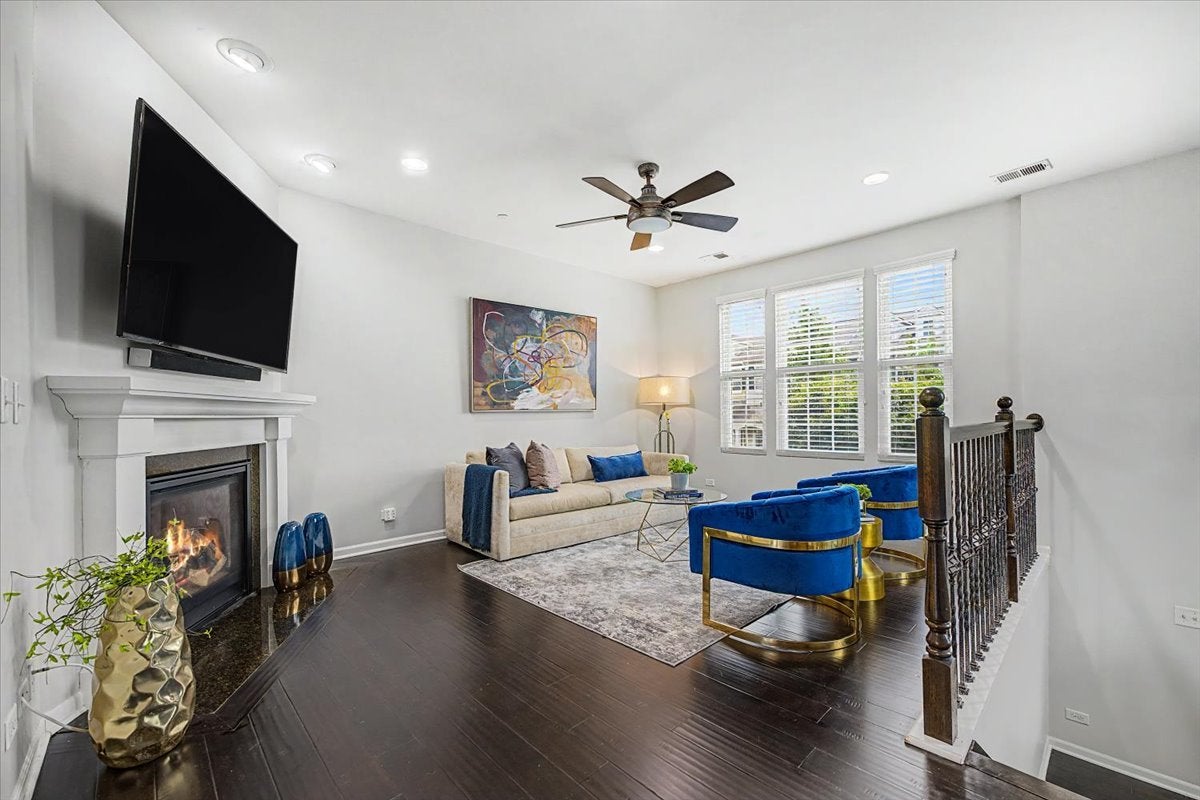
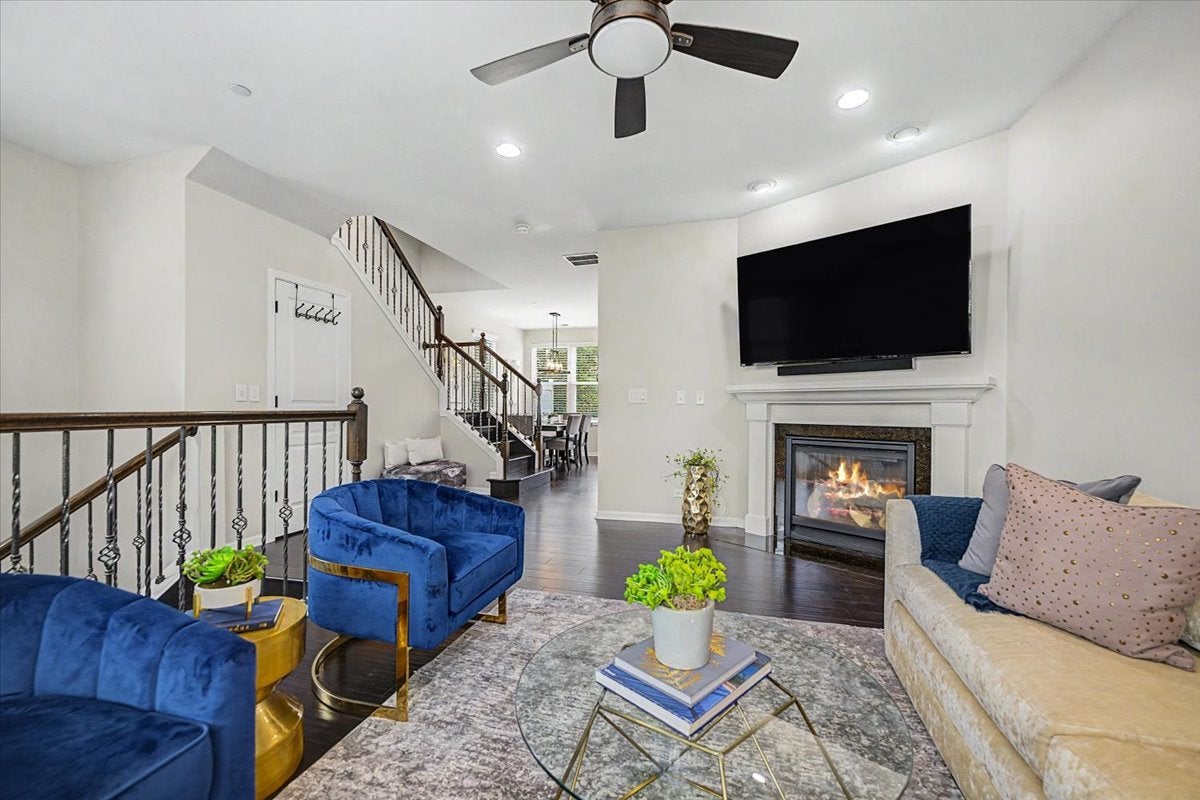
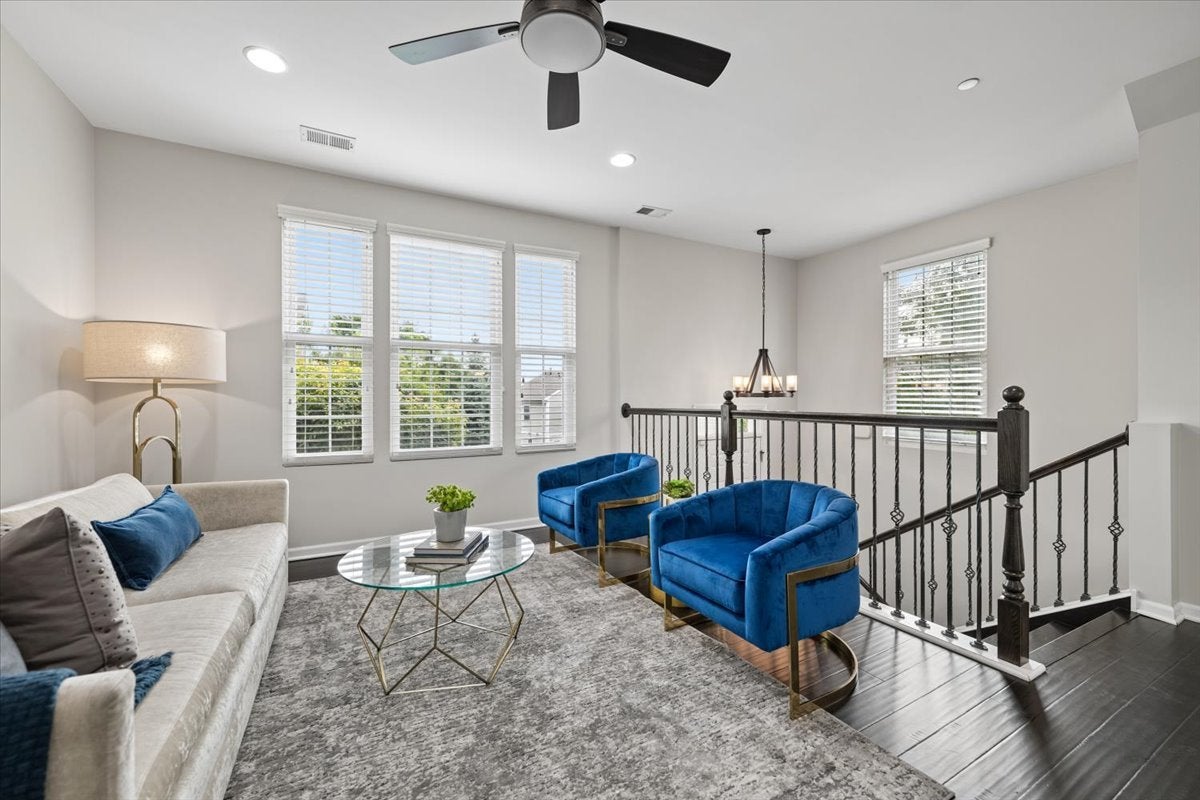
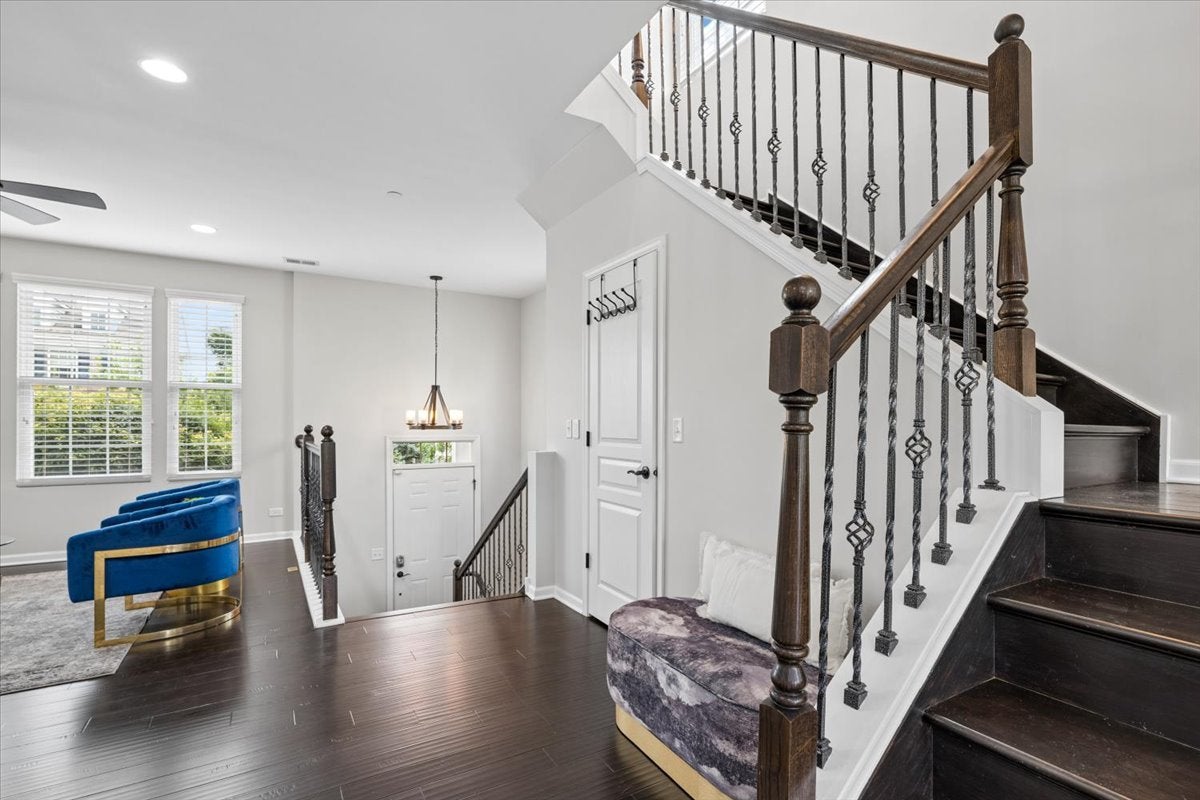
Discover the ideal combination of contemporary style, everyday comfort, and an unbeatable location in this beautifully maintained End-unit townhome in Westgate at The Glen. Offering 3 bedrooms, 2.1 bathrooms, and gleaming hardwood flooring, this home is filled with thoughtful details and modern finishes designed to suit both relaxed living and entertaining. The spacious kitchen is sure to impress, featuring stainless steel appliances, a generous center island, and an open-concept layout that connects effortlessly to the dining area. Just beyond, a private balcony provides the perfect spot to start your morning with coffee or unwind with a glass of wine in the evening. The inviting living room offers plenty of space to gather and is highlighted by a charming fireplace that adds warmth and character to the space. Upstairs, the private primary retreat features an elegant tray ceiling, walk-in closet, and beautifully finished en-suite bathroom. Two additional bedrooms, a full bathroom, and a conveniently located second-floor laundry room provide plenty of space and functionality. The finished lower level adds even more versatility, offering an ideal setting for a home office, fitness area, recreation space, or playroom. A roomy attached two-car garage provides secure parking and additional storage. Situated in one of The Glen's most desirable and pedestrian-friendly locations, this home puts you within easy reach of neighborhood parks, restaurants, shopping, and the Metra. With its combination of stylish interiors, flexible living spaces, and exceptional location, this townhome offers a truly convenient and enjoyable way to experience life in The Glen.
| a week ago | Listing updated with changes from the MLS® | |
| a week ago | Status changed to Active | |
| 2 weeks ago | Listing first seen on site |

Based on information submitted to the MLS GRID as of 2026-09-16 08:41 PM UTC. All data is obtained from various sources and may not have been verified by broker or MLS GRID. Supplied Open House Information is subject to change without notice. All information should be independently reviewed and verified for accuracy. Properties may or may not be listed by the office/agent presenting the information.
Last checked: 2026-09-16 08:41 PM UTC
MRED DMCA Copyright Information Copyright © 2026 Midwest Real Estate Data LLC. All rights reserved.
Did you know? You can invite friends and family to your search. They can join your search, rate and discuss listings with you.