Home Search

Save
Ask
Tour
Hide
Share
$5,400
10 Days On Site

3633 N Wilton Avenue 1
Chicago, IL 60613

For Rent|Condominium|Active
4
Beds
3
Total Baths
2
Full Baths
1
Partial Bath
2001
Built
County:
Cook
Listing Courtesy of MRED as distributed by MLS Grid of @properties Christie's International Real Estate

Due to the health concerns created by Coronavirus we are offering personal 1-1 online video walkthough tours where possible.
Call Now: 312-789-4054
Is this the listing for you? We can help make it yours.
312-789-4054
3633 N Wilton Avenue 13633 N Wilton Avenue 13633 N Wilton Avenue 13633 N Wilton Avenue 1
Save
Ask
Tour
Hide
Share

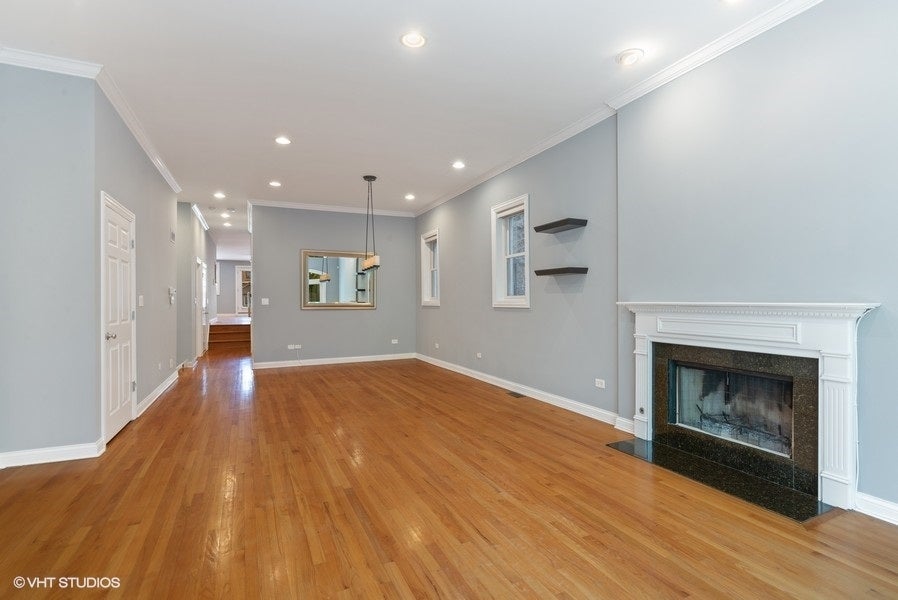
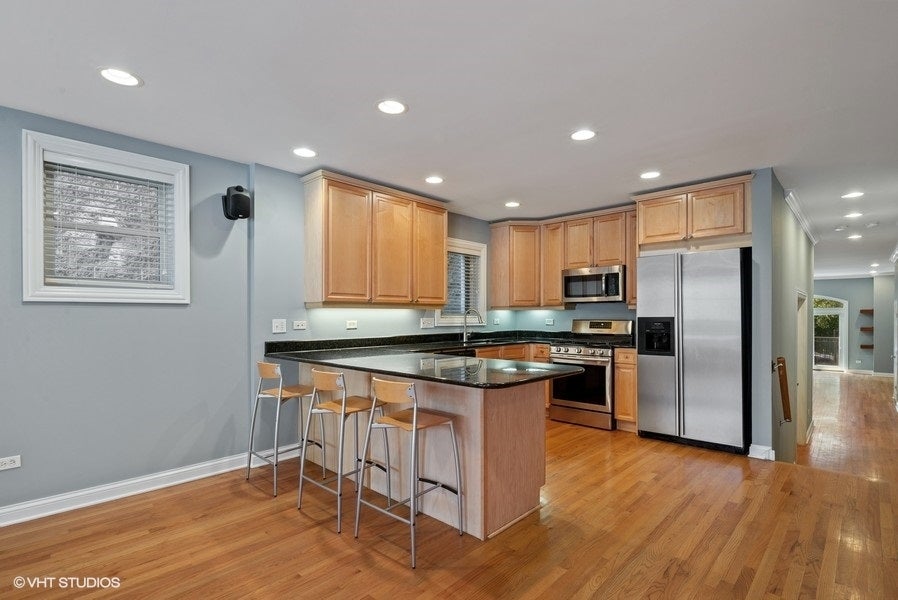
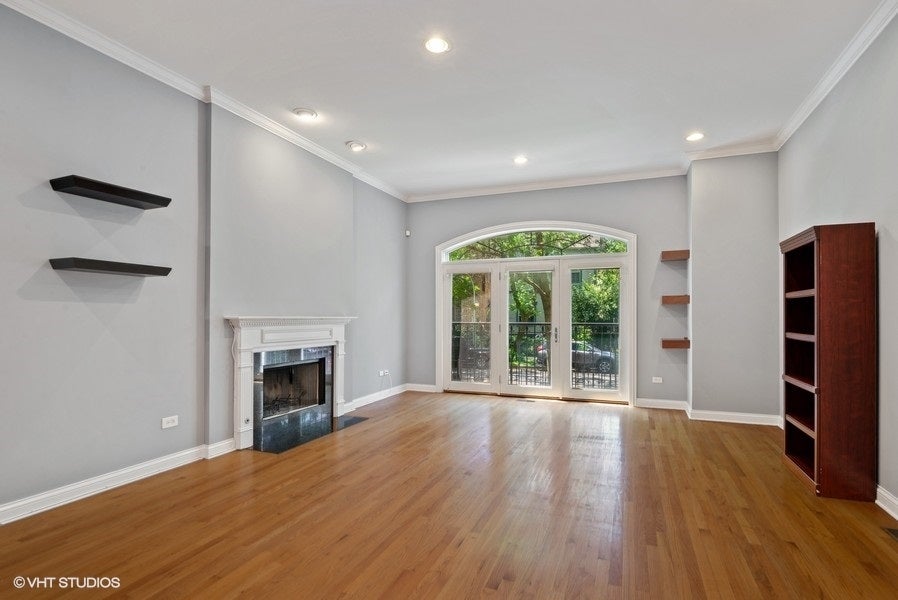
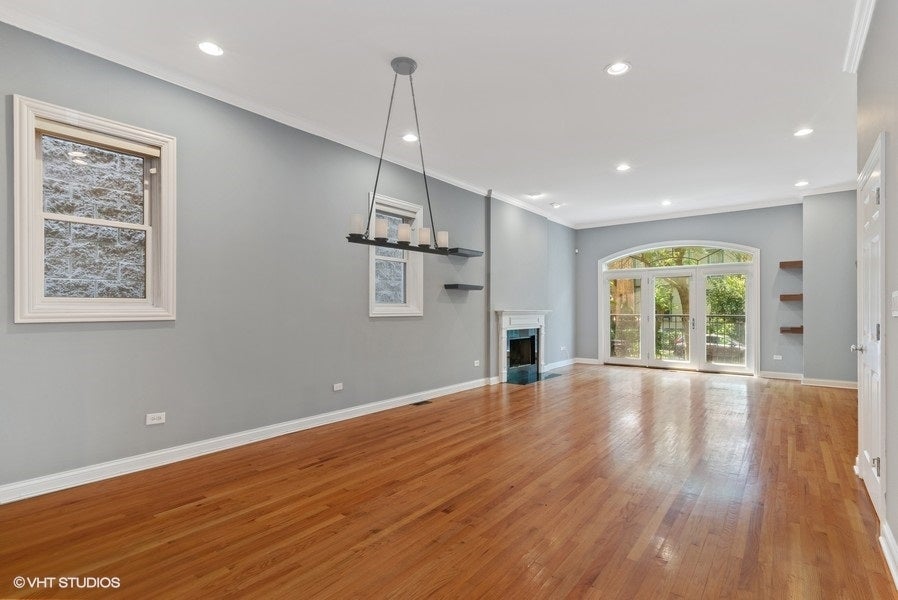
Available immediately! Incredible location for this 4 bedroom, 2.5 bath home that has a single family home layout and includes in-unit laundry, central air, attached garage parking, family room off the kitchen, and 3 bedrooms all on the same level. All this in a newer construction building that is less than 2 blocks from the red line and on the quiet side of Wilton. Because of the extra-wide layout, all of the rooms are larger than typical. Your main living space is all on the main level with a large front living room, dining room, half bath, 1 bedroom, and kitchen that opens to a large family room. The kitchen includes granite counters & stainless-steel appliances. The lower level has an additional 3 large bedrooms, including a primary suite with huge organized walk-in closet and primary bath. Both of the other bedrooms are also quite large and share a hall bath. Side by side washer & dryer and direct access into the garage (so you never have to walk outside in the rain or snow) are additional perks. Incredible walk to everything location including too numerous restaurants and night life activities to list in this incredibly vibrant Lakeview neighborhood. No smoking. Pets will be considered on a case by case basis.

Save
Ask
Tour
Hide
Share
Listing Snapshot
Price 
$5,400
Days On Site 
10 Days
Bedrooms 
4
Inside Area (SqFt) 
N/A
Total Baths 
3
Full Baths 
2
Partial Baths 
1
Lot Size 
N/A
Year Built 
2001
MLS® Number 
12747049
Status 
Active
Property Tax 
N/A
HOA/Condo/Coop Fees 
N/A
Sq Ft Source 
N/A
Friends & Family
Recent Activity
yesterdayListing updated with changes from the MLS®
5 days agoStatus changed to Active
a week agoListing first seen on site
General Features
Attached Garage 
Yes
Available on 
2026-09-01
Direction Faces 
East
Garage 
Yes
Garage Spaces 
1
Number Of Stories 
4
Parking 
AttachedGarage
Parking Spaces 
1
Pets 
Cats OKDogs OK
Property Sub Type 
Condominium
Sewer 
Public Sewer
Water Source 
Public
Interior Features
Appliances 
RangeMicrowaveDishwasherRefrigeratorWasherDryer
Basement 
FinishedExterior EntryFullWalk-Out Access
Cooling 
Central Air
Electric 
Circuit Breakers
Fireplace 
Yes
Fireplace Features 
Living RoomWood BurningGas Starter
Fireplaces 
1
Flooring 
Hardwood
Furnished 
Unfurnished
Heating 
Natural GasForced Air
Laundry Features 
Washer HookupIn UnitLaundry Closet
Balcony/Porch/Lanai 
Dimensions - 07X17Level - Main
Bedroom 2 
Dimensions - 15X10Level - Lower
Bedroom 3 
Dimensions - 10X10Level - Lower
Bedroom 4 
Dimensions - 13X09Level - Main
Deck 
Dimensions - 05X13Level - Lower
Dining Room 
Dimensions - 14X14Level - Main
Family Room 
Dimensions - 18X22Level - Main
Kitchen 
Dimensions - 11X14Level - MainDescription - Eating Area-Breakfast Bar,Granite Counters
Laundry 
Living Room 
Dimensions - 16X16Level - Main
Master Bedroom 
Dimensions - 14X16Level - Lower
Save
Ask
Tour
Hide
Share
Exterior Features
Construction Details 
Brick
Exterior 
Balcony
Patio And Porch 
Deck
Community Features
Accessibility Features 
Therapeutic Whirlpool
MLS Area 
CHI - Lake View
School District 
Lake View High School
Township 
Lake View
Schools
School District
Lake View High School
Elementary School
Greeley Elementary School
Middle School
Greeley Elementary School
High School
Lake View High School
Listing Courtesy of MRED as distributed by MLS Grid of @properties Christie's International Real Estate


Based on information submitted to the MLS GRID as of 2026-09-13 06:49 AM UTC. All data is obtained from various sources and may not have been verified by broker or MLS GRID. Supplied Open House Information is subject to change without notice. All information should be independently reviewed and verified for accuracy. Properties may or may not be listed by the office/agent presenting the information.
Last checked: 2026-09-13 06:49 AM UTC
MRED DMCA Copyright Information Copyright © 2026 Midwest Real Estate Data LLC. All rights reserved.

Neighborhood & Commute
Source: Walkscore
Save
Ask
Tour
Hide
Share