Home Search

Save
Ask
Tour
Hide
Share
$799,900
16 Days On Site

24065 Ascot Court
Naperville, IL 60564

For Sale|Single Family Residence|Active
4
Beds
4
Total Baths
3
Full Baths
1
Partial Bath
3,018
SqFt
$265
/SqFt
1993
Built
Subdivision:
Tamarack Fairways
County:
Will
Listing Courtesy of MRED as distributed by MLS Grid of RE/MAX of Naperville

Due to the health concerns created by Coronavirus we are offering personal 1-1 online video walkthough tours where possible.
Call Now: 312-789-4054
Is this the listing for you? We can help make it yours.
312-789-4054
24065 Ascot Court24065 Ascot Court24065 Ascot Court24065 Ascot Court
Save
Ask
Tour
Hide
Share

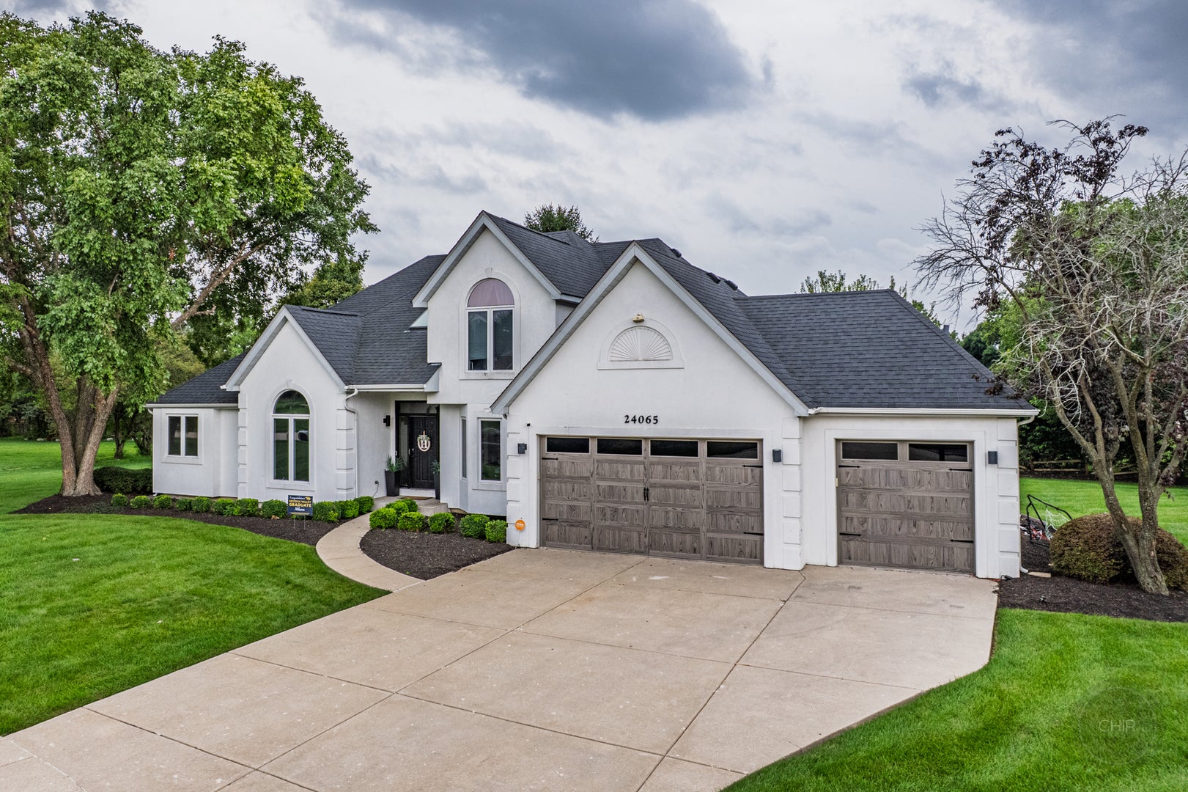
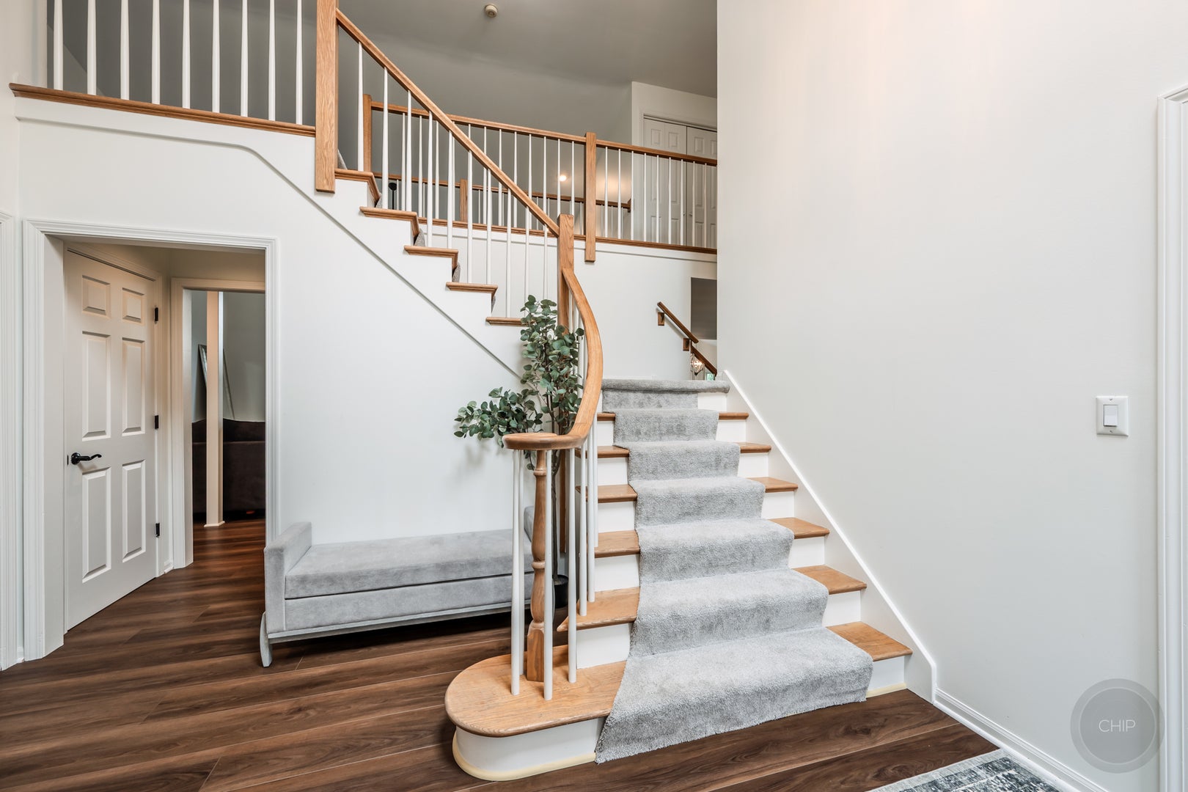
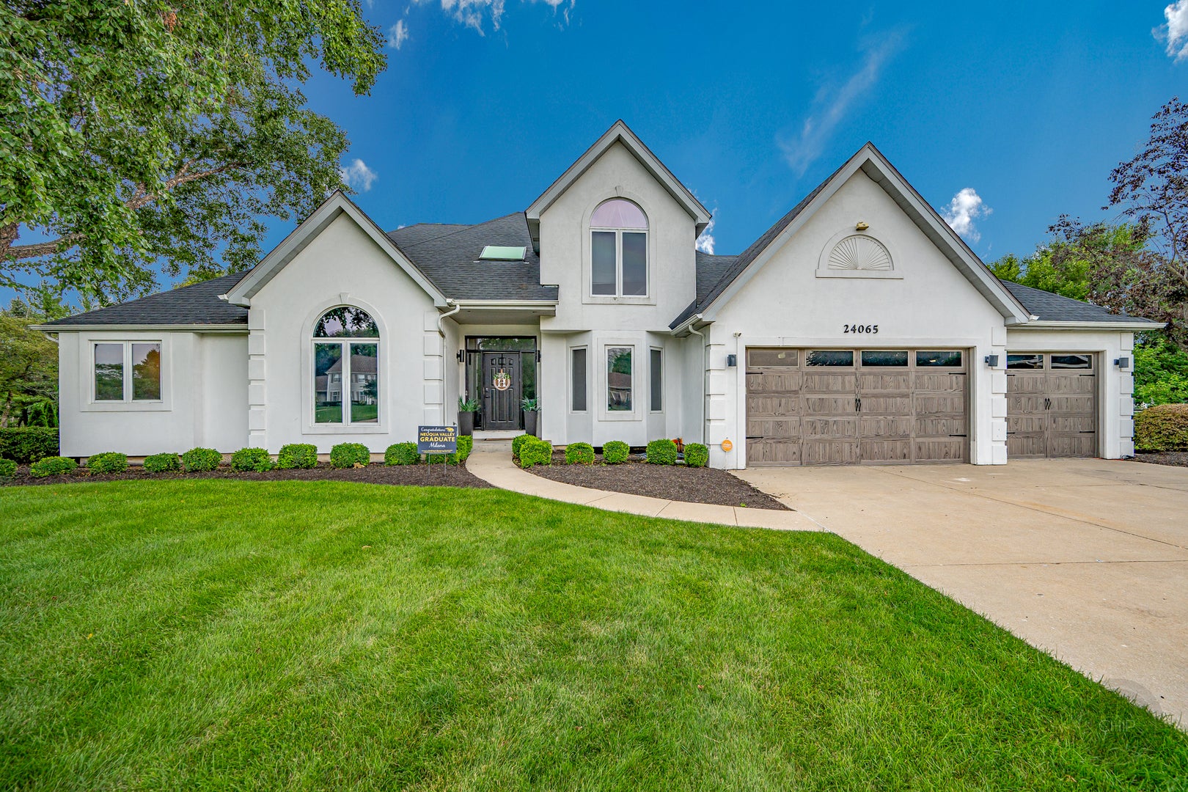
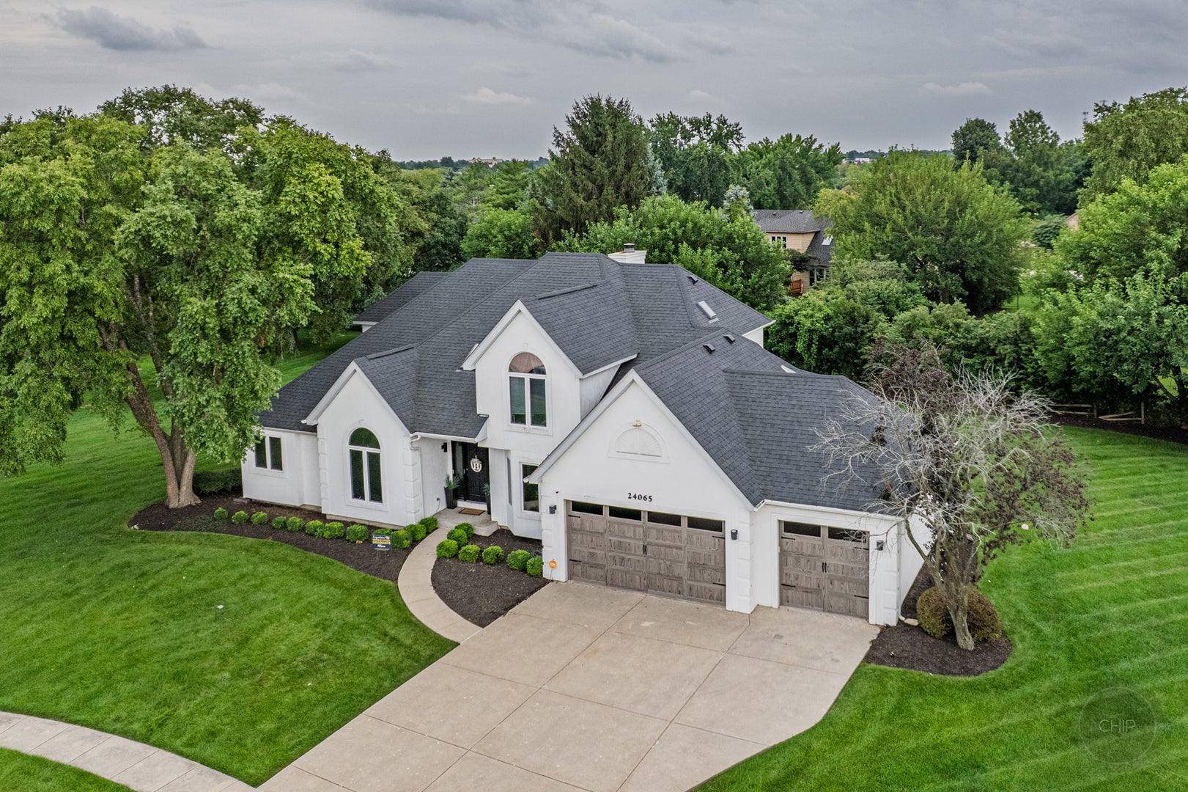
Exceptional Tamarack Fairways home nestled on a quiet cul-de-sac with nearly 4,200 square feet of finished living space on a beautifully landscaped 0.75-acre lot! This impressive residence offers a sought-after main-floor primary suite, soaring vaulted ceilings, and an expansive great room anchored by a stunning double-sided fireplace shared with the kitchen and dining area. The updated kitchen features granite countertops, a stylish backsplash, stainless steel appliances, abundant cabinetry, a center island, pantry, and spacious eating area-perfect for everyday living and entertaining. Upstairs, you'll find generously sized bedrooms and flexible living space, while the finished basement offers incredible versatility with a second kitchen, full bath, family room, and additional bedroom-ideal for related living, guests, or extended family. Step outside to enjoy the private backyard oasis from the spacious deck, accessible from both the kitchen and the primary suite, all surrounded by mature landscaping. A three-car attached garage provides ample storage, and the location offers the perfect blend of privacy with convenient access to shopping, dining, parks, and top-rated schools. Situated in the desirable Tamarack Fairways golf community, this is a rare opportunity to own a spacious home in one of Naperville's most sought-after neighborhoods.

Save
Ask
Tour
Hide
Share
Listing Snapshot
Price 
$799,900
Days On Site 
16 Days
Bedrooms 
4
Inside Area (SqFt) 
3,018 sqft
Total Baths 
4
Full Baths 
3
Partial Baths 
1
Lot Size 
0.75 Acres
Year Built 
1993
MLS® Number 
12747987
Status 
Active
Property Tax 
$12,360
HOA/Condo/Coop Fees 
$12.5 monthly
Sq Ft Source 
Assessor
Friends & Family
Recent Activity
2 weeks agoListing updated with changes from the MLS®
2 weeks agoStatus changed to Active
2 weeks agoListing first seen on site
General Features
Acres 
0.75
Attached Garage 
Yes
Direction Faces 
North
Garage 
Yes
Garage Spaces 
3
Parking 
ConcreteGarage Door OpenerAttachedGarage
Parking Spaces 
3
Property Sub Type 
Single Family Residence
Sewer 
Septic Tank
SqFt Below 
1200
SqFt Total 
3018
Style 
Contemporary
Water Source 
Well
Interior Features
Appliances 
RangeDishwasherRefrigeratorWasherDryerDisposalStainless Steel Appliance(s)
Basement 
Sump PumpFinishedFull
Cooling 
Ceiling Fan(s)Central Air
Fireplace 
Yes
Fireplace Features 
Living RoomDouble SidedGas Starter
Fireplaces 
1
Flooring 
HardwoodLaminate
Heating 
Natural GasForced Air
Interior 
Entrance FoyerCathedral Ceiling(s)Wet Bar
Window Features 
Screens
Bedroom 2 
Dimensions - 13X12Level - Second
Bedroom 3 
Dimensions - 12X12Level - Second
Bedroom 4 
Dimensions - 14X11Level - Second
Bedroom 5 
Dimensions - 12X13Level - Basement
Dining Room 
Dimensions - 14X13Level - Main
Family Room 
Dimensions - 20X16Level - Basement
Foyer 
Dimensions - 13X12Level - Main
Great Room 
Dimensions - 20X19Level - Main
Kitchen 
Dimensions - 23X22Level - MainDescription - Eating Area-Table Space,Island,Pantry-Closet
Kitchen- 2nd 
Dimensions - 18X13Level - Basement
Laundry 
Dimensions - 9X5Level - Main
Living Room 
Master Bedroom 
Dimensions - 15X14Level - Main
Office 
Dimensions - 13X12Level - Main
Storage 
Dimensions - 32X17Level - Basement
Save
Ask
Tour
Hide
Share
Exterior Features
Construction Details 
Synthetic Stucco
Exterior 
Dog Run
Lot Features 
Landscaped
Patio And Porch 
Deck
Windows/Doors 
Screens
Community Features
Accessibility Features 
Therapeutic Whirlpool
Association Fee 
$150.0
Association Fee Frequency 
Annually
Community Features 
Sidewalks
MLS Area 
Naperville
School District 
Neuqua Valley High School
Township 
Wheatland
Schools
School District
Neuqua Valley High School
Elementary School
Peterson Elementary School
Middle School
Scullen Middle School
High School
Neuqua Valley High School
Listing Courtesy of MRED as distributed by MLS Grid of RE/MAX of Naperville


Based on information submitted to the MLS GRID as of 2026-09-17 07:42 PM UTC. All data is obtained from various sources and may not have been verified by broker or MLS GRID. Supplied Open House Information is subject to change without notice. All information should be independently reviewed and verified for accuracy. Properties may or may not be listed by the office/agent presenting the information.
Last checked: 2026-09-17 07:42 PM UTC
MRED DMCA Copyright Information Copyright © 2026 Midwest Real Estate Data LLC. All rights reserved.

Neighborhood & Commute
Source: Walkscore
Save
Ask
Tour
Hide
Share