
Home Search
1935 N Fairfield Avenue 402Chicago, IL 60647
Due to the health concerns created by Coronavirus we are offering personal 1-1 online video walkthough tours where possible.
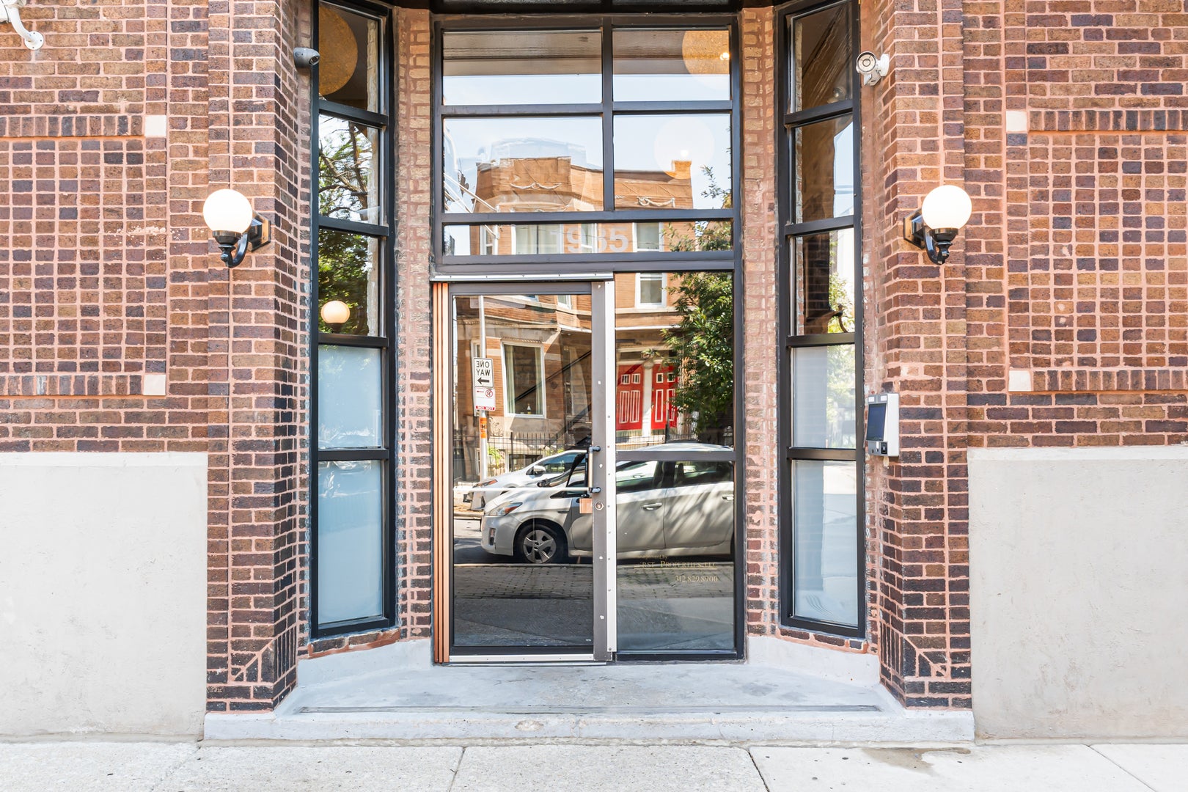
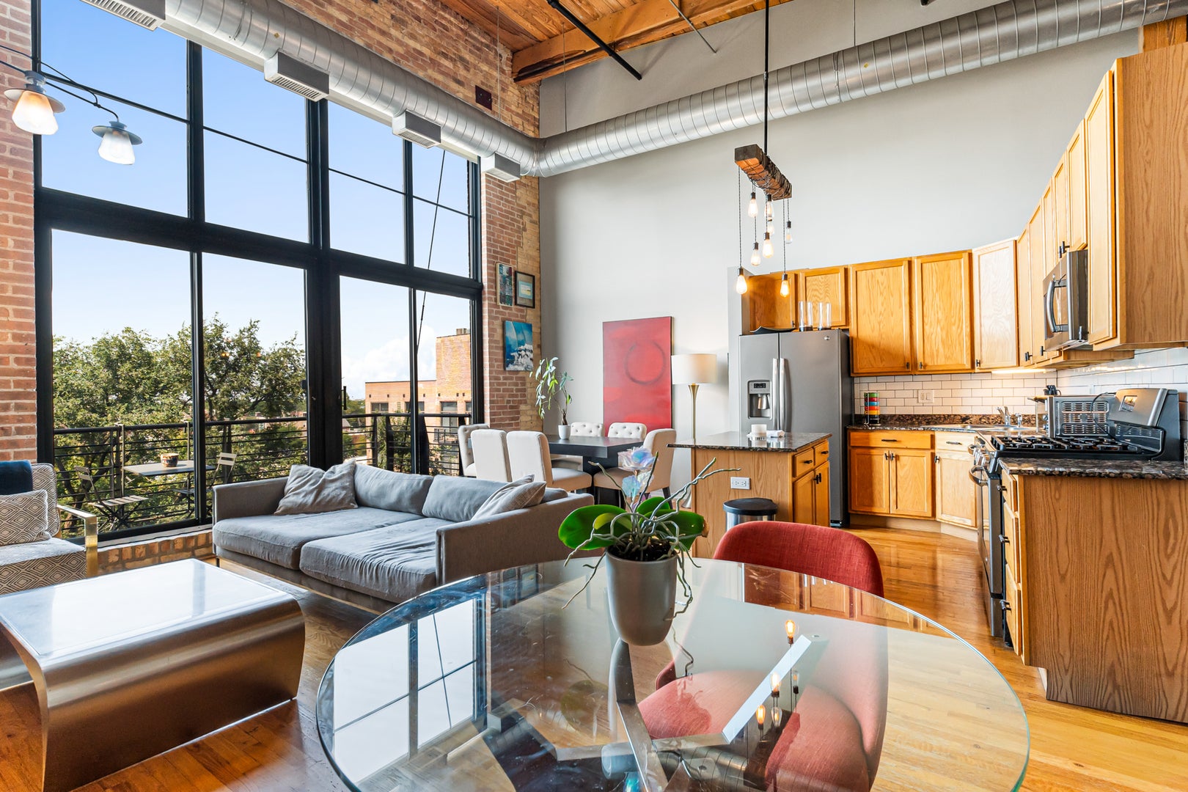
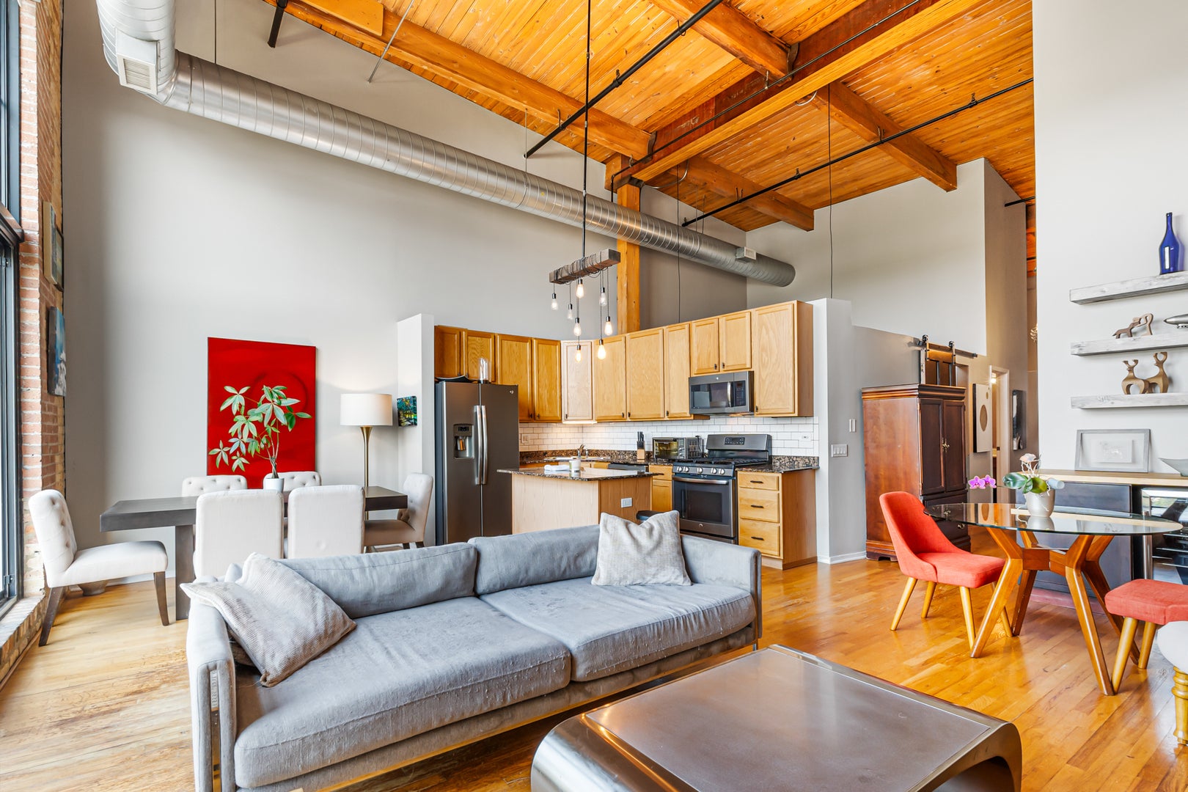
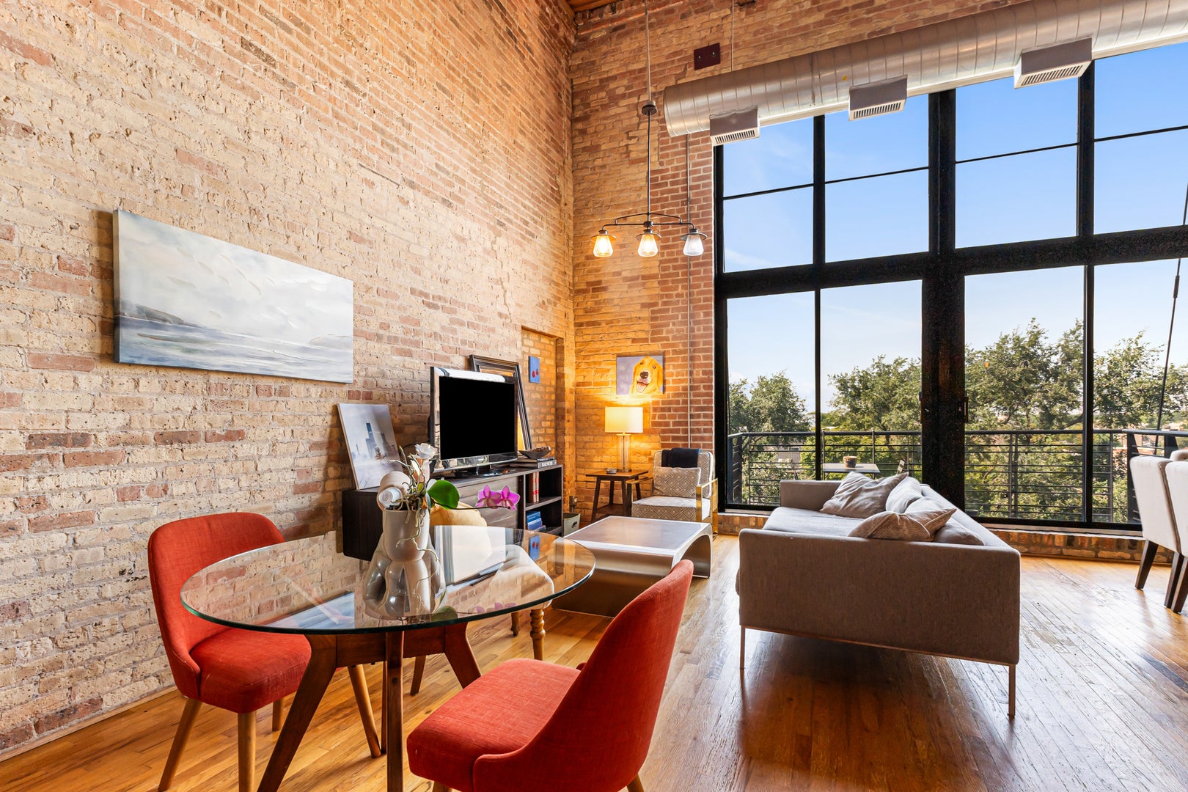
Set inside the historic Silk Factory Lofts, a four-story industrial conversion in Logan Square built in 1918, this top-floor 2-bedroom, 1-bath condo-loft pairs double height 20-foot ceilings with deeded garage parking and a 2023 mechanical overhaul. Floor-to-ceiling sliding glass doors with automated shades frame the west-facing living area, overlooking the lush treeline toward breathtaking sunsets, and exposed brick and a wood-beamed ceiling run the full height of the great room. The private balcony opens off the living room, in addition to the building's shared rooftop deck that delivers skyline views. All building balconies were refurbished in 2024 and 2025. The kitchen anchors the great room with a granite-topped island, wood cabinetry, and a GE appliance package, while a built-in dry bar off the living area holds a Criterion wine refrigerator. Oak hardwood floors run through the living, dining, and kitchen spaces, with wood-laminate floors in both bedrooms. The primary bedroom hides behind the privacy of a sliding reclaimed barn door, and double closets line the space within. The bath offers a double-sink vanity with composite countertops. In-unit GE laundry is included, and the climate control unit was installed new in 2023 by ABC Heating, Plumbing & Air. A deeded, heated & cooled garage parking space, oversized enough for additional storage, is included, along with a separate storage locker in the basement. In addition to the shared rooftop terrace, residents also enjoy a lobby elevator and a freight elevator, a bike room, a video entry system, and USPS mailboxes/package delivery located inside the secure lobby. Steps from Humboldt Park and two blocks from the Bloomingdale Trail on The 606, the building sits a seven-minute walk from the CTA Blue Line at both California and Western, with Aldi and Jewel-Osco on Milwaukee Avenue close by for everyday errands, and hot Logan restaurants including Table Donkey and Stick, Osteria Langhe, the new Small Cheval Freeze location, Middlebrow, Solemn Oath Brewery, Gretel, and Parsons are steps from the front door. This Logan Square address puts the trail, the nightspots, the park, and the train all within easy reach.
| 5 days ago | Listing updated with changes from the MLS® | |
| 5 days ago | Listing first seen on site |

Based on information submitted to the MLS GRID as of 2026-09-09 12:27 PM UTC. All data is obtained from various sources and may not have been verified by broker or MLS GRID. Supplied Open House Information is subject to change without notice. All information should be independently reviewed and verified for accuracy. Properties may or may not be listed by the office/agent presenting the information.
Last checked: 2026-09-09 12:27 PM UTC
MRED DMCA Copyright Information Copyright © 2026 Midwest Real Estate Data LLC. All rights reserved.