Home Search

Save
Ask
Tour
Hide
Share
$815,000
20 Days On Site

1123 W Grace Street 1E
Chicago, IL 60613

For Sale|Condominium|Active
3
Beds
3
Total Baths
2
Full Baths
1
Partial Bath
2,262
SqFt
$360
/SqFt
2001
Built
County:
Cook
Listing Courtesy of MRED as distributed by MLS Grid of Redfin Corporation

Due to the health concerns created by Coronavirus we are offering personal 1-1 online video walkthough tours where possible.
Call Now: 312-789-4054
Is this the listing for you? We can help make it yours.
312-789-4054
1123 W Grace Street 1E1123 W Grace Street 1E1123 W Grace Street 1E1123 W Grace Street 1E
Save
Ask
Tour
Hide
Share

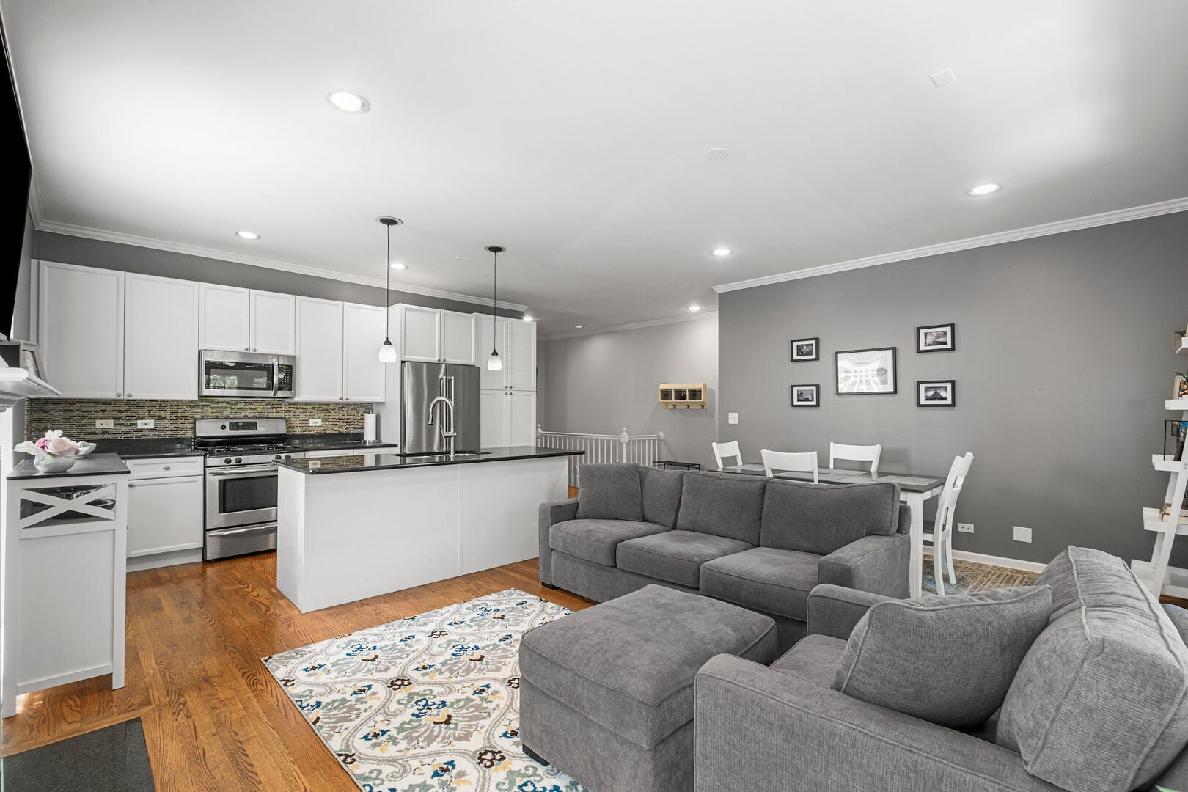
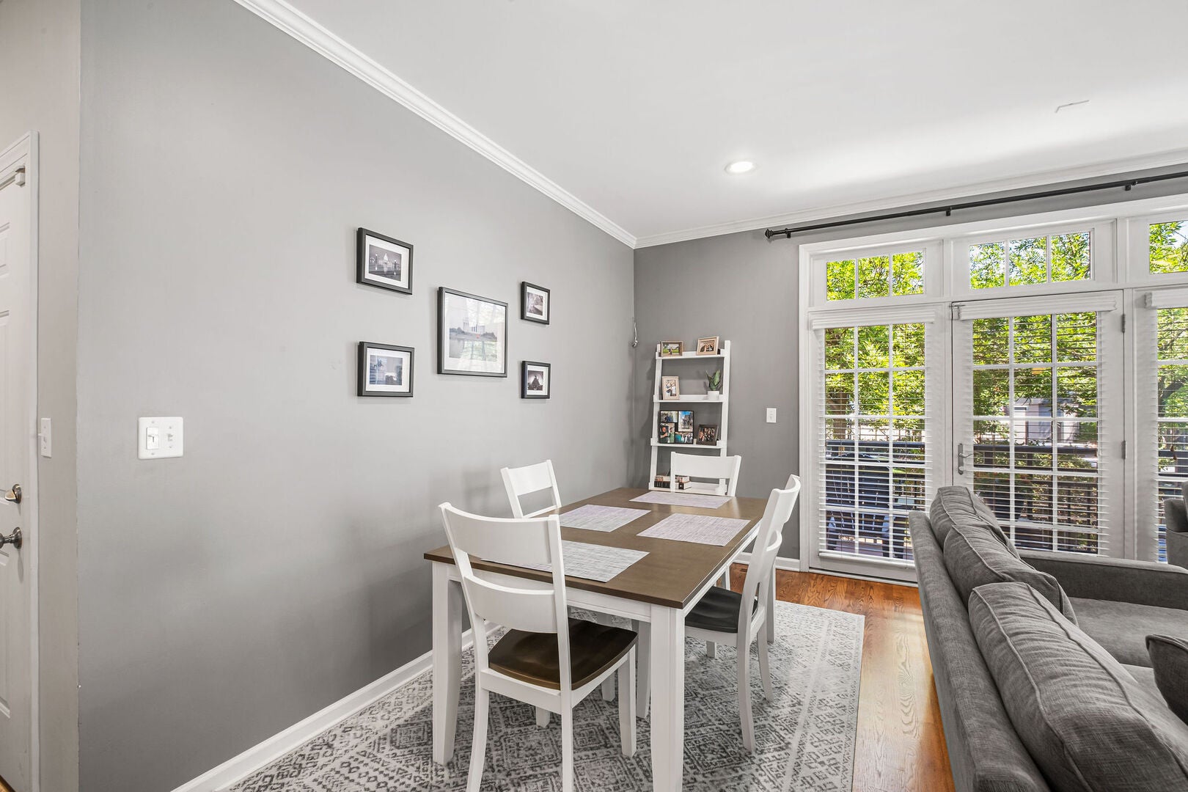
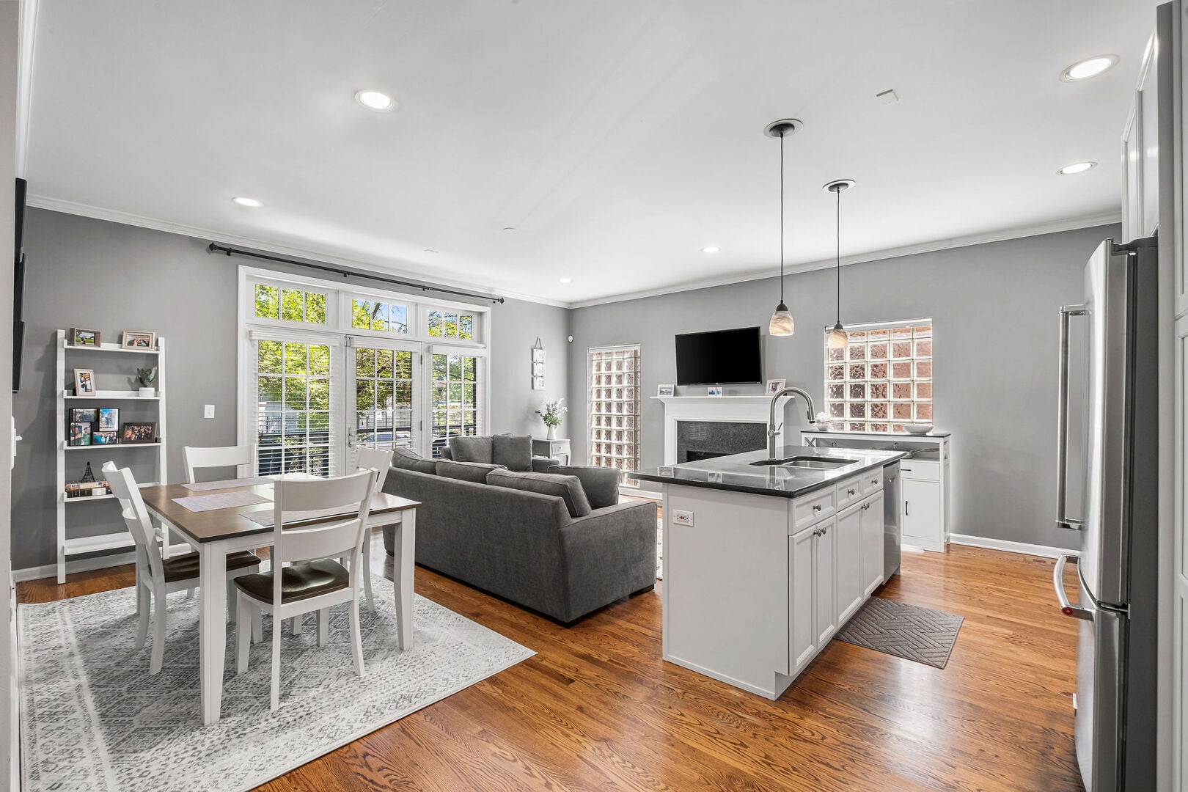
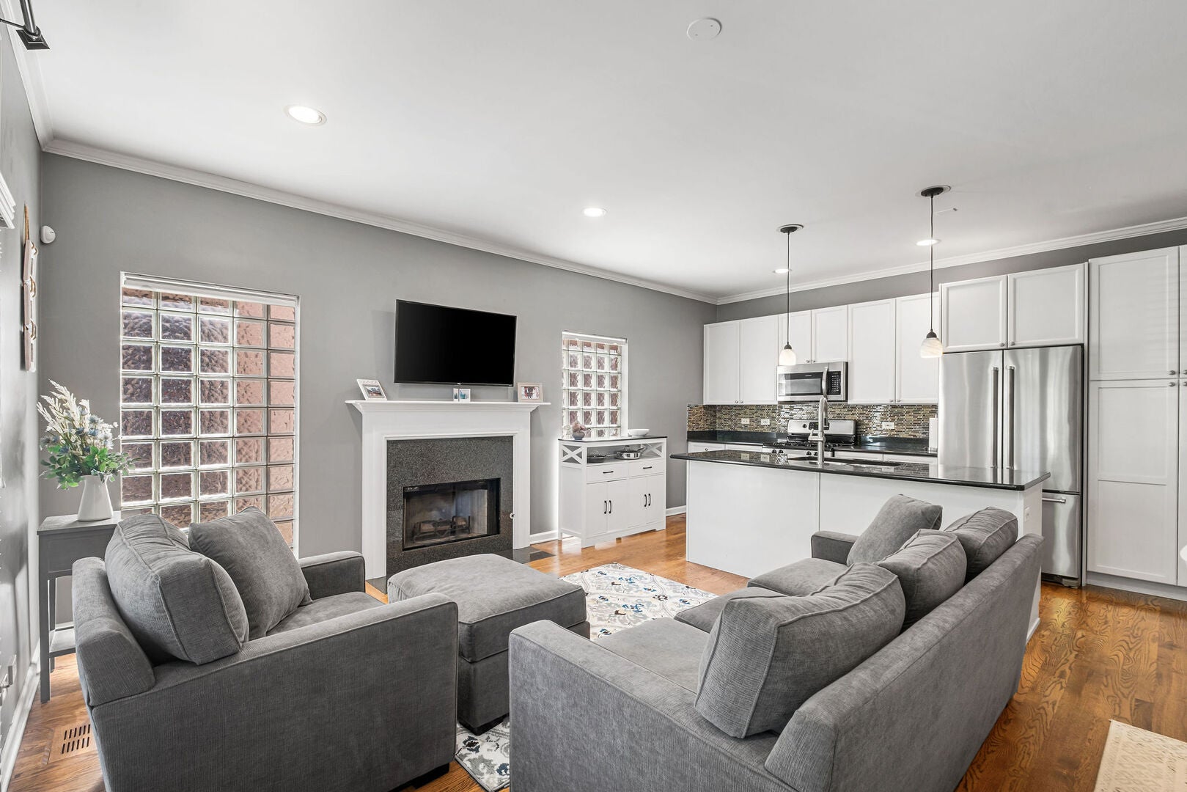
Don't miss the opportunity to own this extra-wide 3-bed / 2.5-bath duplex-down in an all-brick building. The main level features a beautiful open-concept layout connecting the living, dining, and kitchen areas, complete with hardwood flooring and a cozy gas fireplace. The kitchen comes equipped with stainless steel appliances, a pantry, and a large island that offers excellent additional counter space. For outdoor enjoyment, the private front deck is perfect for grilling, al fresco dining, or relaxing during the Chicago summer. This floor also hosts a convenient powder room and two bedrooms, including a primary suite with a walk-in closet and a large ensuite bath featuring a dual vanity, separate shower, and tub. The lower level boasts a generous family room enhanced by a second gas fireplace and custom built-in shelving, making it an ideal space for movie nights, gatherings, or relaxation. The basement level is completed by a third bedroom, another full bathroom, and full-sized stackable laundry. Three spacious storage closets plus additional storage under the steps. Perfectly situated for prime North Side living, this home is located within the Blaine School boundaries. Offers easy access to the vibrant bars and restaurants of the Southport Corridor and East Lake View, as well as Wrigley Field and Gallagher Way, yet located on a quiet block. Early access to Wrigley event/concert tickets available to neighbors! Transportation is effortless, with multiple local bus lines nearby and the CTA Red Line under a half-mile away. One garage parking space is included. Free parking in the Cubs lot across the street is available during the winter.

Save
Ask
Tour
Hide
Share
Listing Snapshot
Price 
$815,000
Days On Site 
20 Days
Bedrooms 
3
Inside Area (SqFt) 
2,262 sqft
Total Baths 
3
Full Baths 
2
Partial Baths 
1
Lot Size 
N/A
Year Built 
2001
MLS® Number 
12749366
Status 
Active
Property Tax 
$9,944.28
HOA/Condo/Coop Fees 
$432 monthly
Sq Ft Source 
Estimated
Friends & Family
Recent Activity
a week agoListing updated with changes from the MLS®
2 weeks agoStatus changed to Active
3 weeks agoListing first seen on site
General Features
Direction Faces 
North
Garage 
Yes
Garage Spaces 
1
Number Of Stories 
3
Parking 
Garage Door OpenerOtherDetachedGarage
Parking Spaces 
1
Pets 
Cats OKDogs OK
Property Sub Type 
Condominium
Sewer 
Public Sewer
Water Source 
Public
Interior Features
Appliances 
RangeMicrowaveDishwasherRefrigeratorWasherDryerDisposalStainless Steel Appliance(s)Wine Refrigerator
Basement 
Sump PumpFinishedFull
Cooling 
Ceiling Fan(s)Central Air
Electric 
Circuit Breakers
Fireplace 
Yes
Fireplace Features 
Living RoomWood BurningGas Log
Fireplaces 
2
Flooring 
HardwoodCarpet
Heating 
Natural GasForced Air
Interior 
Walk-In Closet(s)Open FloorplanGranite CountersPantry
Laundry Features 
Washer HookupGas Dryer HookupIn UnitLaundry Closet
Bedroom 2 
Dimensions - 10X15Level - Main
Bedroom 3 
Dimensions - 16X11Level - Lower
Bedroom 4 
Dining Room 
Dimensions - COMBOLevel - Main
Family Room 
Dimensions - 16X19Level - Lower
Kitchen 
Dimensions - 8X23Level - MainDescription - Eating Area-Breakfast Bar,Island,Granite Counters,Pantry,Updated Kitchen
Laundry 
Living Room 
Dimensions - 12X19Level - Main
Master Bedroom 
Dimensions - 14X13Level - Main
Save
Ask
Tour
Hide
Share
Exterior Features
Construction Details 
Brick
Exterior 
Balcony
Community Features
Accessibility Features 
Therapeutic Whirlpool
Association Amenities 
Storage
Association Fee 
$432.0
Association Fee Frequency 
Monthly
MLS Area 
CHI - Lake View
School District 
Lake View High School
Township 
Lake View
Schools
School District
Lake View High School
Elementary School
Blaine Elementary School
Middle School
Blaine Elementary School
High School
Lake View High School
Listing Courtesy of MRED as distributed by MLS Grid of Redfin Corporation


Based on information submitted to the MLS GRID as of 2026-09-22 09:46 PM UTC. All data is obtained from various sources and may not have been verified by broker or MLS GRID. Supplied Open House Information is subject to change without notice. All information should be independently reviewed and verified for accuracy. Properties may or may not be listed by the office/agent presenting the information.
Last checked: 2026-09-22 09:46 PM UTC
MRED DMCA Copyright Information Copyright © 2026 Midwest Real Estate Data LLC. All rights reserved.

Neighborhood & Commute
Source: Walkscore
Save
Ask
Tour
Hide
Share