
Home Search
800 W George Street 2Chicago, IL 60657
Due to the health concerns created by Coronavirus we are offering personal 1-1 online video walkthough tours where possible.
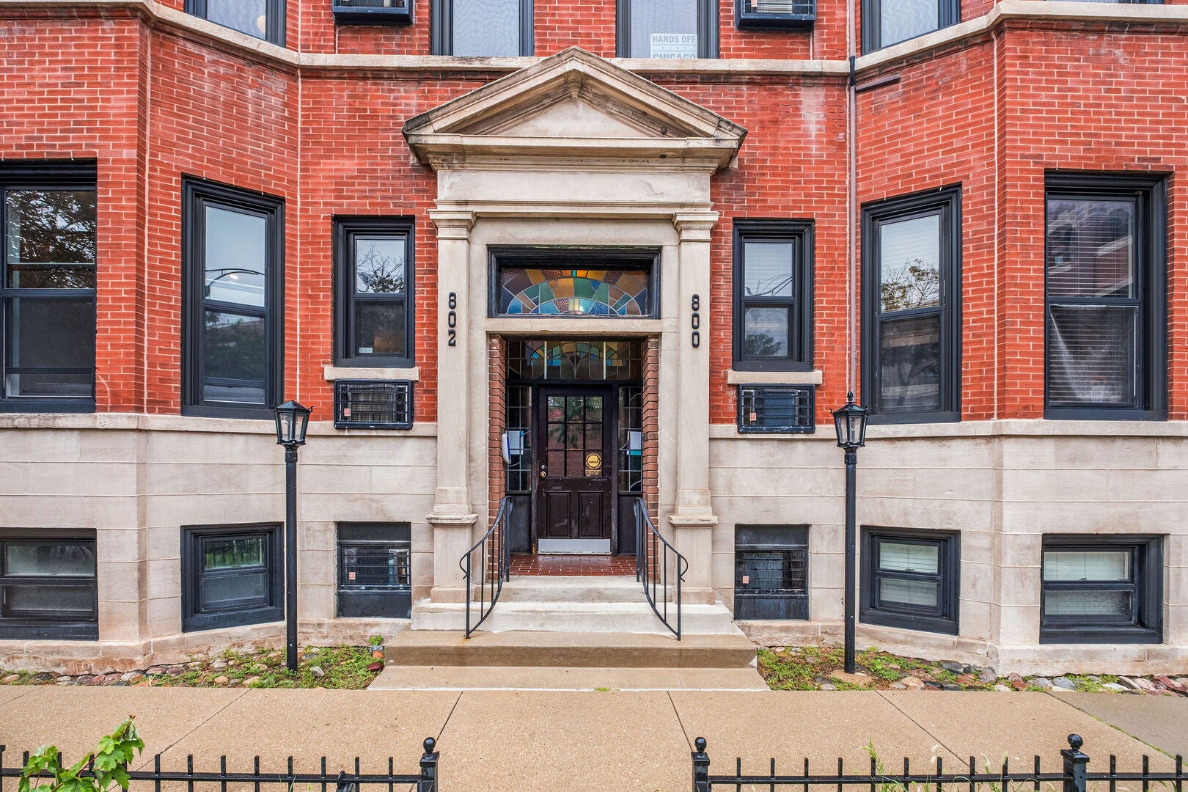
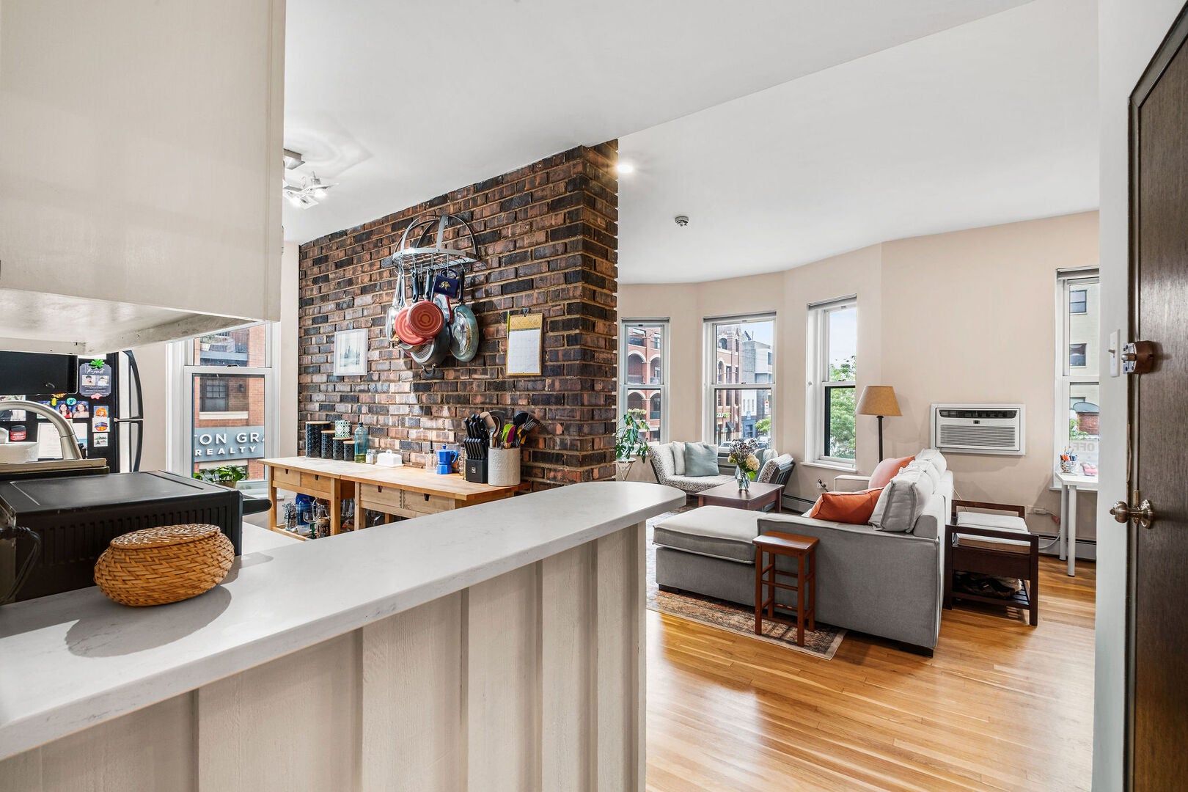
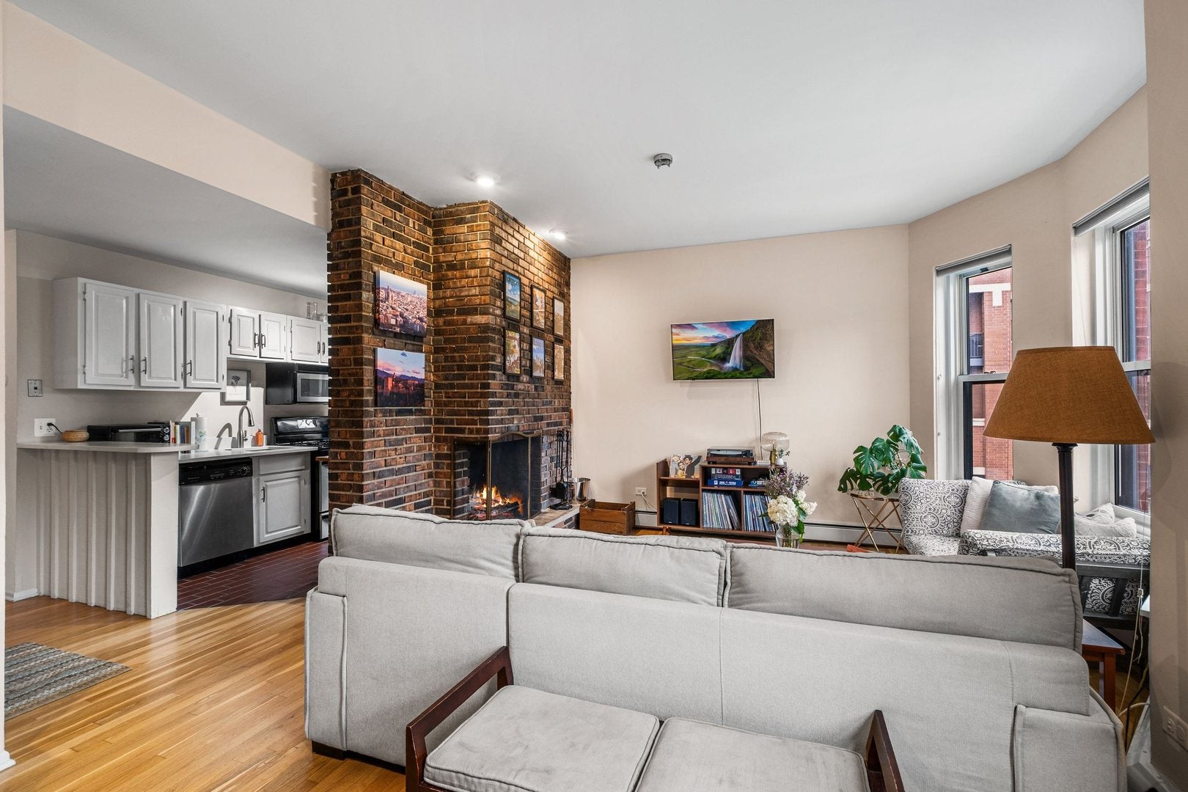
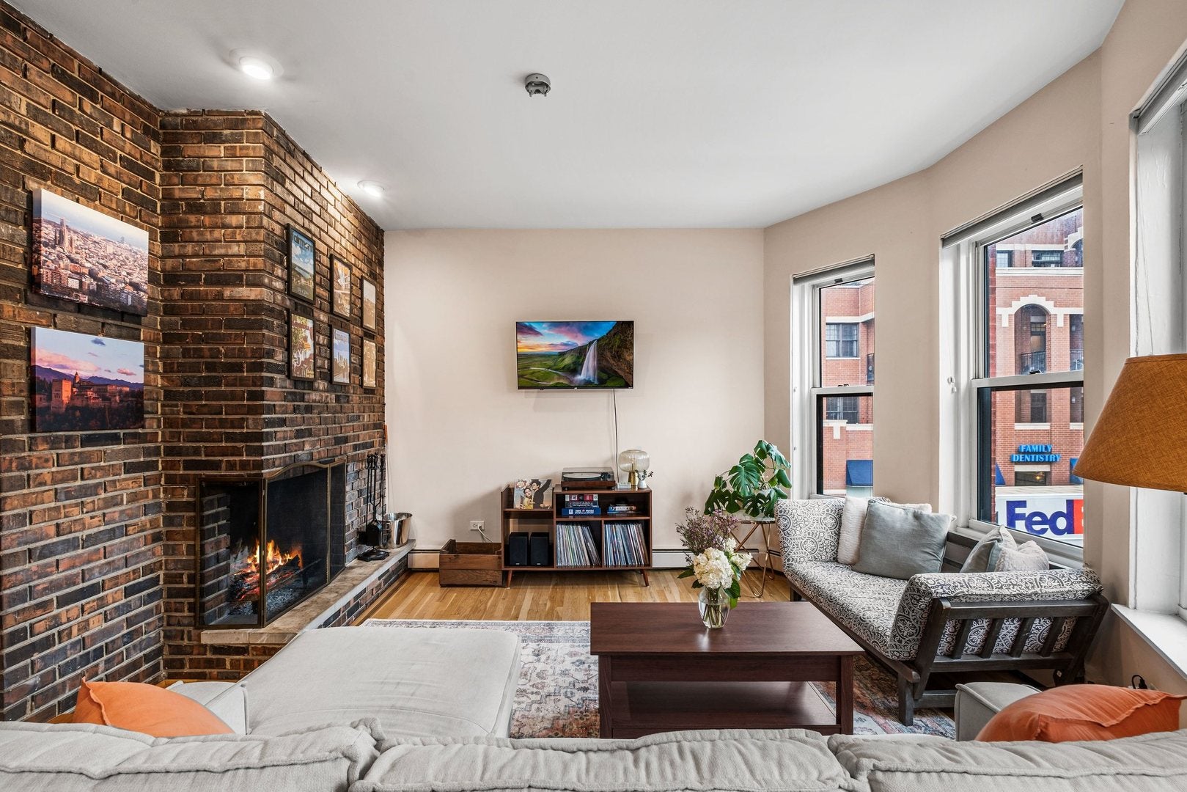
Fabulous Lakeview location! This bright and spacious 2-bedroom, 2-bath corner condo offers an ideal combination of vintage Chicago charm and everyday convenience. Flooded with natural light, the inviting open living and dining space features soaring ceilings, exposed brick, hardwood floors, and a cozy wood-burning fireplace-creating the perfect setting for relaxing or entertaining. The updated kitchen features quartz countertops, a breakfast bar, and abundant white cabinetry. Two generously sized bedrooms, two full baths, and in-unit laundry complete the well-designed floor plan. Enjoy exceptional value with assessments that include heat, cable, WiFi, gas, and bi-annual HVAC maintenance-the only utility bill is electric! Parking options include association rental parking (waitlist), easy neighborhood permit parking, or garage rental at Advocate Medical. Ideally located just steps from Halsted and Clark bus stops and two blocks from the Brown/Purple Line Wellington station. Mariano's, Fresh Market, Trader Joe's, Walgreens, neighborhood restaurants, coffee shops, boutiques, and more are all just minutes away. This is Lakeview living at its best!
| 2 weeks ago | Listing updated with changes from the MLS® | |
| 2 weeks ago | Status changed to Active Under Contract | |
| 3 weeks ago | Listing first seen on site |

Based on information submitted to the MLS GRID as of 2026-09-21 07:28 PM UTC. All data is obtained from various sources and may not have been verified by broker or MLS GRID. Supplied Open House Information is subject to change without notice. All information should be independently reviewed and verified for accuracy. Properties may or may not be listed by the office/agent presenting the information.
Last checked: 2026-09-21 07:28 PM UTC
MRED DMCA Copyright Information Copyright © 2026 Midwest Real Estate Data LLC. All rights reserved.