
Home Search
2 Essex CourtHawthorn Woods, IL 60047
Due to the health concerns created by Coronavirus we are offering personal 1-1 online video walkthough tours where possible.
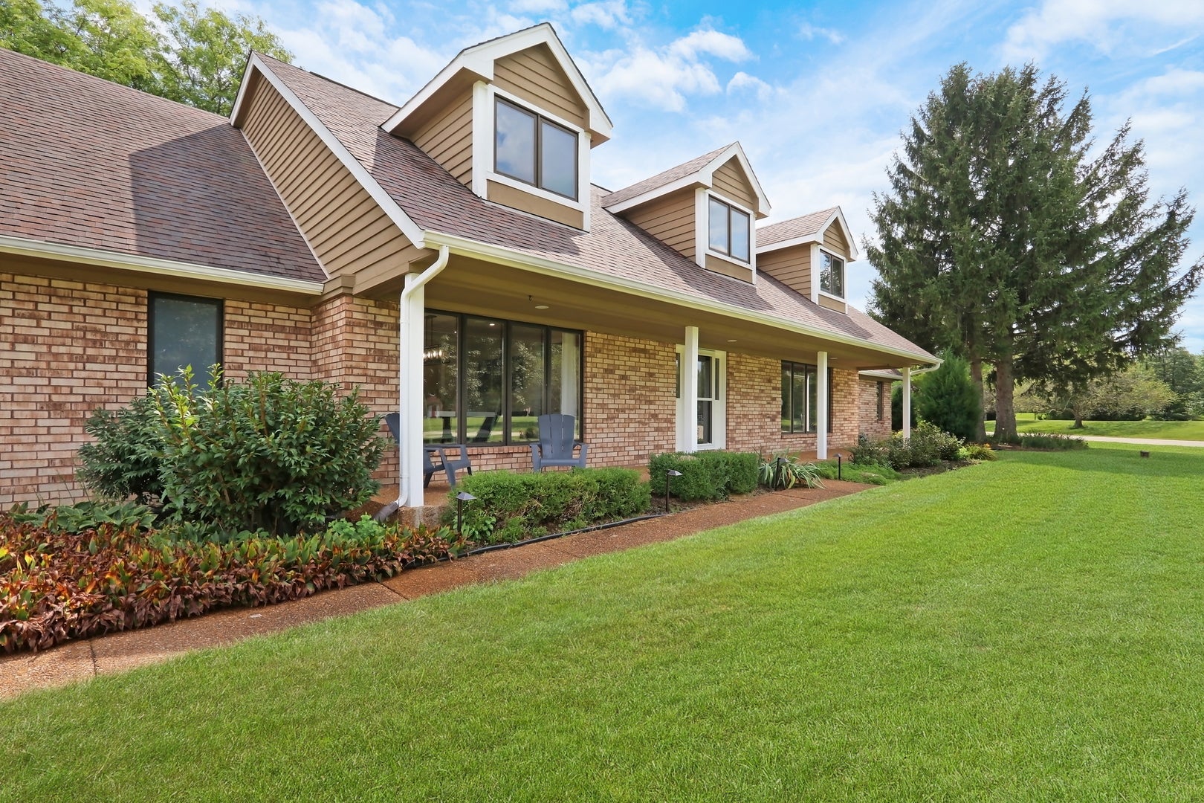
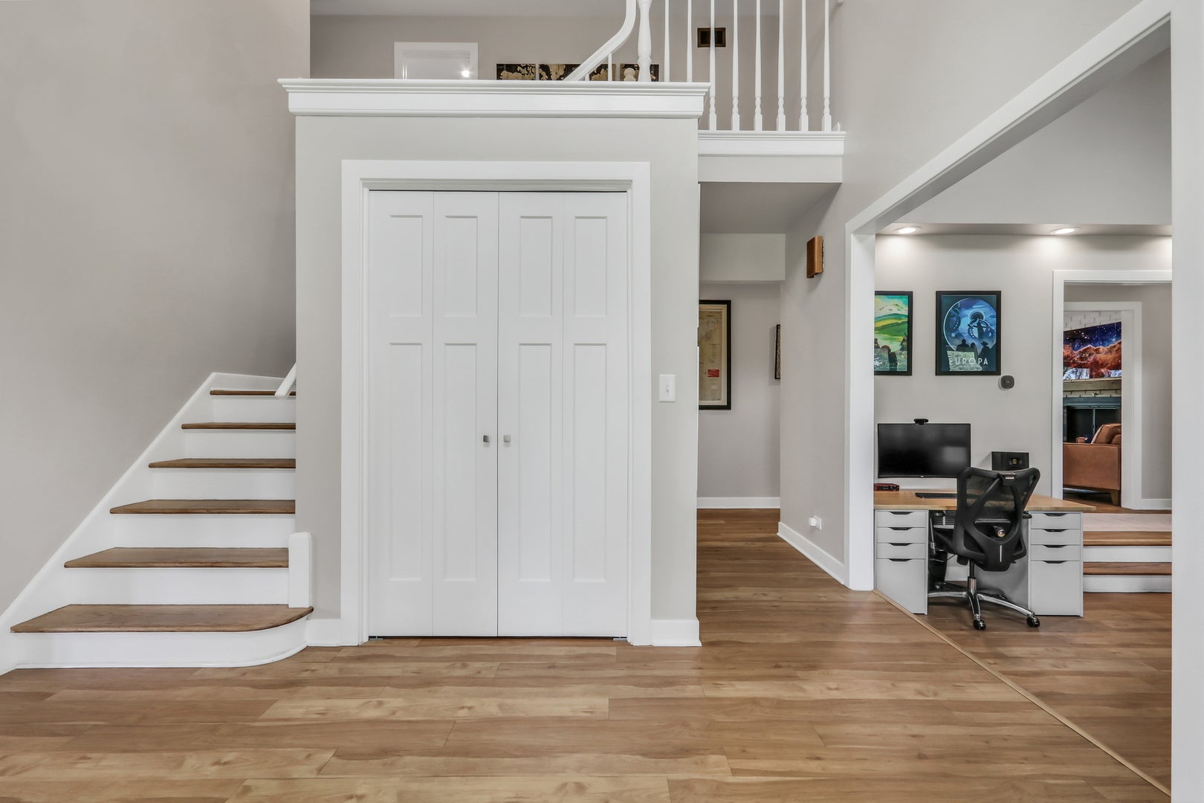
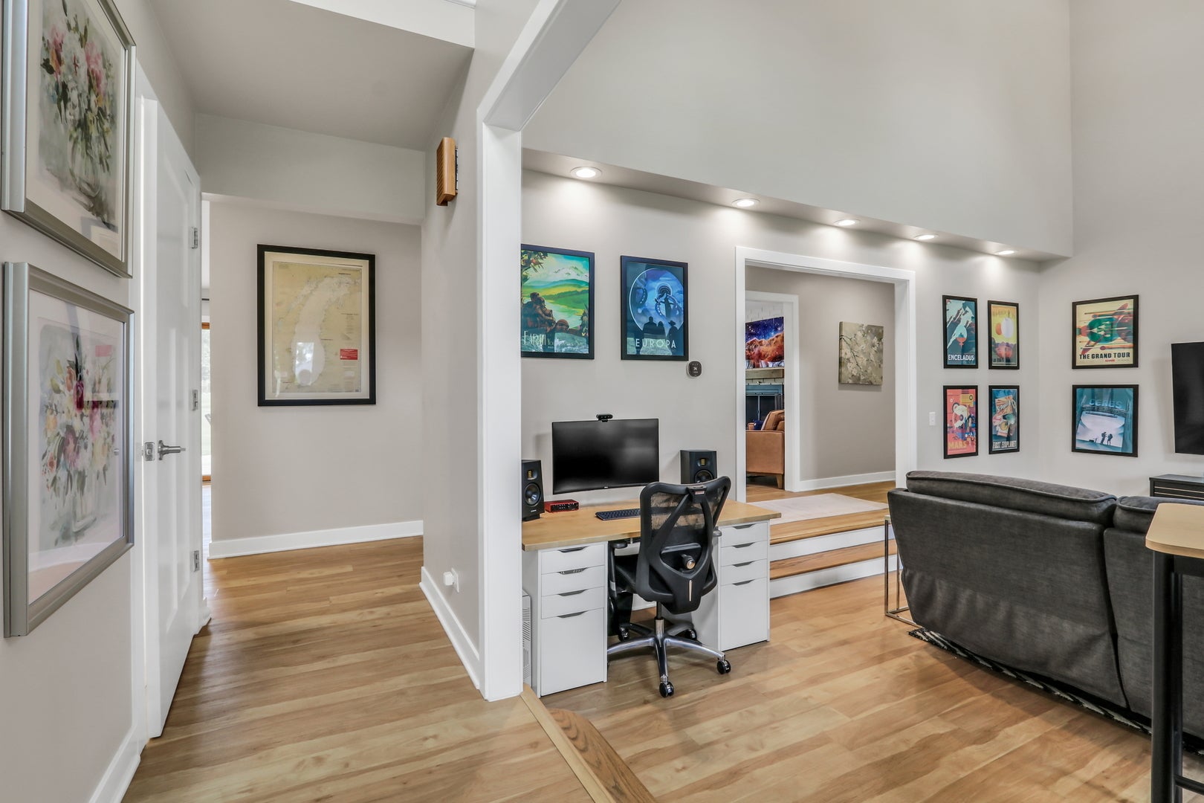
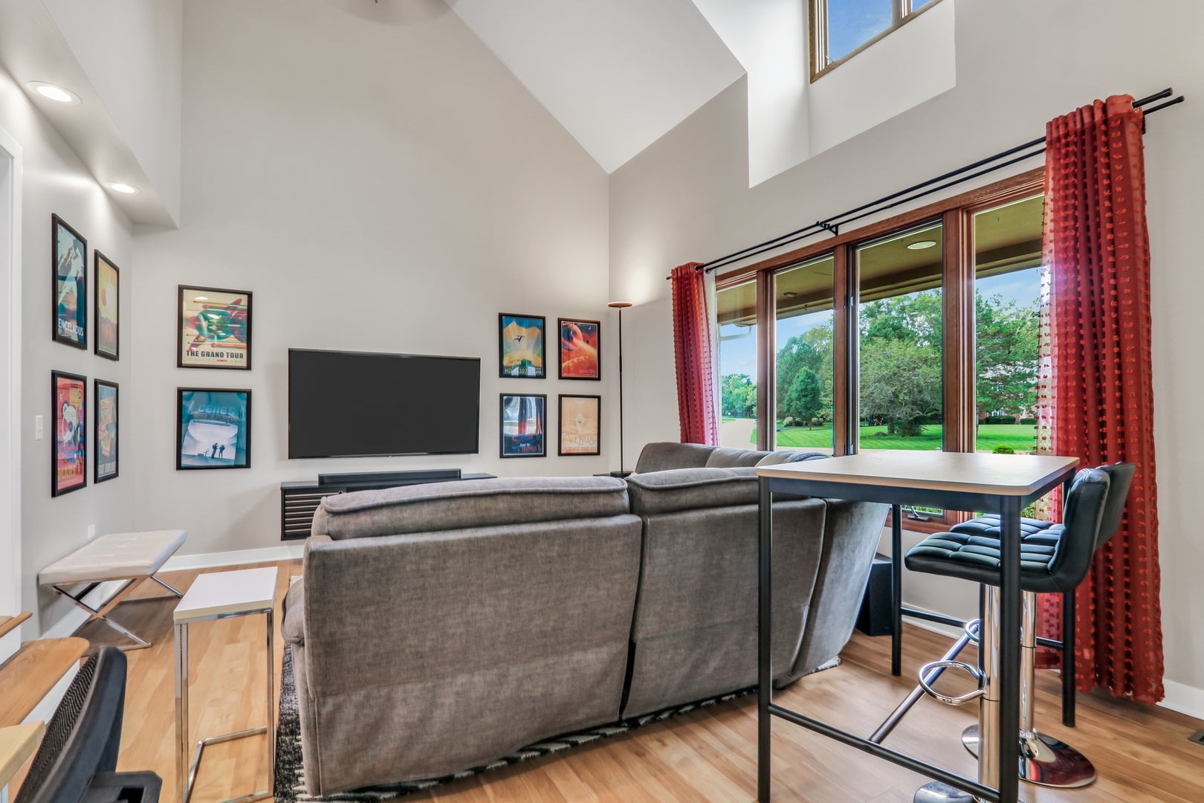
MOTIVATED SELLER, QUICK CLOSE POSSIBLE. 10+++ An Absolute Stunner And Ready For A quick move! Move Right Into This Beautifully Updated 5-Bedroom, 3.1-Bath Home, Set On A Beautifully Landscaped, Nearly 1-Acre Homesite In The Highly Sought-After Stevenson High School District. A Rare First-Floor Primary Suite, 3-Car Garage And Exceptional Indoor-Outdoor Living Make This Home Truly Special. Step Inside To A Bright, Open And Inviting Floor Plan Filled With Natural Light And Generous Spaces For Everyday Living And Entertaining. Formal Living And Dining Rooms Lead To The Expansive Eat-In Kitchen Featuring Abundant Cabinetry And Counter Space, Stainless Appliances And A Seamless Connection To The Warm And Inviting Family Room With Gas-Start, Wood-Burning Fireplace. The First-Floor Primary Suite Is A True Retreat With Cathedral Ceilings, A Luxurious Bath And Spacious Walk-In Closet. Upstairs Are Four Generously Sized Bedrooms, Including A Private Ensuite. The Expansive Basement Offers Tremendous Storage Today With Abundant Space For A Future Recreation room, Home Gym, Theater Or Additional Living Area. Outside, Enjoy Your Own Private Sanctuary. The Nearly 1-Acre Setting, Mature Landscaping, Spacious Deck And Hot Tub Create An Exceptional Backdrop For Summer Gatherings, Quiet Evenings And Year-Round Entertaining. Additional Highlights Include A 3-Car Oversized Garage With Ample Storage, Functional Mudroom/Laundry, Natural-Gas Grill Hookup, Dual HVAC Systems, Two Water Heaters, Whole-Home Water Softening And Filtration, And Ethernet Wiring In Every Bedroom. Beautifully Updated, Exceptionally Spacious And Ready To Enjoy From Day One. Everything Is Done-Just Move In, Unpack And Enjoy!
| 4 days ago | Listing updated with changes from the MLS | |
| 4 days ago | Status changed to Active | |
| a week ago | Price changed to $869,900 | |
| 2 months ago | Listing first seen on site |

Based on information submitted to the MLS GRID as of 2026-11-04 11:25 PM UTC. All data is obtained from various sources and may not have been verified by broker or MLS GRID. Supplied Open House Information is subject to change without notice. All information should be independently reviewed and verified for accuracy. Properties may or may not be listed by the office/agent presenting the information.
Last checked: 2026-11-04 11:25 PM UTC
MRED DMCA Copyright Information Copyright © 2026 Midwest Real Estate Data LLC. All rights reserved.