Home Search

Save
Ask
Tour
Hide
Share
$935,000
48 Days On Site

3721 W Wabansia Avenue
Chicago, IL 60647

For Sale|Single Family Residence|Active Under Contract
3
Beds
4
Total Baths
3
Full Baths
1
Partial Bath
3,320
SqFt
$282
/SqFt
2019
Built
County:
Cook
Listing Courtesy of MRED as distributed by MLS Grid of Compass

Due to the health concerns created by Coronavirus we are offering personal 1-1 online video walkthough tours where possible.
Call Now: 312-789-4054
Is this the listing for you? We can help make it yours.
312-789-4054
3721 W Wabansia Avenue3721 W Wabansia Avenue3721 W Wabansia Avenue3721 W Wabansia Avenue
Save
Ask
Tour
Hide
Share

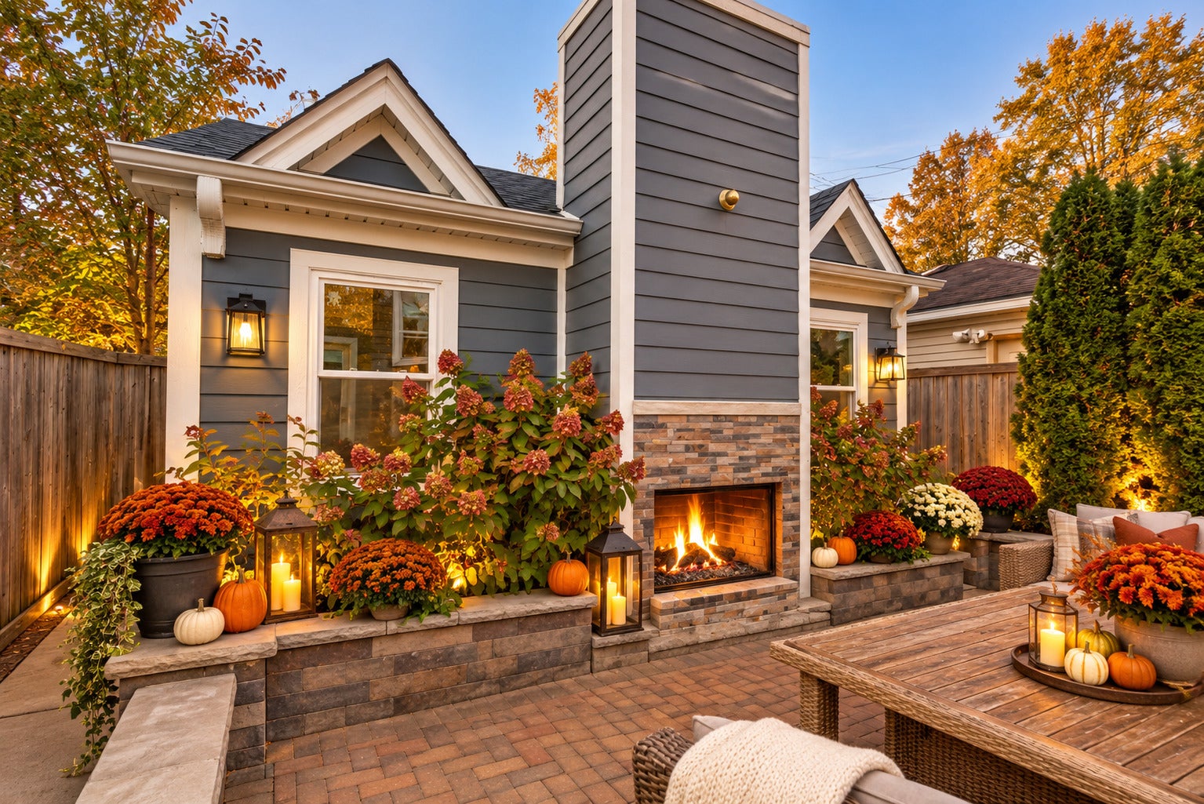
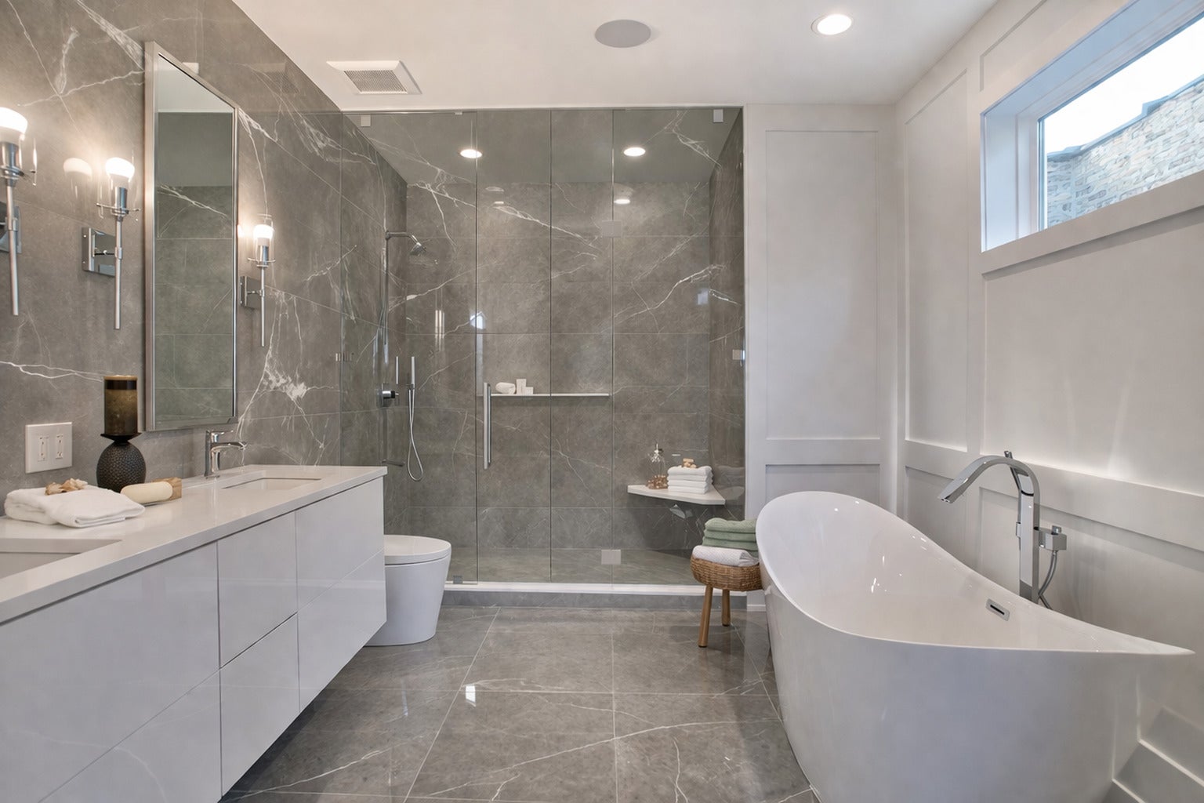
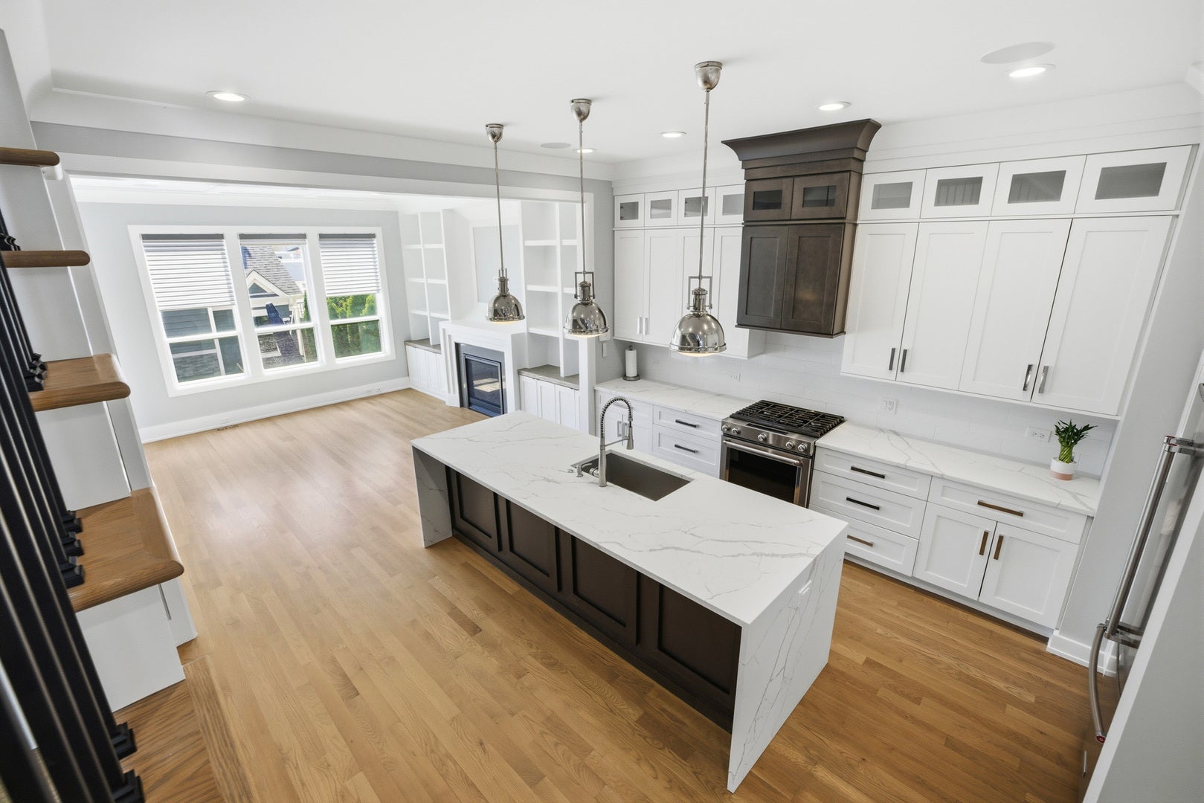
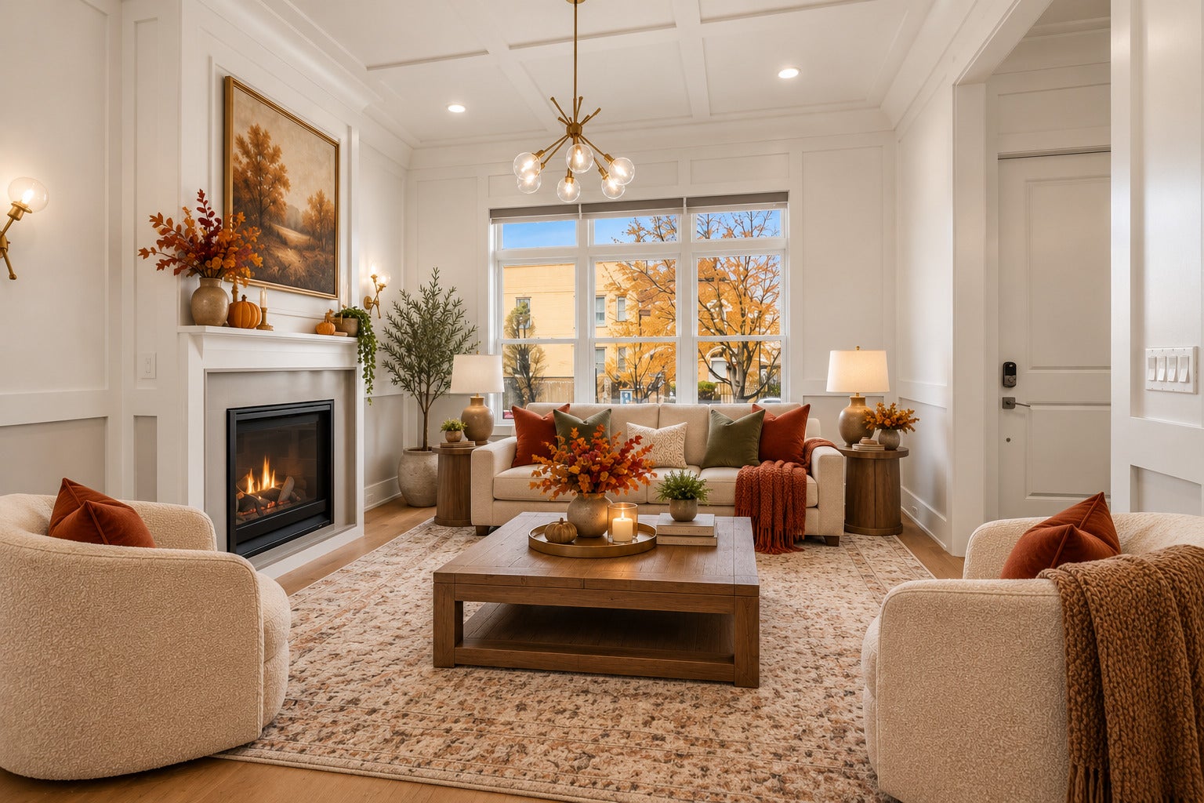
Modern Design. Smart Technology. Exceptional Outdoor Living. Built in 2019, this sophisticated 4-bedroom, 3.5-bath contemporary home offers approximately 3,320 square feet of thoughtfully designed living space with exceptional room for everyday living and entertaining. The open-concept main level features hardwood floors, skylights and expansive windows, along with a gourmet kitchen showcasing high-end stainless-steel appliances, custom cabinetry and an oversized quartz waterfall island. The kitchen opens to a welcoming family room with built-ins and a gas fireplace, while formal living and dining spaces provide additional entertaining options. A media/recreation level with wet bar is ideal for movie nights, game days and gatherings. Technology is seamlessly integrated throughout the home, including app-controlled lighting, motorized window treatments, smart locks, whole-home Ethernet, extensive audio wiring, Ring security wiring and outdoor motion lighting. Dual-zone heating and cooling, two laundry areas, radon mitigation and French drainage add comfort and functionality. The spacious primary suite features generous walk-in closets and a spa-inspired bath with heated marble floors, freestanding soaking tub and oversized glass shower. Additional bedrooms offer flexibility for family, guests or a home office. The backyard is an entertainer's dream, featuring a large brick-paver patio, wood-burning fireplace, mature landscaping and a beautiful pond with cascading waterfall. Outdoor audio wiring and multiple seating areas make this private oasis a true extension of the home. An exceptional Chicago residence, conveniently located near the 606 and neighborhood amenities.

Save
Ask
Tour
Hide
Share
Listing Snapshot
Price 
$935,000
Days On Site 
48 Days
Bedrooms 
3
Inside Area (SqFt) 
3,320 sqft
Total Baths 
4
Full Baths 
3
Partial Baths 
1
Lot Size 
N/A
Year Built 
2019
MLS Number 
12750615
Status 
Active Under Contract
Property Tax 
$15,765.98
HOA/Condo/Coop Fees 
N/A
Sq Ft Source 
Builder
Friends & Family
Recent Activity
yesterdayListing updated with changes from the MLS
a week agoStatus changed to Active Under Contract
2 months agoListing first seen on site
General Features
Direction Faces 
North
Foundation 
Concrete Perimeter
Garage 
Yes
Garage Spaces 
2
Parking 
Garage Door OpenerDetachedGarage
Parking Spaces 
2
Property Sub Type 
Single Family Residence
Sewer 
Public Sewer
Style 
ContemporaryTraditional
Water Source 
Public
Interior Features
Appliances 
RangeMicrowaveDishwasherWasherDryerDisposalStainless Steel Appliance(s)Wine RefrigeratorGas CooktopGas Oven
Basement 
FinishedFull
Cooling 
Central Air
Electric 
200+ Amp Service
Fireplace 
Yes
Fireplace Features 
Family RoomLiving RoomWood BurningGas LogGas Starter
Fireplaces 
2
Flooring 
Hardwood
Heating 
Radiant Floor
Interior 
Entrance FoyerWet BarBuilt-in FeaturesWalk-In Closet(s)
Laundry Features 
Gas Dryer HookupIn UnitMultiple Locations
Window Features 
Skylight(s)Window Treatments
Bedroom 2 
Dimensions - 15X11
Bedroom 3 
Dimensions - 13X10
Bedroom 4 
Dimensions - 11X11
Dining Room 
Dimensions - 11X13
Family Room 
Dimensions - 15X14
Foyer 
Dimensions - 12X4
Kitchen 
Dimensions - 11X14Description - Eating Area-Breakfast Bar,Island
Laundry 
Dimensions - 6X10
Living Room 
Dimensions - 15X14
Master Bedroom 
Dimensions - 15X14
Recreation Room 
Dimensions - 17X24
Utility Room-Lower Level 
Dimensions - 6X10
Save
Ask
Tour
Hide
Share
Exterior Features
Construction Details 
Fiber Cement
Exterior 
Fire Pit
Fencing 
Fenced
Patio And Porch 
Patio
Roof 
Asphalt
Windows/Doors 
Skylight(s)Window Treatments
Community Features
Community Features 
GatedSidewalksStreet Lights
MLS Area 
CHI - Humboldt Park
School District 
299
Township 
Jefferson
Schools
School District
299
Elementary School
Unknown
Middle School
Unknown
High School
Unknown
Listing Courtesy of MRED as distributed by MLS Grid of Compass


Based on information submitted to the MLS GRID as of 2026-10-21 11:14 PM UTC. All data is obtained from various sources and may not have been verified by broker or MLS GRID. Supplied Open House Information is subject to change without notice. All information should be independently reviewed and verified for accuracy. Properties may or may not be listed by the office/agent presenting the information.
Last checked: 2026-10-21 11:14 PM UTC
MRED DMCA Copyright Information Copyright © 2026 Midwest Real Estate Data LLC. All rights reserved.

Neighborhood & Commute
Source: Walkscore
Save
Ask
Tour
Hide
Share