
Home Search
2049 N Dayton StreetChicago, IL 60614
Due to the health concerns created by Coronavirus we are offering personal 1-1 online video walkthough tours where possible.
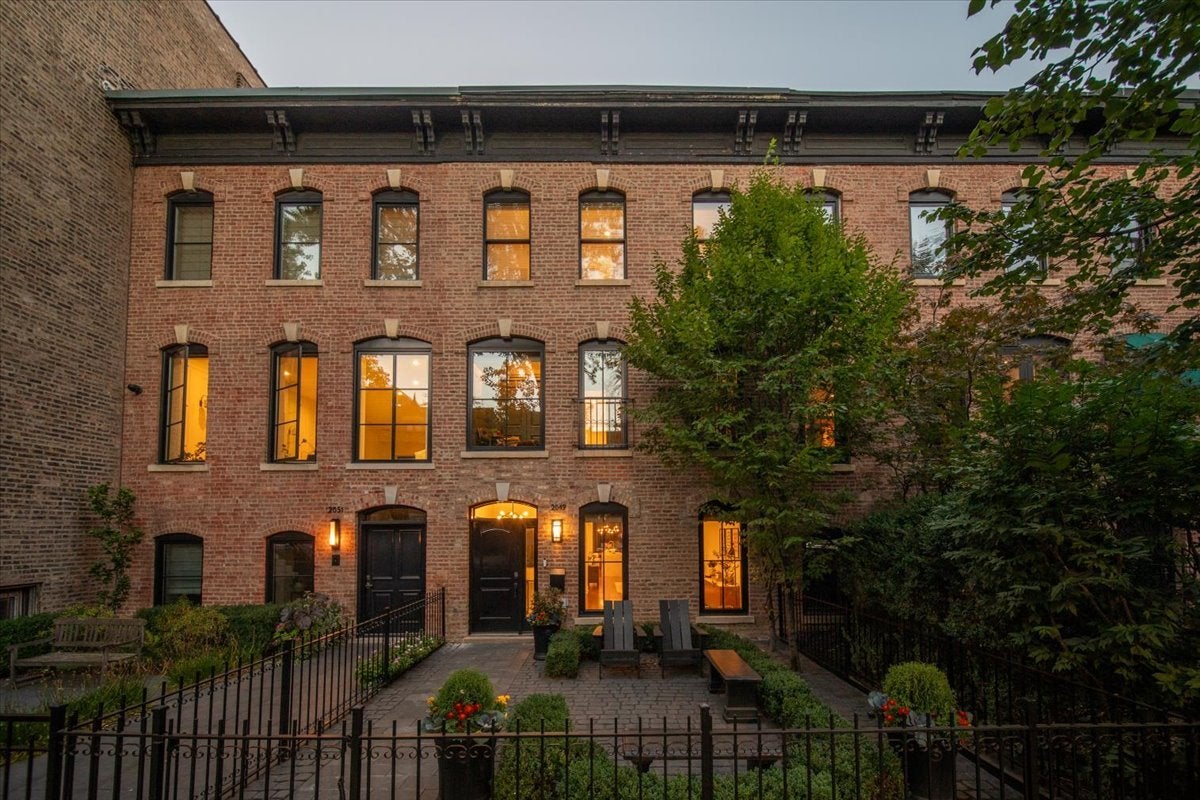
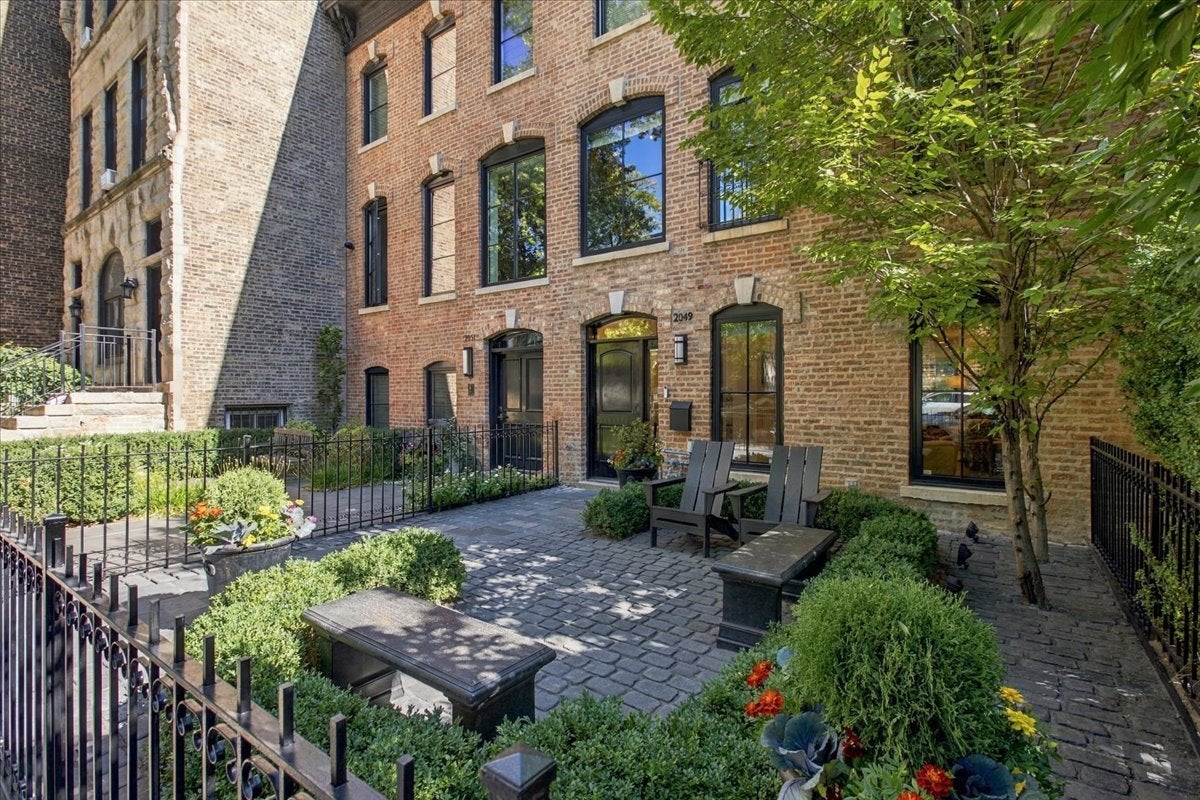
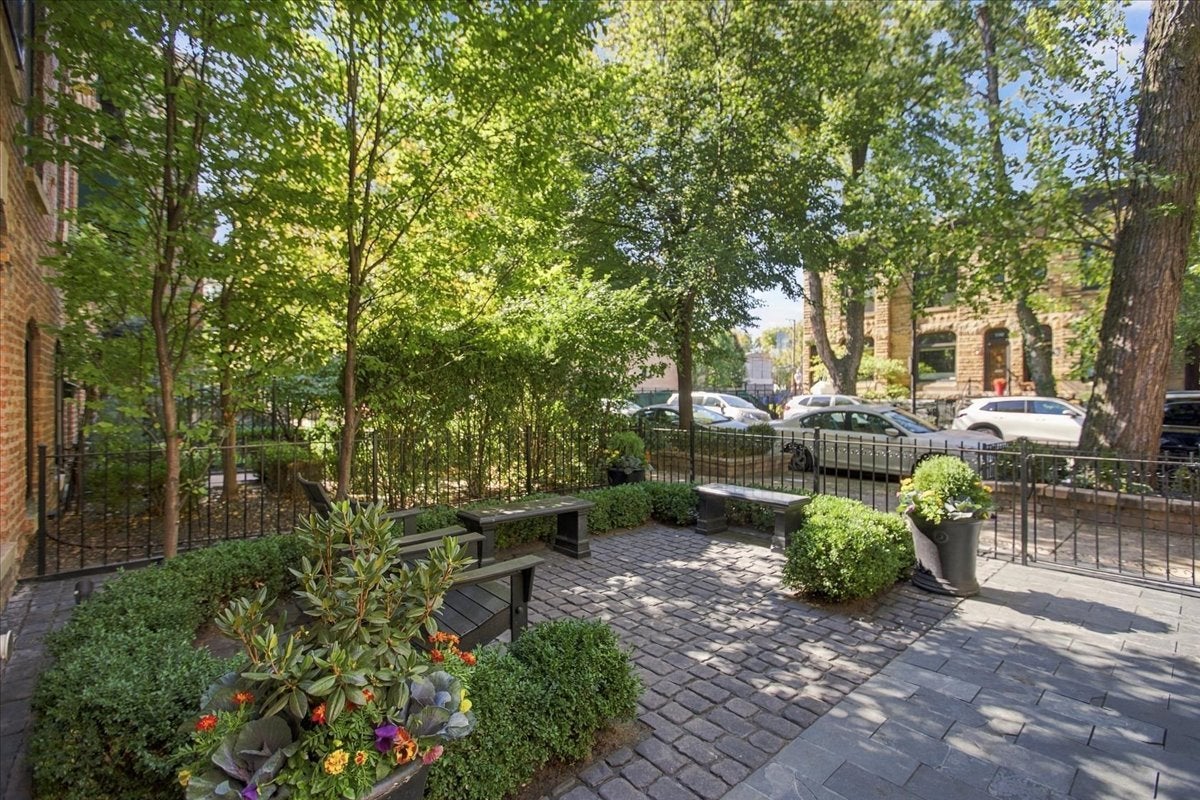
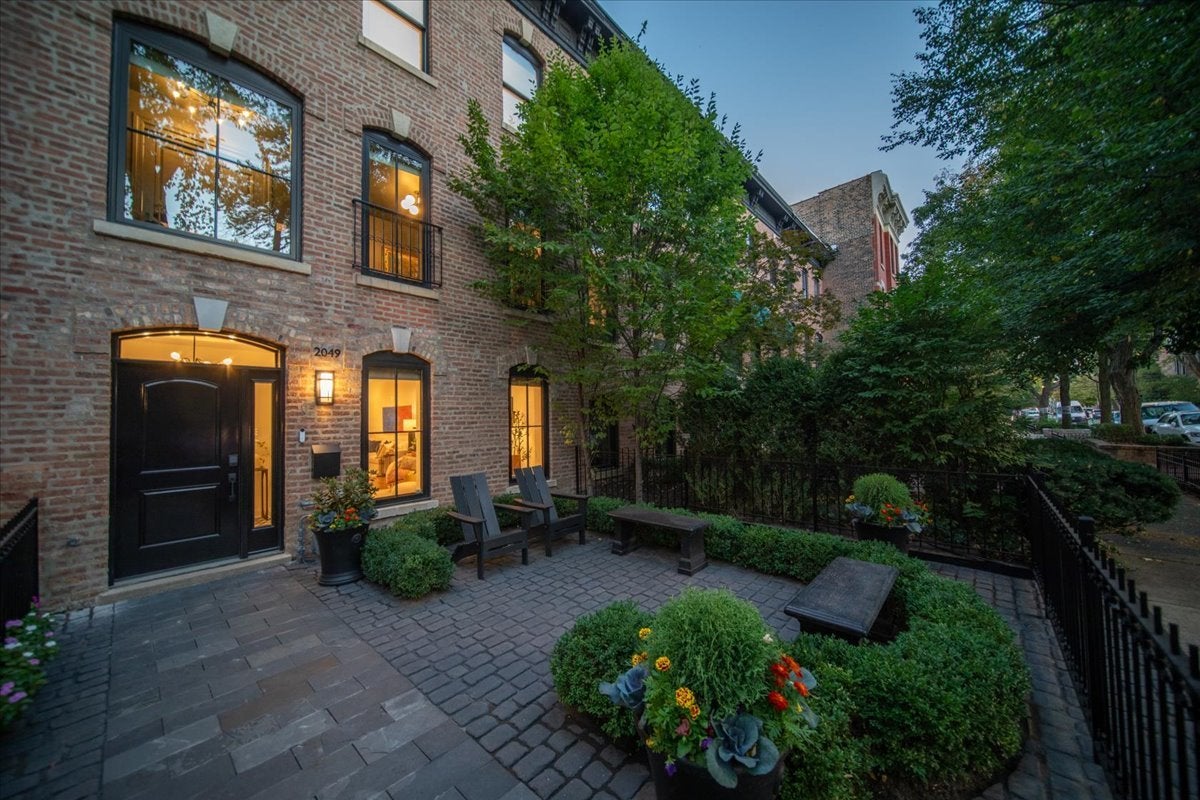
Exquisitely renovated, this sophisticated solid-brick home is ideally situated on a quiet, tree-lined one-way street in the heart of Lincoln Park. Blending timeless elegance with exceptional craftsmanship, the home features abundant natural light, an open layout, a thoughtfully designed floor plan, and luxurious finishes throughout. A gracious foyer opens to a sun-filled living room with a gas fireplace and oversized windows, alongside a spacious family room ideal for everyday living and entertaining. The impressive chef's kitchen features professional-grade appliances, abundant cabinetry, and a full-slab island with breakfast bar, flowing seamlessly into a dining room perfectly suited for both intimate dinners and larger gatherings. The second floor offers an expansive en-suite bedroom with a walk-in closet and designer bath, two additional generously sized bedrooms, and a beautifully appointed full bath. The spectacular top-floor primary suite is a private retreat, featuring two professionally organized walk-in closets, a separate sitting room with access to a private roof deck, and a sun-drenched marble spa bath with a wall of west-facing windows, double-bowl vanities, a steam shower, and a classic clawfoot soaking tub. Thoughtful details elevate the home throughout, including hardwood floors, solid-core doors, custom millwork, designer window treatments, curated wallpaper, sophisticated paint selections, distinctive lighting, professionally organized closets, and exceptional storage. Beautifully landscaped outdoor spaces extend the living experience, with a 20' x 20' bluestone front terrace, a 20' x 17' rear patio, and a spacious deck with pergola above the two-car garage. Ideally located on a charming, tree-lined street with a lovely parkway, the home is within walking distance of parks, acclaimed restaurants, coffee shops, boutiques, grocery stores, public transportation, and all that Lincoln Park has to offer. Located within the highly rated Oscar Mayer Elementary School and Lincoln Park High School districts.
| an hour ago | Listing updated with changes from the MLS | |
| an hour ago | Status changed to Active Under Contract | |
| 2 weeks ago | Listing first seen on site |

Based on information submitted to the MLS GRID as of 2026-10-25 04:06 PM UTC. All data is obtained from various sources and may not have been verified by broker or MLS GRID. Supplied Open House Information is subject to change without notice. All information should be independently reviewed and verified for accuracy. Properties may or may not be listed by the office/agent presenting the information.
Last checked: 2026-10-25 04:06 PM UTC
MRED DMCA Copyright Information Copyright © 2026 Midwest Real Estate Data LLC. All rights reserved.