
Home Search
512 W Barry Avenue 311Chicago, IL 60657
Due to the health concerns created by Coronavirus we are offering personal 1-1 online video walkthough tours where possible.
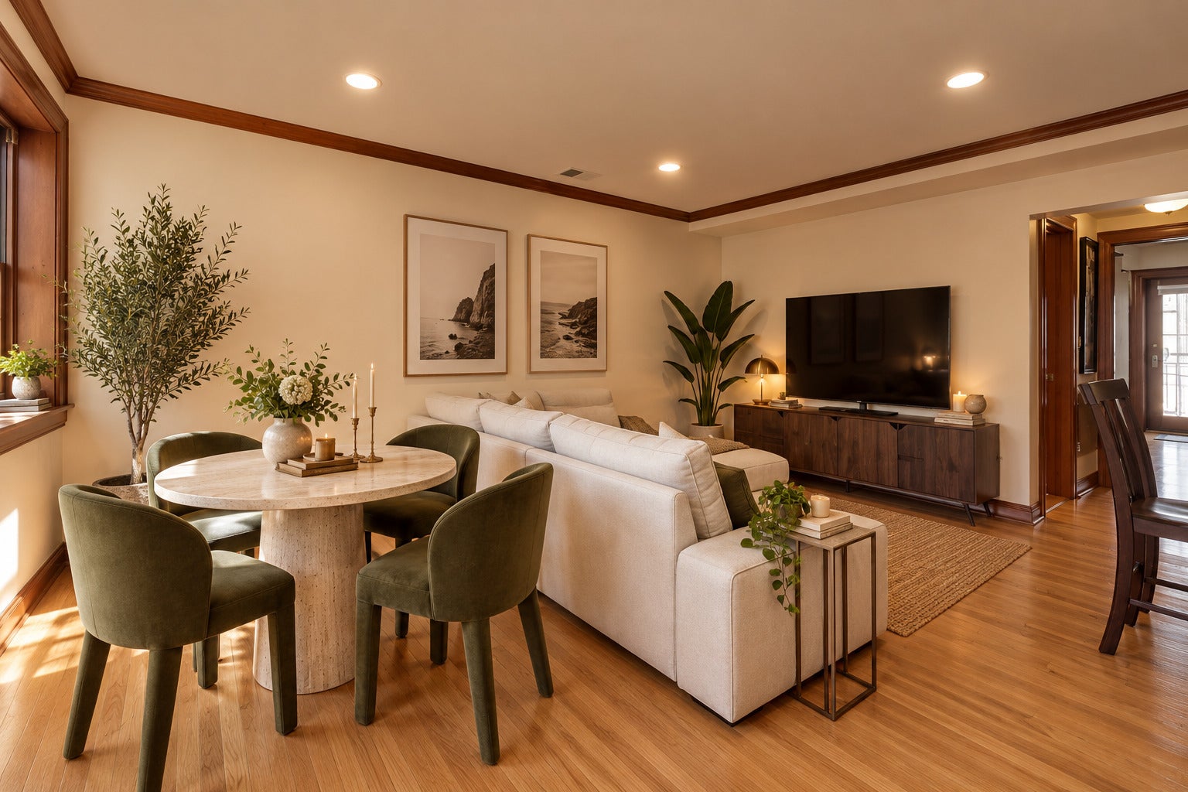
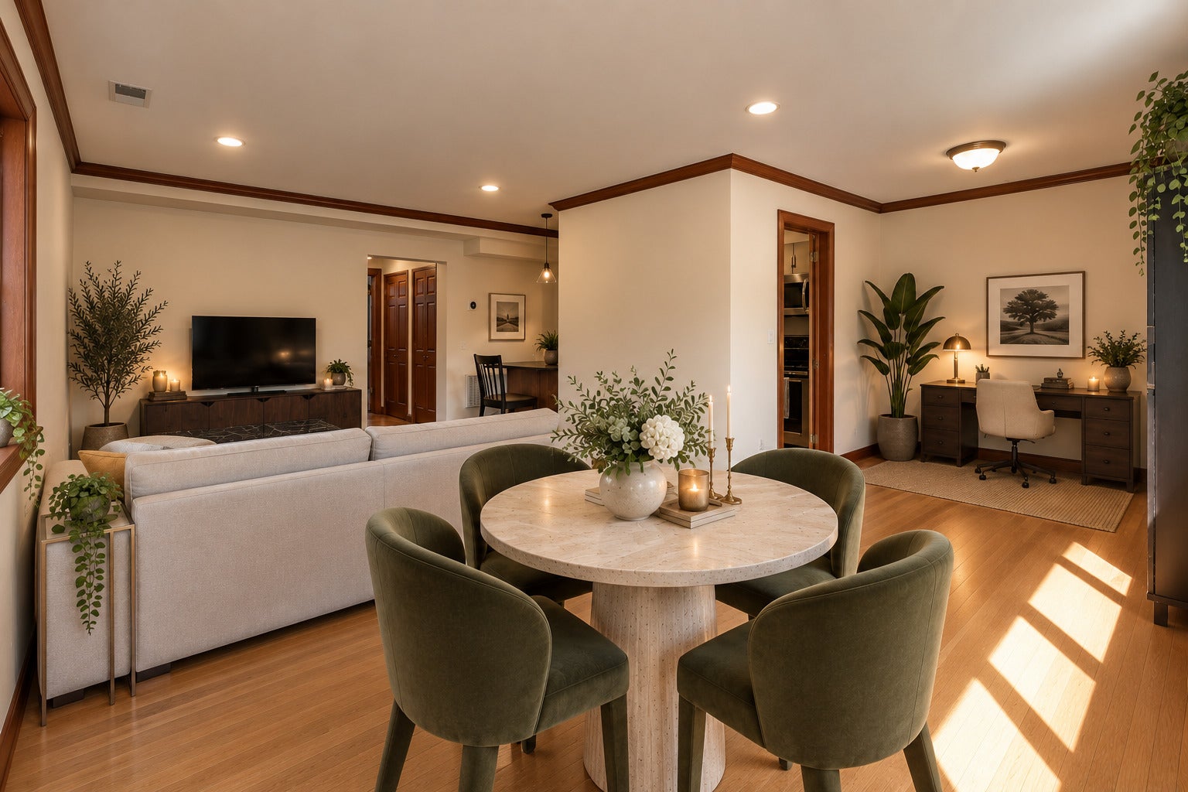
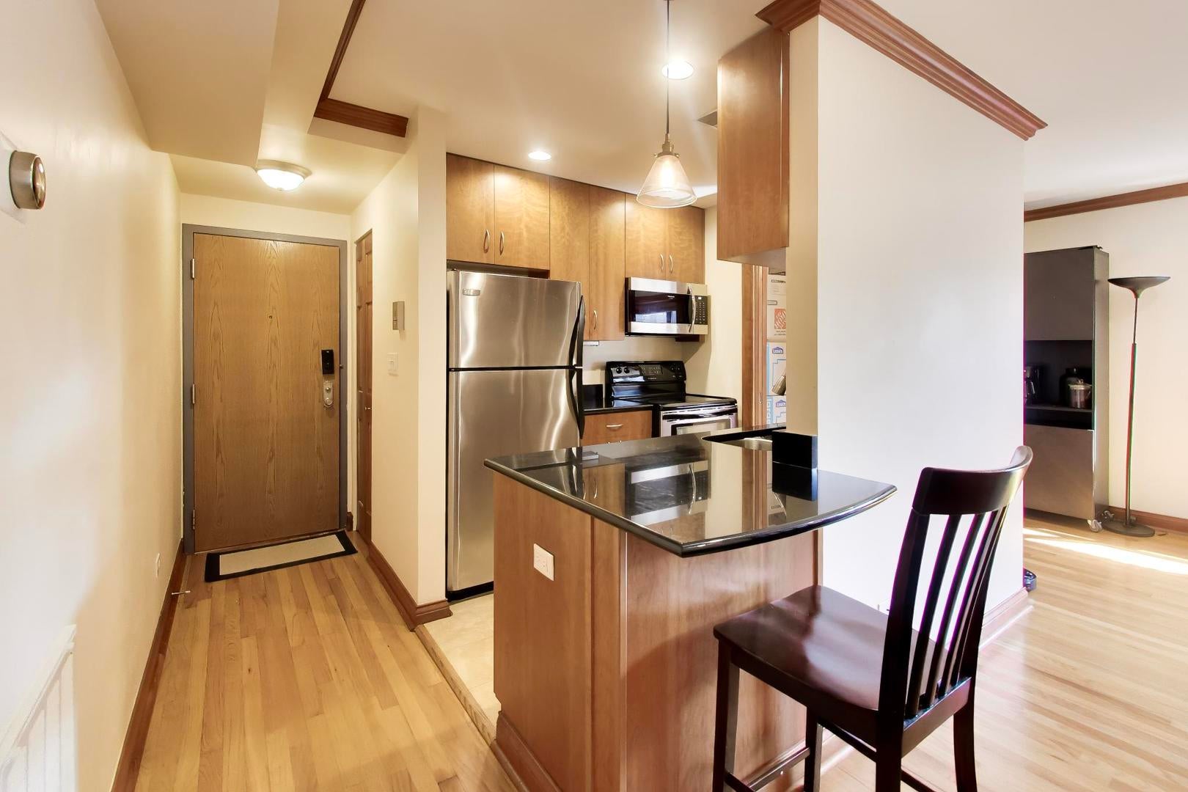
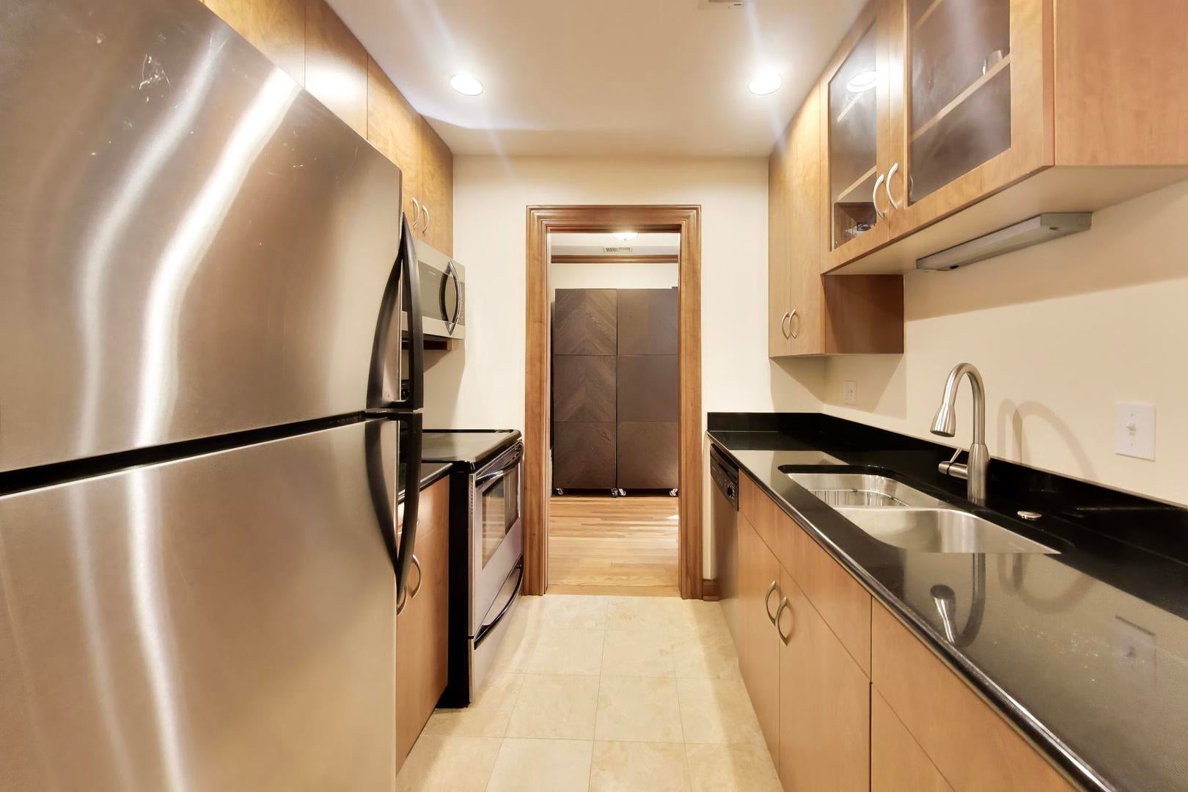
Experience urban living at its finest in this meticulously maintained, sun-drenched corner unit in the heart of Lakeview East. This flexible 1-bedroom plus den home features a smart, open layout highlighted by gleaming hardwood floors throughout. The chef's kitchen shines with cherry cabinetry, premium stainless steel appliances, granite countertops, and an intimate dining alcove with French pocket doors. Retreat to the spacious primary bedroom, designed to comfortably accommodate a queen bed and additional furniture, complemented by generous dual closets. The updated marble stone bath adds a touch of luxury. Rare for the area, this unit offers private outdoor space, in-unit laundry, and the added convenience of central air. Situated in an elevator building, this home includes private storage and the highly coveted feature of on-site covered parking. Perfectly positioned near the lake, park, Broadway's best shops and dining, and excellent public transit-this is the rare opportunity you've been waiting for. Recent projects: painted balconies, new roof, replaced AC and heater within the last few years. Reserves: The operating account has $75,930, and Standard Reserves has $70,940. No large expenditures are known currently. Will confirm rental cap.
| 3 days ago | Listing updated with changes from the MLS® | |
| a week ago | Status changed to Active Under Contract | |
| 2 weeks ago | Listing first seen on site |

Based on information submitted to the MLS GRID as of 2026-09-21 07:28 PM UTC. All data is obtained from various sources and may not have been verified by broker or MLS GRID. Supplied Open House Information is subject to change without notice. All information should be independently reviewed and verified for accuracy. Properties may or may not be listed by the office/agent presenting the information.
Last checked: 2026-09-21 07:28 PM UTC
MRED DMCA Copyright Information Copyright © 2026 Midwest Real Estate Data LLC. All rights reserved.
Did you know? You can invite friends and family to your search. They can join your search, rate and discuss listings with you.