
Home Search
3819 Junebreeze LaneNaperville, IL 60564
Due to the health concerns created by Coronavirus we are offering personal 1-1 online video walkthough tours where possible.
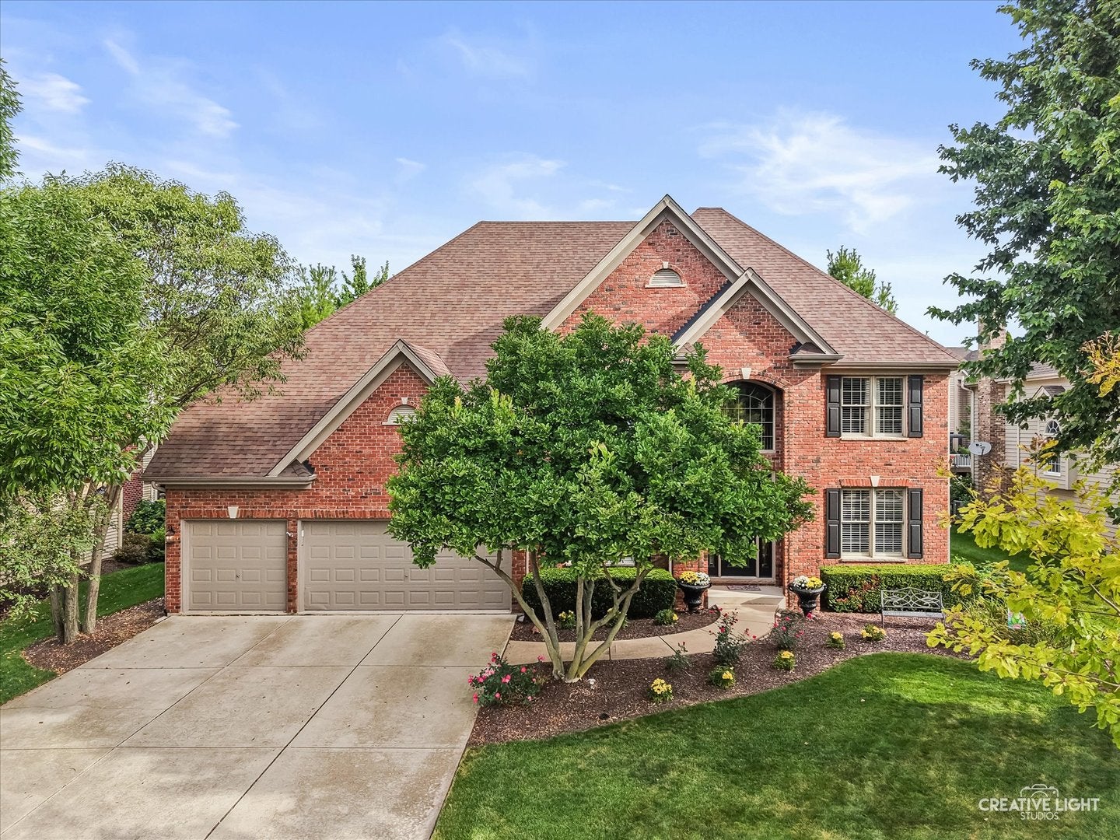
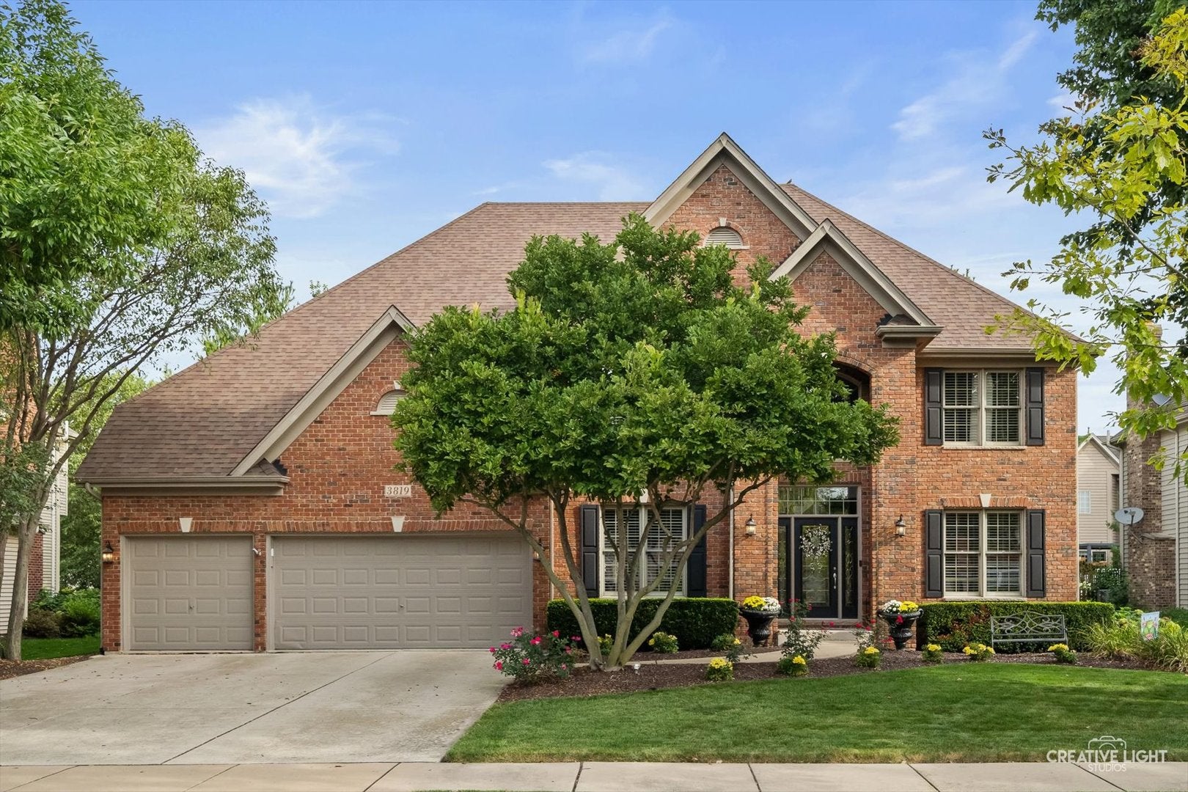
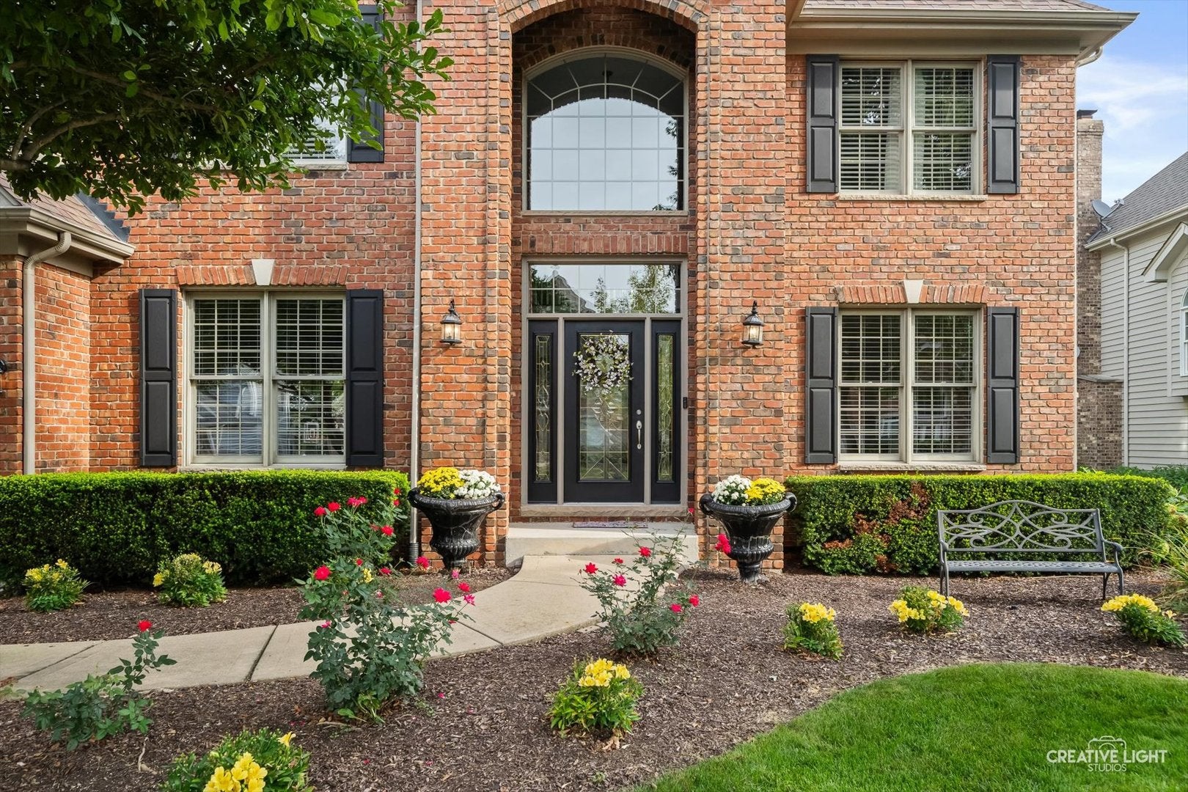
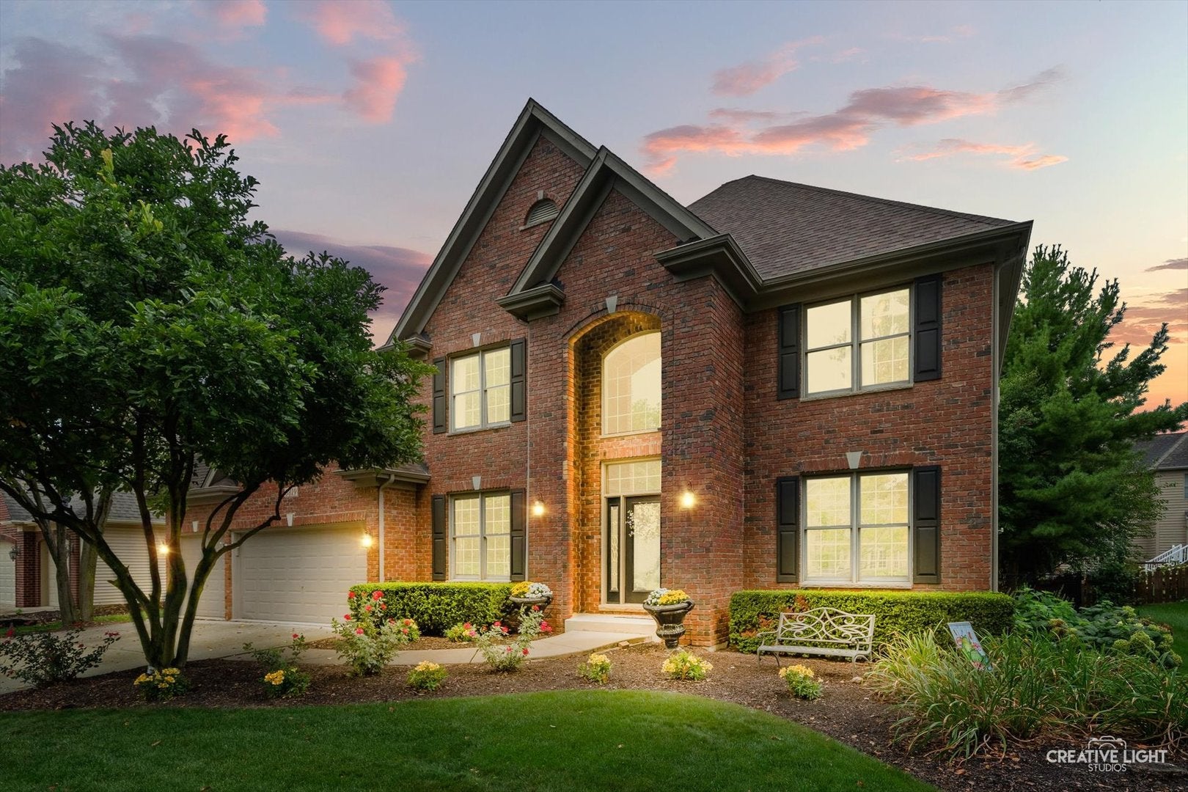
Welcome to Tall Grass, one of Naperville's most sought-after swim and tennis communities! Beautifully updated, freshly painted and filled with impressive spaces, this home offers room for everyone with four spacious bedrooms upstairs, a flexible main-floor office or bedroom, a newly refinished basement with an additional bedroom and full bath, and a 3 car garage. Step into the dramatic 2-story foyer featuring newly refinished hardwood floors, a beautifully updated staircase. Open to the family room, the kitchen features white cabinetry, granite countertops and newer stainless steel appliances, including a double oven and cooktop that vents outdoors. A large casual dining area overlooks the backyard, while the extra-large mudroom offers abundant storage and convenient access to both the garage and backyard. Step outside to a spacious paver patio surrounded by lush landscaping and mature greenery, creating a shady, inviting setting for outdoor dining, relaxing and entertaining. Upstairs, you'll find four spacious bedrooms and three full baths. The primary suite features a tray ceiling and large private bath with skylights, dual vanities, soaking tub and separate shower. The princess suite is a standout with its vaulted ceiling, private full bath and incredible walk-in closet. Bedrooms three and four share a convenient Jack-and-Jill bath. The newly refinished full basement adds another level of living space and is truly something special. A bedroom and full bath create an ideal setup for guests or extended family, while the incredible playroom is filled with surprises, including built-ins, toy storage, cozy nooks and even a swing. There's also a large recreation area with space for games, built-in seating and a table, plus plenty of room to gather for movie nights or watching the big game. Additional highlights include dual HVAC systems for year-round comfort and a freshly painted interior. And the location completes the package. Tall Grass is an established swim and tennis community featuring an impressive clubhouse, resort-style pool with water slide, tennis courts, volleyball court, parks, playgrounds, and walking and biking paths. Award-winning Fry Elementary and Scullen Middle School are both located right within the neighborhood. Beautifully updated, incredibly spacious and located in a community offering so much right outside your door, this is a home you won't want to miss.
| 15 hours ago | Listing updated with changes from the MLS® | |
| yesterday | Status changed to Active | |
| 2 weeks ago | Listing first seen on site |

Based on information submitted to the MLS GRID as of 2026-09-17 05:32 PM UTC. All data is obtained from various sources and may not have been verified by broker or MLS GRID. Supplied Open House Information is subject to change without notice. All information should be independently reviewed and verified for accuracy. Properties may or may not be listed by the office/agent presenting the information.
Last checked: 2026-09-17 05:32 PM UTC
MRED DMCA Copyright Information Copyright © 2026 Midwest Real Estate Data LLC. All rights reserved.