
Home Search
2383 Shady LaneHighland Park, IL 60035
Due to the health concerns created by Coronavirus we are offering personal 1-1 online video walkthough tours where possible.
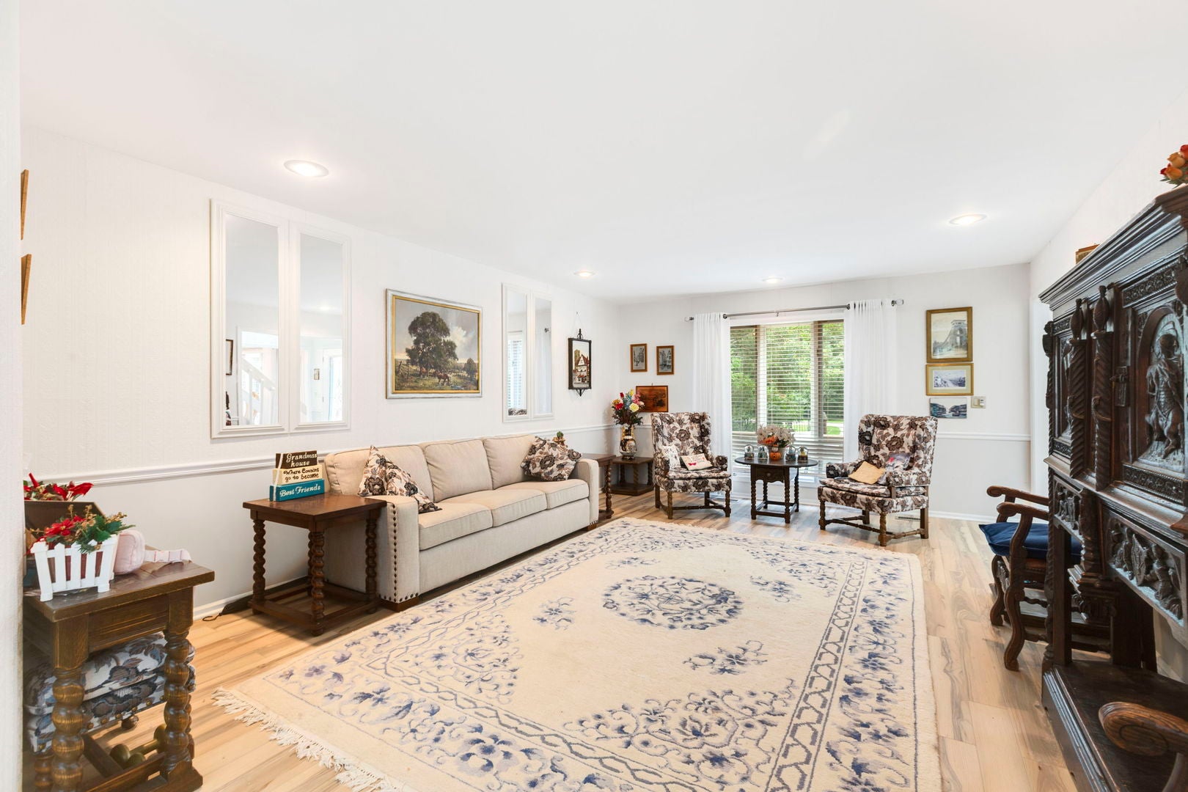
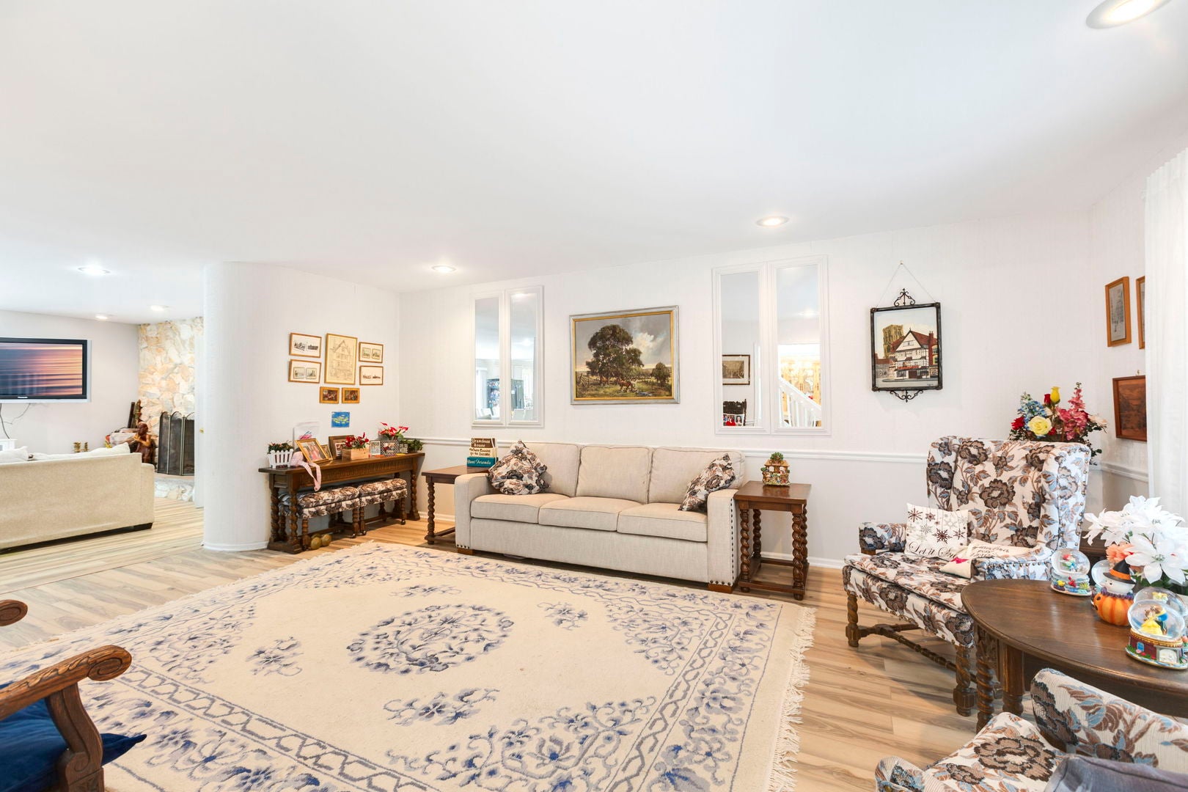
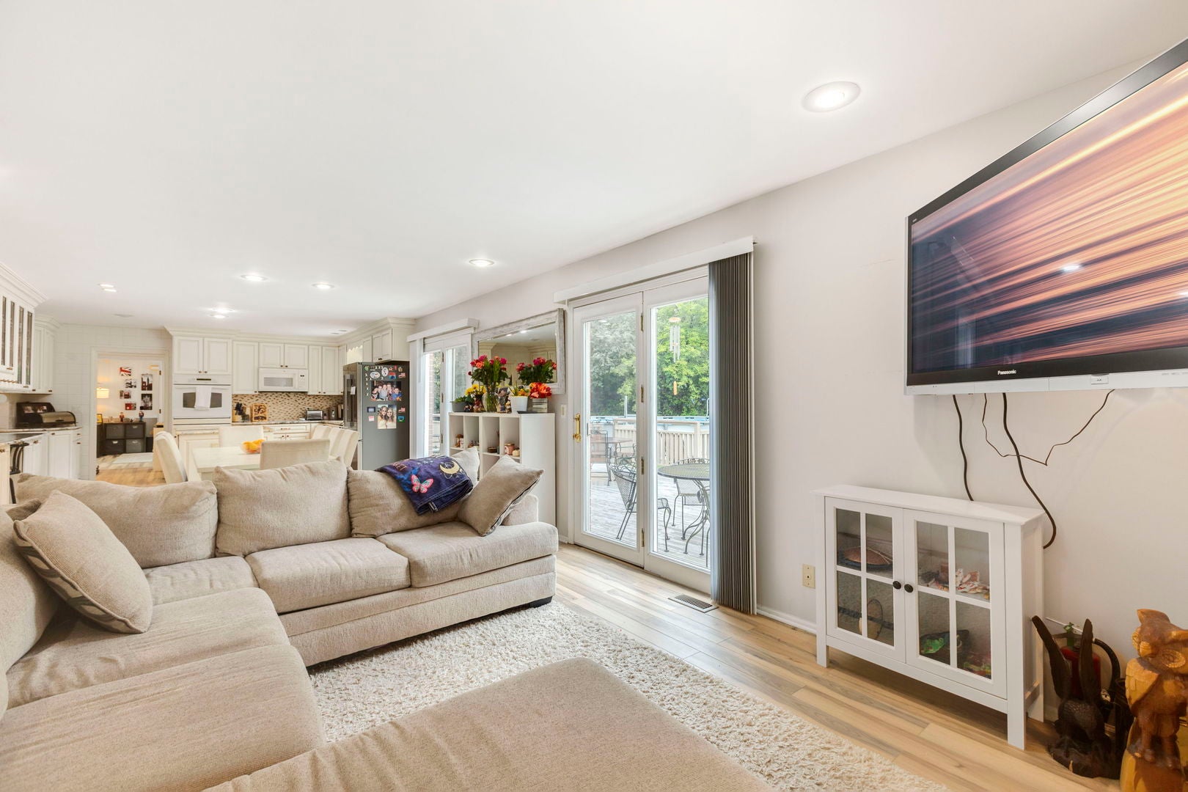
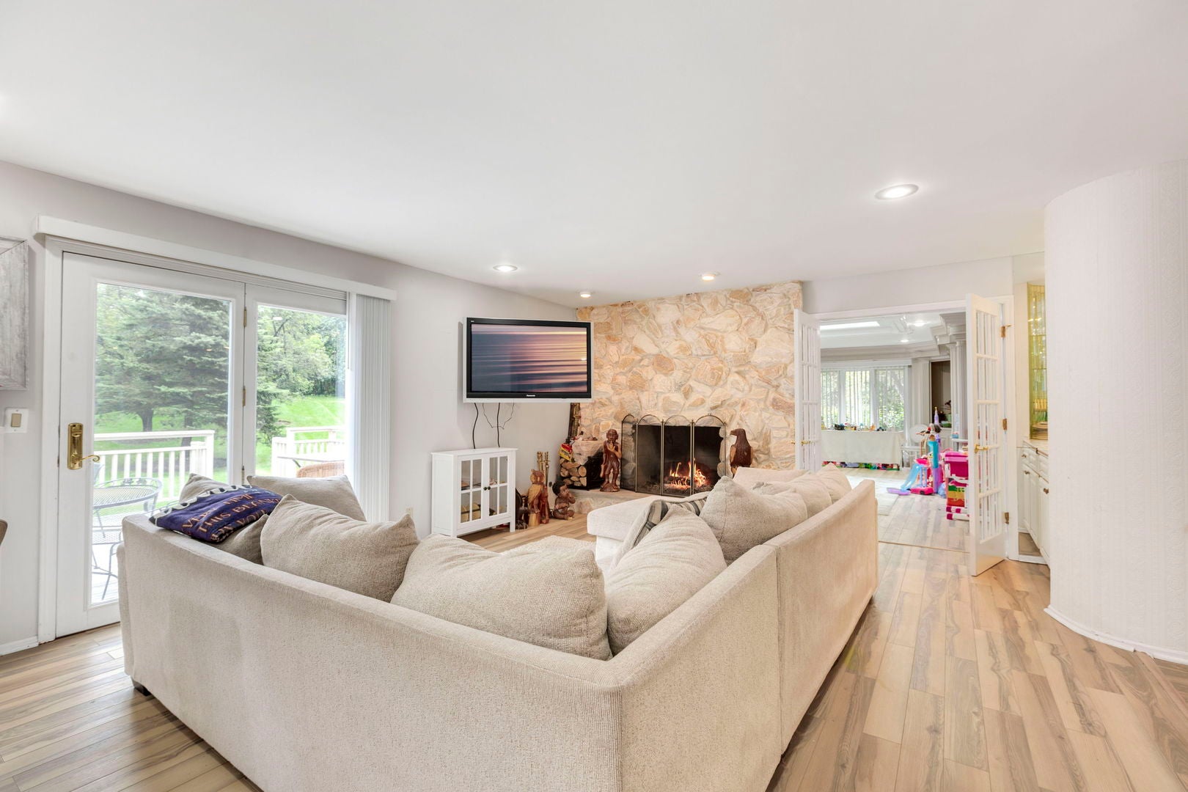
Striking home tucked away in a private 1.25 acre lot. This solid brick home blends traditional details with modern updates throughout 5 bedroom, 3.5 bath North Shore retreat offers the space, privacy and flexibility buyers are searching for - with room to grow in every direction. The residence boasts an approximate 4000 sq feet of well designed living area, providing an abundance of room for various lifestyle needs. The basement is full finished and has approximately 2300 additional square feet of living space. The primary bedroom has a walk in closet and an en-suite bathroom. The additional three bedrooms on the second floor are generously sized and the bathrooms are tastefully appointed and provide convenience throughout the home. Whether your need a private work area or a guest suite, the fifth bedroom and full bathroom in the basement deliver flexibility you won't find in a typical Highland Park home. The large updated kitchen offers abundant cabinet and counter space - perfect for everyday living and entertaining. Kitchen has superb prep space on island in the center which also can be used for serving. A first-floor office and separate study/library provide flexible space for work or study. It is a floor plan made for hosting - holidays, game nights, or a quiet Sunday morning with coffee and a view. The main floor has an open floor plan that allows for seamless flow between living, dining and kitchen areas, creating an inviting atmosphere. Large windows fill the home with natural light and offer scenic view of the surrounding landscape. The expansive lot provides opportunities for outdoor enjoyment and activities. Step outside to a sprawling backyard deck overlooking a private tree lined acreage - room for a pool, garden, playset or simply space to breathe. In a neighborhood where lot site like this rarely comes on the market, this is a rare find. Home highlights: 6300 sq foot total living space. 1.25-acre private lot with 4-car garage Roof replaced 2023, New furnace and new AC (2025), New water heater (2021 and 2023). Homeowner will take down pool and store in garage. Willing to leave pool if desired or willing to put down new sod in the area where the yard was leveled with sand for pool. Swing set will stay as well. This is a home you have to see in person. The photos don't do the house justice. Agent related to homeowner.
| 3 days ago | Listing updated with changes from the MLS® | |
| 3 days ago | Status changed to Active Under Contract | |
| a month ago | Listing first seen on site |

Based on information submitted to the MLS GRID as of 2026-10-16 09:36 AM UTC. All data is obtained from various sources and may not have been verified by broker or MLS GRID. Supplied Open House Information is subject to change without notice. All information should be independently reviewed and verified for accuracy. Properties may or may not be listed by the office/agent presenting the information.
Last checked: 2026-10-16 09:36 AM UTC
MRED DMCA Copyright Information Copyright © 2026 Midwest Real Estate Data LLC. All rights reserved.
Did you know? You can invite friends and family to your search. They can join your search, rate and discuss listings with you.